Located in an established Mansfield neighborhood, this spacious 3,520-square-foot home offers five bedrooms, multiple living and dining areas, and a flexible two-story layout designed for everyday comfort and entertaining. The interior has been fully repainted in New House White, creating a bright, clean, and move-in-ready feel throughout.
The updated kitchen features new quartz countertops, a new backsplash, a new sink and faucet, freshly painted cabinetry, a breakfast nook, and convenient access to the formal dining room. The expansive family room is anchored by a stone gas fireplace, while the additional living area and large upstairs loft provide valuable space for entertaining, working from home, gaming, or relaxing.
The primary suite is located downstairs and includes a walk-in closet and an updated bathroom with a completely new walk-in shower and new toilet. A secondary bedroom on the first floor offers flexibility for guests, a home office, or multigenerational living. Brand-new engineered wood flooring has been installed throughout the upstairs to coordinate with the flooring below, along with new tile in the upstairs bathrooms.
Additional improvements include a new toilet in the half bathroom, a fresh epoxy coating in the garage, and a tankless water heater. With generous bedrooms, abundant gathering space, a dine-in kitchen, formal dining, and a private fenced backyard, this home provides the space and versatility today’s buyers are looking for.
For sale
$485,000
307 Dover Heights Trl, Mansfield, TX 76063
5beds
3,520sqft
Single Family Residence
Built in 2003
7,535 Square Feet Lot
$475,600 Zestimate®
$138/sqft
$18/mo HOA
What's special
Stone gas fireplaceNew backsplashFreshly painted cabinetryFive bedroomsGenerous bedroomsNew quartz countertopsDine-in kitchen
- 12 hours |
- 219 |
- 15 |
Zillow last checked:
Listing updated:
Listed by:
Akshar Patel 0844868 817-605-3355,
C21 Fine Homes Judge Fite 817-605-3355,
Tony Spratt 0590190 682-804-9898,
C21 Fine Homes Judge Fite
Source: NTREIS,MLS#: 21331596
Facts & features
Interior
Bedrooms & bathrooms
- Bedrooms: 5
- Bathrooms: 4
- Full bathrooms: 3
- 1/2 bathrooms: 1
Primary bedroom
- Features: Ceiling Fan(s), Walk-In Closet(s)
- Level: First
- Dimensions: 17 x 16
Bedroom
- Features: Ceiling Fan(s), Walk-In Closet(s)
- Level: Second
- Dimensions: 13 x 13
Bedroom
- Features: Ceiling Fan(s), Walk-In Closet(s)
- Level: Second
- Dimensions: 13 x 13
Bedroom
- Features: Ceiling Fan(s)
- Level: Second
- Dimensions: 12 x 13
Bedroom
- Features: Ceiling Fan(s)
- Level: Second
- Dimensions: 12 x 14
Primary bathroom
- Features: Built-in Features, Garden Tub/Roman Tub, Linen Closet, Solid Surface Counters, Sink
- Level: First
- Dimensions: 14 x 8
Dining room
- Level: First
- Dimensions: 12 x 10
Family room
- Features: Ceiling Fan(s), Fireplace
- Level: First
- Dimensions: 18 x 23
Other
- Features: Built-in Features, Double Vanity, Jack and Jill Bath, Separate Shower
- Level: Second
- Dimensions: 11 x 10
Other
- Features: Built-in Features
- Level: Second
- Dimensions: 8 x 5
Half bath
- Level: First
- Dimensions: 6 x 3
Kitchen
- Features: Built-in Features, Eat-in Kitchen, Kitchen Island, Pantry, Stone Counters, Walk-In Pantry
- Level: First
- Dimensions: 12 x 14
Laundry
- Level: First
- Dimensions: 7 x 6
Living room
- Level: First
- Dimensions: 12 x 15
Loft
- Level: Second
- Dimensions: 23 x 18
Office
- Level: First
- Dimensions: 10 x 15
Heating
- Central
Cooling
- Central Air, Ceiling Fan(s), Multi Units
Appliances
- Included: Convection Oven, Gas Cooktop, Disposal, Microwave, Tankless Water Heater
- Laundry: Washer Hookup, Dryer Hookup, ElectricDryer Hookup
Features
- Eat-in Kitchen, High Speed Internet, Kitchen Island, Loft, Pantry
- Flooring: Engineered Hardwood, Tile
- Has basement: No
- Number of fireplaces: 1
- Fireplace features: Gas, Living Room, Stone
Interior area
- Total interior livable area: 3,520 sqft
Video & virtual tour
Property
Parking
- Total spaces: 2
- Parking features: Concrete, Direct Access, Driveway, Epoxy Flooring, Lighted
- Attached garage spaces: 2
Features
- Levels: Two
- Stories: 2
- Patio & porch: Front Porch
- Pool features: None
- Fencing: Back Yard,Gate
Lot
- Size: 7,535 Square Feet
Details
- Parcel number: 40248593
- Other equipment: Irrigation Equipment
Construction
Type & style
- Home type: SingleFamily
- Architectural style: Traditional,Detached
- Property subtype: Single Family Residence
Materials
- Brick
- Foundation: Slab
- Roof: Shingle
Condition
- Year built: 2003
Utilities & green energy
- Sewer: Public Sewer
- Water: Public
- Utilities for property: Cable Available, Electricity Available, Electricity Connected, Natural Gas Available, Phone Available, Sewer Available, Separate Meters, Water Available
Community & HOA
Community
- Security: Smoke Detector(s)
- Subdivision: Dover Heights Add
HOA
- Has HOA: Yes
- Services included: Maintenance Grounds
- HOA fee: $221 annually
- HOA name: First Service Residential
- HOA phone: 888-679-2500
Location
- Region: Mansfield
Financial & listing details
- Price per square foot: $138/sqft
- Tax assessed value: $402,366
- Annual tax amount: $9,051
- Date on market: 7/20/2026
- Cumulative days on market: 4 days
Estimated market value
$475,600
$452,000 - $499,000
$3,809/mo
Price history
| Date | Event | Price |
|---|---|---|
| 7/20/2026 | Listed for sale | $485,000$138/sqft |
Source: NTREIS #21331596 Report a problem | ||
Public tax history
| Year | Property taxes | Tax assessment |
|---|---|---|
| 2025 | $6,745 -1% | $402,366 -4% |
| 2024 | $6,811 +7% | $419,131 -4.5% |
| 2023 | $6,366 -13.4% | $439,000 +21.6% |
| 2022 | $7,348 +3.1% | $360,874 +26.5% |
| 2021 | $7,129 -1.2% | $285,304 |
| 2020 | $7,216 -5.5% | $285,304 -1.6% |
| 2019 | $7,635 -2.9% | $290,000 |
| 2018 | $7,864 +3.2% | $290,000 +3.6% |
| 2017 | $7,619 +7.1% | $280,000 +5.2% |
| 2016 | $7,114 +17.9% | $266,066 +3.6% |
| 2015 | $6,032 | $256,732 +18% |
| 2014 | $6,032 | $217,500 -3.2% |
| 2013 | -- | $224,700 -1% |
| 2012 | -- | $226,900 +11% |
| 2011 | -- | $204,400 0% |
| 2010 | -- | $204,500 -1% |
| 2009 | -- | $206,500 +5.4% |
| 2008 | -- | $196,000 |
| 2007 | -- | $196,000 |
| 2006 | -- | $196,000 |
| 2005 | -- | $196,000 +9.7% |
| 2004 | -- | $178,700 |
Find assessor info on the county website
Monthly payment
Est. payment
Payment breakdown
Explore the cost of this home by adjusting the details. Changes won't be saved.Climate risks
Neighborhood: Dover Heights
Nearby schools
GreatSchools rating
- 10/10Roberta Tipps Elementary SchoolGrades: PK-4Distance: 0.2 mi
- 9/10Brooks Wester Middle SchoolGrades: 6-8Distance: 0.8 mi
- 5/10Summit High SchoolGrades: 9-12Distance: 0.8 mi
Schools provided by the listing agent
- Elementary: Tipps
- Middle: Wester,Asa E. Low Jr.
- High: Mansfield
- District: Mansfield ISD
Source: NTREIS. This data may not be complete. We recommend contacting the local school district to confirm school assignments for this home.
- $401,5005 bd3 ba2.5k sqft305 Dover Heights Trl, Mansfield, TX 76063Off Market

- $460,2005 bd4 ba3.6k sqft309 Dover Heights Trl, Mansfield, TX 76063Off Market
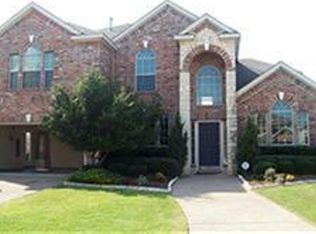
- $546,5004 bd3 ba3.4k sqft2804 Melstone Ct, Mansfield, TX 76063Off Market
- $442,3005 bd3 ba2.7k sqft303 Dover Heights Trl, Mansfield, TX 76063Off Market
- $369,6003 bd2 ba2.1k sqft311 Dover Heights Trl, Mansfield, TX 76063Off Market
- $536,2005 bd4 ba3.8k sqft2801 Chesterwood Ct, Mansfield, TX 76063Off Market
- $--4 bd3 ba3k sqft310 Dover Heights Trl, Mansfield, TX 76063Sold
- $454,6005 bd2 ba3.4k sqft308 Dover Heights Trl, Mansfield, TX 76063Off Market
A local agent can set up tours, give advice and negotiate with sellers.
A local lender can help you make sure your offer is ready when you are.
Similar homes
- $--5 bd4 ba3.5k sqft2700 Saint Maria Dr, Mansfield, TX 76063AuctionAuction.com 2
- $515,0004 bd3 ba3k sqft3401 Willow Brook Dr, Mansfield, TX 76063For Sale
 MLS ID #21334503, Kristen Jackson. NTREIS
 - $499,0005 bd3 ba3.1k sqft1200 Dover Heights Trl, Mansfield, TX 76063For Sale
 MLS ID #21312728, Cara Hackley. NTREIS
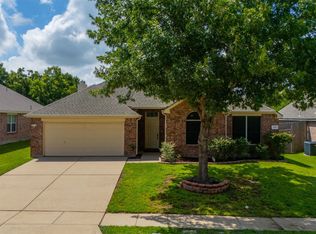
 - $411,0004 bd2 ba2k sqft510 Dover Park Trl, Mansfield, TX 76063For Sale
 MLS ID #21318452, Kim Reeves. NTREIS
 - $495,0004 bd4 ba3.3k sqft716 Coal Creek Dr, Mansfield, TX 76063For SaleMLS ID #21295588, Mike Mannion. NTREIS
- $539,9005 bd4 ba3.3k sqft3001 Saint Lynda Dr, Mansfield, TX 76063For SaleMLS ID #21260785, Emily Heinz. NTREIS
- $479,0005 bd4 ba3.4k sqft1603 Fairfax Dr, Mansfield, TX 76063For SaleMLS ID #21267171, Roslyn Gauntt. NTREIS
- $495,0004 bd3 ba2.9k sqft1903 Spirit Walk, Mansfield, TX 76063For SaleMLS ID #21238402, Mary Thomas. NTREIS
- $554,9995 bd4 ba3.8k sqft306 Dover Heights Trl, Mansfield, TX 76063For SaleMLS ID #21261719, Anthony Martinez. NTREIS
- $495,0004 bd3 ba2.6k sqft1307 Cherry Hill Ct, Mansfield, TX 76063For SaleMLS ID #21327944, Jill Sasser. NTREIS
- $395,0004 bd3 ba2.3k sqft613 Dorchester Ln, Mansfield, TX 76063For SaleMLS ID #21299001, Chris Dominguez. NTREIS
- $469,9005 bd4 ba3.4k sqft3014 Saint Bartholomew Dr, Mansfield, TX 76063For SaleMLS ID #21216204, Emily Hohenstein. NTREIS
- $550,0004 bd4 ba3k sqft1007 Dover Heights Trl, Mansfield, TX 76063For SaleMLS ID #21319751, Christian Padilla. NTREIS
- $529,9004 bd4 ba3.1k sqft1820 Lake Glen Trl, Mansfield, TX 76063For SaleMLS ID #21212619, LaKisha Williams. NTREIS
- $420,0003 bd2 ba2.2k sqft11 Kim Ct, Mansfield, TX 76063For SaleMLS ID #21284666, Daniel Cline. NTREIS
- $499,0004 bd3 ba2.7k sqft1208 Fairfax Dr, Mansfield, TX 76063For SaleMLS ID #21271313, Justin Lackey. NTREIS
- $445,0004 bd3 ba3.2k sqft411 Rock Meadow Trl, Mansfield, TX 76063For SaleMLS ID #21295693, Jordan Davis. NTREIS
- $569,0004 bd4 ba3.2k sqft1502 Mallard Cir, Mansfield, TX 76063For SaleMLS ID #21328500, Kathy Lakatta. NTREIS
- $455,0004 bd3 ba2.5k sqft1004 Dover Heights Trl, Mansfield, TX 76063For SaleMLS ID #21273036, Jennifer Fox. NTREIS
- $--3 bd3 ba2.7k sqft1016 Masters Dr, Mansfield, TX 76063AuctionXome
