Skip main navigation
Closed
  • $494,000

    1205 Riverbirch Way, Hermitage, TN 37076

    3beds
    2,402sqft
    Single Family Residence, Residential
    Built in 2012
    9,583 Square Feet Lot
    $494,700 Zestimate®
    $206/sqft
    $2,761 Estimated rent

    Home value

    $494,700

    $470,000 - $519,000

    $2,761/mo

    Zestimate® history
    Loading
    Loading...

    Owner options

    List your home for rent

    $2,761/mo

    Rent Zestimate®

    Find your next renter with Zillow Rental Manager. Plus, with online applications, you can quickly screen prospective tenants – for free.

    Learn more

    $2,761/mo

    Rent Zestimate®

    Refinance and save

    $2,970/mo

    Est. payment

    Refinancing to a lower rate could help reduce your monthly payments and save thousands over the life of the loan.

    See today's rates

    $2,970/mo

    Est. payment

    Explore your selling options

    Work with a Zillow partner agent

    Leverage their expertise and Zillow's premium Showcase listings to get your home seen by more buyers.

    Get started

    List with your own agent

    Get your home in front of millions of buyers by listing it on Zillow.

    Learn how to do it

    Sell it yourself

    Take full control of how buyers see your home on Zillow by listing For Sale by Owner (FSBO).

    List your home

    What's special

    Storage and a pantryPremier lotNewer exterior hvac compressorFunctional kitchenGardening bedsAmple countertop spaceOpen spacious rooms
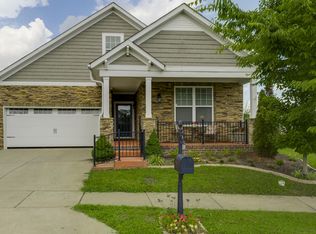
    Great Value, Great Community! Enjoy a premier lot, oversized fully fenced in backyard with this turnkey single family home in the beloved Villages of Riverwood community. Offering convenient access to Downtown Nashville, The Nashville International Airport, Mount Juliet, and Percy Priest Lake. The residence has just been fully repainted on the interior and ready for its next owner to enjoy. Interior features include open spacious rooms, a bonus living room and primary suite upstairs, functional kitchen with ample countertop space, storage and a pantry, two dining areas, plantation shutters throughout, and wood flooring downstairs. Exterior features include flat fenced in large yard with gardening beds, newer (5 year old) roof, newer exterior HVAC compressor (4 years old), close proximity to the appealing community amenities, and a private circular / culdesac street with extra parking. All appliances including washer / dryer convey with the property. Less than 5 mins to Percy Priest Lake, Nashville Shores, and various parks. A $2,500 lender credit is available and will be applied towards the buyer's closing costs and pre-paids if the buyer chooses to use the seller’s preferred lender. Credit not to exceed 1% of loan amount.

    Zillow last checked:

    Listing updated:

    Listed by:

    Nathan Matwijec 615-294-2373,

    Zeitlin Sotheby's International Realty,

    McLean Stinson 615-202-5920,

    Zeitlin Sotheby's International Realty

    Bought with:

    Kayla Gentry, 379225

    Real Broker

    Source: RealTracs MLS as distributed by MLS GRID,MLS#: 3001665MLS Logo

    Facts & features

    Interior

    Bedrooms & bathrooms
    • Bedrooms: 3
    • Bathrooms: 3
    • Full bathrooms: 2
    • 1/2 bathrooms: 1
    Recreation room
    • Features: Second Floor
    • Level: Second Floor
    • Area: 360 Square Feet
    • Dimensions: 24x15
    Heating
    • Central
    Cooling
    • Central Air
    Appliances
    • Included: Electric Oven, Electric Range, Dishwasher, Disposal, Dryer, Microwave, Refrigerator, Washer
    • Laundry: Electric Dryer Hookup, Washer Hookup
    Features
    • Ceiling Fan(s), Extra Closets, Open Floorplan, Pantry
    • Flooring: Carpet, Wood
    • Basement: None
    Interior area
    • Total structure area: 2,402
    • Total interior livable area: 2,402 sqft
    • Finished area above ground: 2,402
    • Finished area below ground: 0

    Property

    Parking
    • Total spaces: 4
    • Parking features: Garage Faces Front, Driveway
    • Attached garage spaces: 2
    • Uncovered spaces: 2
    Features
    • Levels: Two
    • Stories: 2
    • Patio & porch: Patio, Porch
    Lot
    • Size: 9,583 Square Feet
    • Dimensions: 47 x 124
    Details
    • Parcel number: 097020A18500CO
    • Special conditions: Standard

    Construction

    Type & style
    • Home type: SingleFamily
    • Architectural style: Traditional
    • Property subtype: Single Family Residence, Residential
    Materials
    • Brick
    • Roof: Asphalt
    Condition
    • New construction: No
    • Year built: 2012

    Utilities & green energy

    • Sewer: Public Sewer
    • Water: Public
    • Utilities for property: Water Available

    Community & HOA

    Community
    • Security: Security System
    • Subdivision: Villages Of Riverwood
    HOA
    • Has HOA: Yes
    • Services included: Recreation Facilities
    • HOA fee: $99 monthly
    Location
    • Region: Hermitage

    Financial & listing details

    • Price per square foot: $206/sqft
    • Tax assessed value: $503,500
    • Annual tax amount: $2,530
    • Date on market: 9/26/2025

    Price history

    DateEventPrice
    12/4/2025Sold$494,000-1.1%$206/sqft
    Source: RealTracs MLS as distributed by MLS GRID #3001665 Report a problem
    11/6/2025Contingent$499,500$208/sqft
    Source: RealTracs MLS as distributed by MLS GRID #3001665 Report a problem
    9/26/2025Listed for sale$499,500-1.1%$208/sqft
    Source: RealTracs MLS as distributed by MLS GRID #3001665 Report a problem
    9/24/2025Listing removed$505,000$210/sqft
    Source: RealTracs MLS as distributed by MLS GRID #2931936 Report a problem
    8/20/2025Price change$505,000-1.9%$210/sqft
    Source: RealTracs MLS as distributed by MLS GRID #2931936 Report a problem
    7/21/2025Price change$515,000-1.9%$214/sqft
    Source: RealTracs MLS as distributed by MLS GRID #2931936 Report a problem
    7/9/2025Listed for sale$525,000$219/sqft
    Source: RealTracs MLS as distributed by MLS GRID #2931936 Report a problem
    7/8/2025Listing removed$525,000$219/sqft
    Source: RealTracs MLS as distributed by MLS GRID #2899370 Report a problem
    6/23/2025Price change$525,000-2.8%$219/sqft
    Source: RealTracs MLS as distributed by MLS GRID #2899370 Report a problem
    6/3/2025Listed for sale$540,000+63.6%$225/sqft
    Source: RealTracs MLS as distributed by MLS GRID #2899370 Report a problem
    8/27/2018Sold$330,000+0%$137/sqft
    Source: RealTracs MLS as distributed by MLS GRID #1957568 Report a problem
    8/10/2018Pending sale$329,900$137/sqft
    Source: Keller Williams Realty #1957568 Report a problem
    8/4/2018Listed for sale$329,900+73.6%$137/sqft
    Source: Keller Williams Realty #1957568 Report a problem
    10/30/2012Sold$189,992$79/sqft
    Source: Public Record Report a problem

    Public tax history

    YearProperty taxesTax assessment
    2025$3,502 +38.4%$125,875 +45.4%
    2024$2,530 $86,575
    2023$2,530 $86,575
    2022$2,530 -1%$86,575
    2021$2,557 -0.4%$86,575 +27.8%
    2020$2,566 +37.5%$67,750
    2019$1,867 $67,750
    2018$1,867 0%$67,750
    2017$1,867 $67,750 +36.7%
    2016$1,867 -4%$49,550
    2015$1,944 $49,550
    2014$1,944 $49,550
    2013-- $49,550
    Find assessor info on the county website

    Neighborhood: Villages of Riverwood

    Nearby schools

    GreatSchools rating
    Schools provided by the listing agent
    • Elementary: Tulip Grove Elementary
    • Middle: DuPont Tyler Middle
    • High: McGavock Comp High School

    Source: RealTracs MLS as distributed by MLS GRID. This data may not be complete. We recommend contacting the local school district to confirm school assignments for this home.

    Get a cash offer in 3 minutes
    Find out how much your home could sell for in as little as 3 minutes with a no-obligation cash offer.
    Estimated market value
    $494,700
    Get a cash offer in 3 minutes
    Find out how much your home could sell for in as little as 3 minutes with a no-obligation cash offer.
    Estimated market value
    $494,700