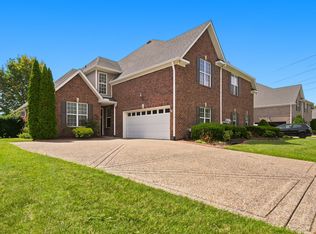
This move-in ready home offers a bright and inviting open floor plan, perfect for both everyday living and entertaining. The kitchen features stainless steel appliances and flows seamlessly into the main living areas, creating a functional and stylish space.
Step outside to a spacious backyard, ideal for hosting gatherings, relaxing evenings, or weekend cookouts. Enjoy resort-style living with community amenities including a pool, clubhouse, and fitness center, adding convenience and value to your lifestyle.
Located just minutes from Percy Priest Lake, major interstates, scenic walking trails, and a variety of restaurants and shopping options. Plus, you’re only a short drive to Nashville, making commuting and entertainment a breeze. One or more photo(s) was virtually staged. To help visualize this home’s floorplan and to highlight its potential, virtually renovated photos have been added to this listing. A must see!
Under contract - not showing
$420,000
1091 Riverwood Village Blvd, Hermitage, TN 37076
4beds
2,222sqft
Single Family Residence, Residential
Built in 2012
6,098 Square Feet Lot
$-- Zestimate®
$189/sqft
$98/mo HOA
What's special
Spacious backyard
- 118 days |
- 41 |
- 3 |
Likely to sell faster than
Zillow last checked:
Listing updated:
Listed by:
Ahmad (Jamil) Washington 615-933-6882,
Paradise Realtors, LLC 615-678-8046
Source: RealTracs MLS as distributed by MLS GRID,MLS#: 3183941
Facts & features
Interior
Bedrooms & bathrooms
- Bedrooms: 4
- Bathrooms: 3
- Full bathrooms: 2
- 1/2 bathrooms: 1
- Main level bedrooms: 1
Bedroom 1
- Area: 180 Square Feet
- Dimensions: 15x12
Bedroom 2
- Features: Walk-In Closet(s)
- Level: Walk-In Closet(s)
- Area: 154 Square Feet
- Dimensions: 14x11
Bedroom 3
- Area: 156 Square Feet
- Dimensions: 13x12
Bedroom 4
- Features: Walk-In Closet(s)
- Level: Walk-In Closet(s)
- Area: 110 Square Feet
- Dimensions: 11x10
Primary bathroom
- Features: Double Vanity
- Level: Double Vanity
Kitchen
- Features: Eat-in Kitchen
- Level: Eat-in Kitchen
- Area: 225 Square Feet
- Dimensions: 15x15
Living room
- Area: 306 Square Feet
- Dimensions: 18x17
Other
- Area: 90 Square Feet
- Dimensions: 9x10
Other
- Features: Utility Room
- Level: Utility Room
- Area: 30 Square Feet
- Dimensions: 6x5
Recreation room
- Features: Second Floor
- Level: Second Floor
- Area: 154 Square Feet
- Dimensions: 14x11
Heating
- Central, Natural Gas
Cooling
- Central Air
Appliances
- Included: Electric Oven, Electric Range, Dishwasher, ENERGY STAR Qualified Appliances, Microwave, Refrigerator
Features
- Flooring: Carpet, Vinyl
- Basement: None
Interior area
- Total structure area: 2,222
- Total interior livable area: 2,222 sqft
- Finished area above ground: 2,222
Property
Parking
- Total spaces: 2
- Parking features: Garage Door Opener, Garage Faces Rear, Concrete
- Attached garage spaces: 2
Features
- Levels: Two
- Stories: 2
- Patio & porch: Porch, Covered, Patio
Lot
- Size: 6,098 Square Feet
- Dimensions: 52 x 120
- Features: Sloped
- Topography: Sloped
Details
- Parcel number: 097020A09900CO
- Special conditions: VA Owned
Construction
Type & style
- Home type: SingleFamily
- Architectural style: Traditional
- Property subtype: Single Family Residence, Residential
Materials
- Brick, Vinyl Siding
- Roof: Asphalt
Condition
- New construction: No
- Year built: 2012
Utilities & green energy
- Sewer: Public Sewer
- Water: Public
- Utilities for property: Natural Gas Available, Water Available
Community & HOA
Community
- Subdivision: Villages Of Riverwood
HOA
- Has HOA: Yes
- Services included: Maintenance Grounds, Recreation Facilities
- HOA fee: $98 monthly
Location
- Region: Hermitage
Financial & listing details
- Price per square foot: $189/sqft
- Tax assessed value: $478,100
- Annual tax amount: $3,325
- Date on market: 4/28/2026
Estimated market value
Not available
Estimated sales range
Not available
Not available
Price history
| Date | Event | Price |
|---|---|---|
| 5/31/2026 | Pending sale | $420,000$189/sqft |
Source:  RealTracs MLS as distributed by MLS GRID #3183941 Report a problem RealTracs MLS as distributed by MLS GRID #3183941 Report a problem | ||
| 5/20/2026 | Contingent | $420,000$189/sqft |
Source: RealTracs MLS as distributed by MLS GRID #3183941 Report a problem | ||
| 4/28/2026 | Listed for sale | $420,000-27.3%$189/sqft |
Source: RealTracs MLS as distributed by MLS GRID #3183941 Report a problem | ||
| 1/14/2026 | Sold | $577,925+9.9%$260/sqft |
Source: Public Record Report a problem | ||
| 6/28/2022 | Sold | $526,000+5.2%$237/sqft |
Source: RealTracs MLS as distributed by MLS GRID #2381872 Report a problem | ||
| 5/19/2022 | Pending sale | $499,900$225/sqft |
Source: RealTracs MLS as distributed by MLS GRID #2381872 Report a problem | ||
| 5/18/2022 | Price change | $499,900-4.8%$225/sqft |
Source: RealTracs MLS as distributed by MLS GRID #2381872 Report a problem | ||
| 5/4/2022 | Listed for sale | $525,000+156.1%$236/sqft |
Source: RealTracs MLS as distributed by MLS GRID #2381872 Report a problem | ||
| 11/4/2014 | Sold | $205,000-2.3%$92/sqft |
Source: RealTracs MLS as distributed by MLS GRID #1576232 Report a problem | ||
| 10/1/2014 | Pending sale | $209,900$94/sqft |
Source: Crye-Leike #1576232 Report a problem | ||
| 9/25/2014 | Price change | $209,900-4.5%$94/sqft |
Source: Crye-Leike #1576232 Report a problem | ||
| 9/19/2014 | Price change | $219,900-4.3%$99/sqft |
Source: Crye-Leike #1576232 Report a problem | ||
| 9/5/2014 | Listed for sale | $229,900+30.3%$103/sqft |
Source: TheDailyClassifieds.Com #1572961 Report a problem | ||
| 3/21/2012 | Sold | $176,500$79/sqft |
Source: Public Record Report a problem | ||
Public tax history
| Year | Property taxes | Tax assessment |
|---|---|---|
| 2025 | $3,325 +38.9% | $119,525 +45.9% |
| 2024 | $2,393 | $81,900 |
| 2023 | $2,393 | $81,900 |
| 2022 | $2,393 -1% | $81,900 |
| 2021 | $2,419 -0.5% | $81,900 +27.7% |
| 2020 | $2,430 +37.5% | $64,150 |
| 2019 | $1,767 | $64,150 |
| 2018 | $1,767 0% | $64,150 |
| 2017 | $1,767 | $64,150 +37.3% |
| 2016 | $1,767 -3.6% | $46,725 |
| 2015 | $1,834 | $46,725 |
| 2014 | $1,834 | $46,725 |
| 2013 | -- | $46,725 +97.6% |
| 2012 | -- | $23,650 +57.7% |
| 2011 | -- | $15,000 |
| 2010 | -- | $15,000 |
| 2009 | -- | $15,000 |
Find assessor info on the county website
Monthly payment
Est. payment
Payment breakdown
Explore the cost of this home by adjusting the details. Changes won't be saved.Climate risks
Neighborhood: Villages of Riverwood
Nearby schools
GreatSchools rating
- 4/10Tulip Grove Elementary SchoolGrades: PK-5Distance: 2.2 mi
- 5/10Dupont Tyler Middle SchoolGrades: 6-8Distance: 2.2 mi
- 3/10McGavock High SchoolGrades: 9-12Distance: 3.5 mi
Schools provided by the listing agent
- Elementary: Tulip Grove Elementary
- Middle: DuPont Hadley Middle
- High: McGavock Comp High School
Source: RealTracs MLS as distributed by MLS GRID. This data may not be complete. We recommend contacting the local school district to confirm school assignments for this home.
- $456,2003 bd2 ba2.2k sqft1095 Riverwood Village Blvd, Hermitage, TN 37076Off Market
- $447,7004 bd3 ba2.2k sqft1087 Riverwood Village Blvd, Hermitage, TN 37076Off Market
- $411,7003 bd3 ba1.7k sqft1083 Riverwood Village Blvd, Hermitage, TN 37076Off Market

- $454,1003 bd3 ba2k sqft1099 Riverwood Village Blvd, Hermitage, TN 37076Off Market

- $515,9003 bd3 ba2.3k sqft1205 Riverbirch Way #185-LOT 196, Hermitage, TN 37076Off Market
- $494,0003 bd3 ba2.4k sqft1205 Riverbirch Way, Hermitage, TN 37076Sold
- $517,3003 bd2 ba1.9k sqft1201 Riverbirch Way, Hermitage, TN 37076Off Market
- $462,7004 bd3 ba2.2k sqft1079 Riverwood Village Blvd, Hermitage, TN 37076Off Market
A local agent can set up tours, give advice and negotiate with sellers.
Similar homes
- $515,0003 bd3 ba2.4k sqft2508 River Trail Dr, Hermitage, TN 37076For Sale

 MLS ID #3260995, Christa Hughes. RealTracs MLS as distributed by MLS GRID
 - $529,0003 bd3 ba2.1k sqft3732 Hoggett Ford Rd, Hermitage, TN 37076For Sale
 MLS ID #3272225, Josh Weber. RealTracs MLS as distributed by MLS GRID
 - $399,9004 bd3 ba2.2k sqft3489 Harborwood Cir, Nashville, TN 37214For Sale
 MLS ID #3232359, Nathan Matwijec. RealTracs MLS as distributed by MLS GRID
 - $484,9853 bd3 ba2.8k sqft1009 Larkwood Dr, Hermitage, TN 37076For Sale
 MLS ID #3319245, Thomas Lin. RealTracs MLS as distributed by MLS GRID
 - $450,0003 bd3 ba2.1k sqft2115 Ponty Pool Dr, Mount Juliet, TN 37122For SaleMLS ID #3513415, Gary Ashton. RealTracs MLS as distributed by MLS GRID
- $589,9004 bd3 ba2.4k sqft612 Bayhill Ct, Hermitage, TN 37076For SaleMLS ID #3305509, Hal Perry. RealTracs MLS as distributed by MLS GRID
- $549,0004 bd4 ba2.7k sqft7020 Evans Hill Way, Hermitage, TN 37076For SaleMLS ID #3506081, Nick Shuford | Principal Broker & Auctioneer. RealTracs MLS as distributed by MLS GRID
- $317,5002 bd3 ba1.2k sqft324 Mapleton Aly, Hermitage, TN 37076For SaleMLS ID #3270667, Josh Cook. RealTracs MLS as distributed by MLS GRID
- $409,9004 bd4 ba2.4k sqft1300 Elliston St, Old Hickory, TN 37138For SaleMLS ID #3147738, Carly L. Radzimanowski. RealTracs MLS as distributed by MLS GRID
- $519,0003 bd3 ba2.1k sqft3048 Wiltshire Park Pl, Hermitage, TN 37076For SaleMLS ID #3190970, Lance Davis. RealTracs MLS as distributed by MLS GRID
- $455,0004 bd3 ba2.3k sqft4856 Terragon Trl, Antioch, TN 37013For SaleMLS ID #3246051, Romany Hennen. RealTracs MLS as distributed by MLS GRID
- $425,0003 bd2 ba1.4k sqft1530 Stonehill Rd, Mount Juliet, TN 37122For SaleMLS ID #3513472, Andy Lusk, SRES. RealTracs MLS as distributed by MLS GRID
- $425,0004 bd3 ba2.3k sqft2548 Jordan Ridge Dr, Nashville, TN 37218For SaleMLS ID #3179048, George M Basch. RealTracs MLS as distributed by MLS GRID
- $449,9003 bd3 ba2k sqft107 Camden Ct N, Hendersonville, TN 37075For SaleMLS ID #3286037, Patty Johnston, Broker. RealTracs MLS as distributed by MLS GRID
- $522,5004 bd2 ba1.9k sqft608 Vinson Dr, Nashville, TN 37217For SaleMLS ID #3263962, Penny Tenpenny. RealTracs MLS as distributed by MLS GRID
- $550,0004 bd3 ba2.8k sqft3201 Quiet Tree Grv, Old Hickory, TN 37138For SaleMLS ID #3242452, LaQuesa Mayberry. RealTracs MLS as distributed by MLS GRID
- $399,9003 bd3 ba1.8k sqft2521 Pennington Bend Rd APT 206, Nashville, TN 37214For SaleMLS ID #3272178, Gabriela Fletcher. RealTracs MLS as distributed by MLS GRID
- $454,9003 bd3 ba1.9k sqft2048 Harvest Ln, Nashville, TN 37218For SaleMLS ID #3216996, Daniel Loveday. RealTracs MLS as distributed by MLS GRID
- $439,9004 bd3 ba2.2k sqft3223 Chaucer Ln, Gallatin, TN 37066For SaleMLS ID #3179587, Gary Ashton. RealTracs MLS as distributed by MLS GRID
- $475,0003 bd3 ba2k sqft105 Porter Ct, Hendersonville, TN 37075For SaleMLS ID #3187103, Barbara Jean Roberts. RealTracs MLS as distributed by MLS GRID
