Spacious single-level home featuring four bedrooms and 1.75 bathrooms. Situated on a large lot with a detached four-car garage with an additional small shop. Ideally located near shopping, banking, and public transportation for everyday convenience.
Active
Listed by: Elite Edge Real Estate, Inc • Wilma Louia
Price cut: $20K (7/10)
$629,000
1205 S Walnut Street, Burlington, WA 98233
4beds
1,804sqft
Single Family Residence
Built in 1969
0.39 Acres Lot
$622,700 Zestimate®
$349/sqft
$-- HOA
What's special
Detached four-car garageSpacious single-level homeLarge lotAdditional small shopFour bedrooms
- 137 days |
- 234 |
- 8 |
Zillow last checked:
Listing updated:
Listed by:
Wilma Louia,
Elite Edge Real Estate, Inc
Source: NWMLS as distributed by MLS GRID,MLS#: 2503151
Facts & features
Interior
Bedrooms & bathrooms
- Bedrooms: 4
- Bathrooms: 2
- Full bathrooms: 1
- 3/4 bathrooms: 1
- Main level bathrooms: 2
- Main level bedrooms: 4
Heating
- Forced Air, Natural Gas
Cooling
- Forced Air
Appliances
- Included: Dishwasher, Disposal, Dryer, Refrigerator, Stove(s)/Range(s), Washer, Dishwasher(s), Dryer(s), Garbage Disposal, Refrigerator(s), Washer(s)
Features
- Bath Off Primary
- Flooring: Laminate, Vinyl
- Basement: None
- Has fireplace: No
- Fireplace features: Gas
Interior area
- Total structure area: 1,804
- Total interior livable area: 1,804 sqft
Property
Parking
- Total spaces: 4
- Parking features: Detached Garage
- Has garage: Yes
- Covered spaces: 4
Features
- Levels: One
- Stories: 1
- Entry location: Main
- Patio & porch: Bath Off Primary
Lot
- Size: 0.39 Acres
Details
- Parcel number: P72587
- Zoning description: Jurisdiction: City
- Special conditions: Standard
Construction
Type & style
- Home type: SingleFamily
- Architectural style: 1 Story
- Property subtype: Single Family Residence
Materials
- Wood Products
- Roof: Composition
Condition
- Year built: 1969
- Major remodel year: 1997
Utilities & green energy
- Electric: Company: PSE
- Sewer: Sewer Connected, Company: City of Burlington
- Water: Public, Company: Skagit PUD
Community & HOA
Community
- Subdivision: Burlington
Location
- Region: Burlington
Financial & listing details
- Price per square foot: $349/sqft
- Tax assessed value: $524,900
- Annual tax amount: $4,606
- Date on market: 4/7/2026
- Cumulative days on market: 138 days
- Listing terms: Conventional
- Inclusions: Dishwasher(s), Dryer(s), Garbage Disposal, Refrigerator(s), Stove(s)/Range(s), Washer(s)
Estimated market value
$622,700
$592,000 - $654,000
$2,951/mo
Price history
| Date | Event | Price |
|---|---|---|
| 7/10/2026 | Price change | $629,000-3.1%$349/sqft |
Source:  NWMLS as distributed by MLS GRID #2503151 Report a problem NWMLS as distributed by MLS GRID #2503151 Report a problem | ||
| 4/7/2026 | Listed for sale | $649,000+1585.7%$360/sqft |
Source: NWMLS as distributed by MLS GRID #2503151 Report a problem | ||
| 10/1/1976 | Sold | $38,500$21/sqft |
Source: Agent Provided Report a problem | ||
Public tax history
| Year | Property taxes | Tax assessment |
|---|---|---|
| 2024 | $4,270 +0.7% | $524,900 +2.5% |
| 2023 | $4,241 +1.4% | $512,300 +7.7% |
| 2022 | $4,183 | $475,800 +17.1% |
| 2021 | -- | $406,200 +14.9% |
| 2020 | $3,109 +14.5% | $353,600 +23.5% |
| 2019 | $2,715 -25.2% | $286,400 +8.9% |
| 2018 | $3,628 +21.3% | $263,000 -3.8% |
| 2017 | $2,991 +31% | $273,300 +18.6% |
| 2016 | $2,284 -8.9% | $230,400 +22.7% |
| 2015 | $2,508 +2.3% | $187,800 +9.8% |
| 2013 | $2,451 | $171,100 |
| 2012 | $2,451 -5.9% | $171,100 -6.5% |
| 2011 | $2,604 | $183,000 -14.9% |
| 2010 | $2,604 -1.3% | $215,100 -14.7% |
| 2009 | $2,639 +0.3% | $252,300 |
| 2008 | $2,631 | $252,300 |
| 2007 | $2,631 +23.4% | $252,300 +65.3% |
| 2003 | $2,132 +5.3% | $152,600 |
| 2002 | $2,025 +5% | $152,600 |
| 2001 | $1,928 +3.5% | $152,600 +13.5% |
| 2000 | $1,863 | $134,500 |
Find assessor info on the county website
Monthly payment
Est. payment
Payment breakdown
Explore the cost of this home by adjusting the details. Changes won't be saved.Climate risks
Neighborhood: 98233
Nearby schools
GreatSchools rating
- 4/10Lucille Umbarger Elementary SchoolGrades: K-8Distance: 0.8 mi
- 6/10Burlington Edison High SchoolGrades: 9-12Distance: 1.1 mi
- 4/10West View Elementary SchoolGrades: K-6Distance: 1.1 mi
- $536,3003 bd2 ba1.9k sqft212 Kay Ave, Burlington, WA 98233Off Market
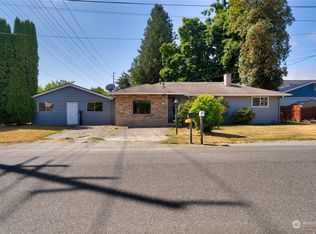
- $492,0003 bd2 ba1.5k sqft1233 S Fenske, Burlington, WA 98233Off Market
- $788,0004 bd3 ba2.7k sqft1215 S Walnut St, Burlington, WA 98233Sold
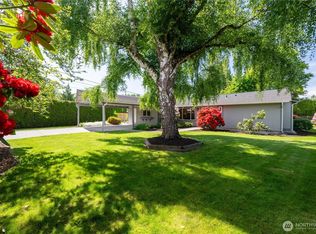
- $609,9503 bd2 ba1.4k sqft1217 S Walnut St, Burlington, WA 98233Pending

- $515,0003 bd2 ba1k sqft1107 S Spruce St, Burlington, WA 98233Sold
- $485,0003 bd2 ba1.8k sqft1180 S Spruce St, Burlington, WA 98233Sold
- $426,0003 bd2 ba1.9k sqft202 Kay Ave, Burlington, WA 98233Sold
- $575,0002 bd2 ba1.9k sqft205 Judy Ave, Burlington, WA 98233Sold
A local agent can set up tours, give advice and negotiate with sellers.
A local lender can help you make sure your offer is ready when you are.
Similar homes
- $560,0003 bd2 ba1.7k sqft1907 Sparrs Lane, Burlington, WA 98233Active
 MLS ID #2557186, Donna L. Bridgman. NWMLS as distributed by MLS GRID
 - $605,0004 bd2 ba1.9k sqft11087 N Skagit Street #A & B, Burlington, WA 98233Active
 MLS ID #2543565, Sommer Nyte. NWMLS as distributed by MLS GRID
 - $520,0003 bd2 ba1.6k sqft1509 Avon Avenue, Burlington, WA 98233Active
 MLS ID #2541686, Wilma Louia. NWMLS as distributed by MLS GRID
 - $699,5003 bd2 ba1.9k sqftPlat Of Brown And Mcmillen, Div. 3, Burlington, WA 98233Active
 MLS ID #2524259, Stacy LaCount. NWMLS as distributed by MLS GRID
 - $650,0006 bd2 ba2.4k sqft11040 N Skagit Street #A & B, Burlington, WA 98233ActiveMLS ID #2538264, Joey Duwe. NWMLS as distributed by MLS GRID
- $659,9003 bd3 ba2k sqftRiverview, Mount Vernon, WA 98273ActiveMLS ID #2551679, Amanda Murdock. NWMLS as distributed by MLS GRID
- $695,0004 bd3 ba2.3k sqft415 Manito Drive, Mount Vernon, WA 98273ActiveMLS ID #2565395, Debbie Benjamin. NWMLS as distributed by MLS GRID
- $675,0003 bd2 ba1.8k sqft(20swhwy9) Sedro Woolley Residential Hwy 9, Sedro Woolley, WA 98284ActiveMLS ID #2571971, Michelle Russell. NWMLS as distributed by MLS GRID
- $580,0003 bd2 ba1.8k sqft4059 Old Hwy 99 North Road, Burlington, WA 98233ActiveMLS ID #2547457, Danielle Robinett. NWMLS as distributed by MLS GRID
- $628,5004 bd3 ba2.1k sqft3420 Barry Place, Mount Vernon, WA 98274ActiveMLS ID #2561997, Samantha Beckett. NWMLS as distributed by MLS GRID
- $595,9003 bd2 ba1.5k sqft21264 Plaza Drive, Sedro Woolley, WA 98284ActiveMLS ID #2545948, Stephanie L. Johnson. NWMLS as distributed by MLS GRID
- $658,0003 bd3 ba1.7k sqft3910 Pueblo Heights, Mount Vernon, WA 98273ActiveMLS ID #2547503, Geri Cole. NWMLS as distributed by MLS GRID
- $415,0002 bd1 ba1.5k sqft810 Cul De Sac Avenue, Burlington, WA 98233ActiveMLS ID #2542860, Kirsten Dalgliesh. NWMLS as distributed by MLS GRID
- $540,0004 bd2 ba1.7k sqftBlackburn Mt Vernon, Mount Vernon, WA 98273ActiveMLS ID #2520525, Sandra Noll. NWMLS as distributed by MLS GRID
- $674,9504 bd2 ba1.8k sqft24498 Polte Road, Sedro Woolley, WA 98284ActiveMLS ID #2542281, Jason Lincoln. NWMLS as distributed by MLS GRID
- $625,0004 bd3 ba2k sqft27708 74th Avenue NW, Stanwood, WA 98292ActiveMLS ID #2570514, Melissa Challman. NWMLS as distributed by MLS GRID
- $475,0003 bd3 ba1.6k sqftCedar Point, Burlington, WA 98233ActiveMLS ID #2526434, Stacy LaCount. NWMLS as distributed by MLS GRID
- $575,0003 bd2 ba1.6k sqftStorie And Carpenter's Addition To The City Of Mt., Mount Vernon, WA 98273ActiveMLS ID #2569643, Robin Price. NWMLS as distributed by MLS GRID
- $609,0003 bd2 ba1.8k sqft1810 Tundra Loop, Mount Vernon, WA 98273ActiveMLS ID #2562858, Mariaelena E. Mendoza. NWMLS as distributed by MLS GRID
- $539,5003 bd2 ba1.5k sqft1103 S 18th St., Mount Vernon, WA 98274ActiveMLS ID #2558391, Grant Smith. NWMLS as distributed by MLS GRID
