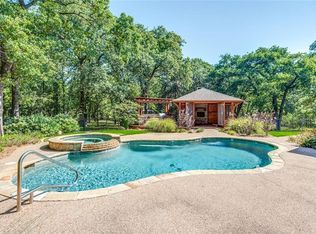
SOLD AS IS. Incredible and rare opportunity to own in the prestigious Saddlebrook community at an UNBEATABLE ENTRY PRICE. Seller is motivated and has priced this home well UNDER MARKET VALUE to allow the right buyer to come in and make it their own. SELLER IS REPLACING THE ENTIRE HVAC SYSTEM (furnace, condensers, blower) prior to closing. With the right updates and improvements added by the buyer, this home has amazing potential. Saddlebrook Estates is an equestrian community with onsite boarding and access to private, dedicated, equestrian trails that wind through and are maintained by the community. With 4 bedrooms, 3.5 baths, and abundant space throughout, you’ll love the character. From the moment you enter the grand foyer, you’re greeted with warmth and elegance. The home features double staircases, a massive fireplace with oversized gas logs, and gas lanterns that create a charming, timeless entry. Situated on a corner interior lot with mature trees providing privacy and shade, the saltwater pool becomes your own secluded oasis. Entertain effortlessly in the poolside cabana, or enjoy game and movie nights in the game and media rooms, strategically placed in their own wing above the garage for optimal sound isolation. Practical features abound: porta cache for dry unloading on rainy days, large pantry, generous garage attic storage with flooring, ceiling racks for outdoor gear, and a storage room upstairs that’s easily accessible. The home is also wired with Cat 5 and Cat 6 for modern connectivity. Ideal for buyers ready to bring their vision, creativity, and contractor to customize every detail. With 78 piers poured into the foundation for stability on sandy soil, the bones are solid and ready for transformation. Community amenities include a scenic pond, horse trails, and more. Don’t miss out on this fantastic opportunity to create something truly special in Saddlebrook! 3D tour available online.
Sold
Price Unknown
1205 Saddlebrook Way, Bartonville, TX 76226
4beds
4,483sqft
Single Family Residence
Built in 2002
2.48 Acres Lot
$1,298,800 Zestimate®
$--/sqft
$6,131 Estimated rent
Home value
$1,298,800
$1.22M - $1.39M
$6,131/mo
Zestimate® history
Owner options
List your home for rent
$6,131/mo
Rent Zestimate®
Find your next renter with Zillow Rental Manager. Plus, with online applications, you can quickly screen prospective tenants – for free.
$6,131/mo
Rent Zestimate®
Refinance and save
$700/mo
Est. payment
Refinancing to a lower rate could help reduce your monthly payments and save thousands over the life of the loan.
$700/mo
Est. payment
Explore your selling options
Work with a Zillow partner agent
Leverage their expertise and Zillow's premium Showcase listings to get your home seen by more buyers.
Get startedList with your own agent
Get your home in front of millions of buyers by listing it on Zillow.
Learn how to do itSell it yourself
Take full control of how buyers see your home on Zillow by listing For Sale by Owner (FSBO).
List your homeWhat's special
Saltwater poolDouble staircasesCorner interior lotGame and media roomsMature treesGas lanternsPoolside cabana
Zillow last checked:
Listing updated:
Listed by:
Ginger Pickett 0606603 817-783-4605,
Redfin Corporation 817-783-4605
Bought with:
Kourtney Schniederjan
MAGNOLIA REALTY
Source: NTREIS,MLS#: 20917131
Facts & features
Interior
Bedrooms & bathrooms
- Bedrooms: 4
- Bathrooms: 4
- Full bathrooms: 3
- 1/2 bathrooms: 1
Primary bedroom
- Features: En Suite Bathroom, Walk-In Closet(s)
- Level: First
- Dimensions: 18 x 17
Bedroom
- Level: First
- Dimensions: 16 x 13
Bedroom
- Features: Walk-In Closet(s)
- Level: Second
- Dimensions: 13 x 13
Bedroom
- Level: Second
- Dimensions: 12 x 11
Primary bathroom
- Features: Built-in Features, Dual Sinks, Double Vanity, En Suite Bathroom, Garden Tub/Roman Tub, Jetted Tub, Linen Closet, Stone Counters
- Level: First
- Dimensions: 16 x 14
Breakfast room nook
- Level: First
- Dimensions: 14 x 8
Dining room
- Level: First
- Dimensions: 13 x 16
Family room
- Level: Second
- Dimensions: 19 x 15
Other
- Features: Built-in Features
- Level: First
- Dimensions: 10 x 7
Other
- Features: Built-in Features, Jack and Jill Bath, Linen Closet
- Level: Second
- Dimensions: 11 x 6
Half bath
- Level: First
- Dimensions: 5 x 5
Kitchen
- Level: First
- Dimensions: 17 x 18
Laundry
- Level: First
- Dimensions: 8 x 8
Living room
- Level: First
- Dimensions: 20 x 22
Media room
- Level: Second
- Dimensions: 23 x 15
Appliances
- Included: Some Gas Appliances, Convection Oven, Double Oven, Dishwasher, Electric Cooktop, Electric Oven, Microwave, Plumbed For Gas, Vented Exhaust Fan
Features
- Eat-in Kitchen, Multiple Staircases, Open Floorplan, Walk-In Closet(s)
- Has basement: No
- Number of fireplaces: 1
- Fireplace features: Family Room, Gas, Gas Log, Masonry, Raised Hearth
Interior area
- Total interior livable area: 4,483 sqft
Property
Parking
- Total spaces: 5
- Parking features: Additional Parking, Concrete, Covered, Drive Through, Detached Carport, Driveway, Electric Gate, Garage, Garage Door Opener, Inside Entrance, Kitchen Level, Oversized, Parking Pad, Private, Garage Faces Rear, Storage
- Attached garage spaces: 4
- Carport spaces: 1
- Covered spaces: 5
- Has uncovered spaces: Yes
Features
- Levels: Two
- Stories: 2
- Has private pool: Yes
- Pool features: Cabana, Fenced, Gunite, In Ground, Outdoor Pool, Other, Pool, Private, Pool Sweep, Salt Water, Waterfall, Water Feature
Lot
- Size: 2.48 Acres
Details
- Parcel number: R205839
Construction
Type & style
- Home type: SingleFamily
- Architectural style: Detached
- Property subtype: Single Family Residence
Condition
- Year built: 2002
Utilities & green energy
- Sewer: Aerobic Septic, Private Sewer, Septic Tank
- Water: Public
- Utilities for property: Cable Available, Electricity Available, Electricity Connected, Natural Gas Available, Sewer Available, Septic Available, Separate Meters, Water Available
Community & HOA
Community
- Features: Other
- Subdivision: Saddlebrook Estates Ph 1
HOA
- Has HOA: Yes
- Services included: All Facilities, Maintenance Grounds
- HOA fee: $700 semi-annually
- HOA name: CMA Management
- HOA phone: 972-943-2800
Location
- Region: Bartonville
Financial & listing details
- Tax assessed value: $1,711,794
- Annual tax amount: $19,783
- Date on market: 5/1/2025
- Cumulative days on market: 32 days
- Listing terms: Cash,Conventional
- Exclusions: Media room projector, Apple TV Devices, all attached shelves & cabinets in garages (ceiling racks to convey)
- Electric utility on property: Yes
Price history
| Date | Event | Price |
|---|---|---|
| 8/8/2025 | Sold | -- |
Source: NTREIS #20917131 Report a problem | ||
| 6/9/2025 | Pending sale | $1,445,000$322/sqft |
Source: NTREIS #20917131 Report a problem | ||
| 6/3/2025 | Contingent | $1,445,000$322/sqft |
Source: NTREIS #20917131 Report a problem | ||
| 5/29/2025 | Price change | $1,445,000-7.7%$322/sqft |
Source: NTREIS #20917131 Report a problem | ||
| 5/1/2025 | Listed for sale | $1,565,000+108.7%$349/sqft |
Source: NTREIS #20917131 Report a problem | ||
| 12/31/2011 | Listing removed | $749,900$167/sqft |
Source: Keller Williams Realty-FM #11605403 Report a problem | ||
| 6/5/2011 | Price change | $749,900-1.2%$167/sqft |
Source: Sackborn Corp, LLC #11605403 Report a problem | ||
| 6/27/2010 | Price change | $759,000-5%$169/sqft |
Source: Keller Williams Realty Dallas Metro North #11392913 Report a problem | ||
| 5/2/2010 | Price change | $799,000-3.2%$178/sqft |
Source: Keller Williams Realty Dallas Metro North #11392913 Report a problem | ||
| 4/30/2010 | Listed for sale | $825,000$184/sqft |
Source: Keller Williams Realty Dallas Metro North #11392913 Report a problem | ||
Public tax history
| Year | Property taxes | Tax assessment |
|---|---|---|
| 2025 | $19,882 +1.3% | $1,273,767 +10% |
| 2024 | $19,631 +21.3% | $1,157,970 +10% |
| 2023 | $16,187 -7.1% | $1,052,700 +10% |
| 2022 | $17,426 +7.4% | $957,000 +8.9% |
| 2021 | $16,218 +3.4% | $879,152 +6% |
| 2020 | $15,683 -9.1% | $829,063 -4.7% |
| 2019 | $17,251 -1.9% | $870,000 +1.8% |
| 2018 | $17,590 +13.1% | $855,000 +8% |
| 2017 | $15,547 | $792,000 +4.9% |
| 2016 | $15,547 +1.1% | $755,000 +9.3% |
| 2015 | $15,379 | $690,562 -5.6% |
| 2014 | $15,379 | $731,283 +10% |
| 2013 | $15,379 | $664,803 +1.4% |
| 2012 | -- | $655,361 -5.3% |
| 2011 | -- | $691,802 -5.2% |
| 2010 | -- | $730,000 +5.8% |
| 2009 | -- | $690,000 -1% |
| 2007 | $15,591 -3.7% | $697,200 -2.3% |
| 2006 | $16,188 +11.6% | $713,500 +0.5% |
| 2005 | $14,506 | $710,179 +14.5% |
| 2004 | -- | $619,999 +18.4% |
| 2003 | -- | $523,694 |
Find assessor info on the county website
Neighborhood: 76226
Nearby homes
- $1,448,7004 bd3 ba3.7k sqft1209 Saddlebrook Way, Bartonville, TX 76226Off Market
- $2,031,6004 bd6 ba4.9k sqft1217 Kentucky Derby Dr, Bartonville, TX 76226Off Market

- $2,816,7005 bd8 ba6.8k sqft1200 Saddlebrook Way, Bartonville, TX 76226Off Market

- $1,539,1004 bd4 ba4.1k sqft1148 Triple Crown Ct, Bartonville, TX 76226Off Market

- $2,264,8006 bd6 ba5k sqft1352 Saddlebrook Ct, Bartonville, TX 76226Off Market
- $1,603,8004 bd5 ba4.8k sqft1210 Kentucky Derby Dr, Bartonville, TX 76226Off Market
- $--4 bd5 ba4.4k sqft1217 Saddlebrook Way, Bartonville, TX 76226Sold
- $2,510,9007 bd6 ba7k sqft1229 Kentucky Derby Dr, Bartonville, TX 76226Off Market
Nearby schools
GreatSchools rating
- 7/10Hilltop Elementary SchoolGrades: PK-5Distance: 3.1 mi
- 8/10Argyle Middle SchoolGrades: 7-8Distance: 2.9 mi
- 9/10Argyle High SchoolGrades: 9-12Distance: 4.4 mi
Schools provided by the listing agent
- Elementary: Hilltop
- Middle: Argyle
- High: Argyle
- District: Argyle ISD
Source: NTREIS. This data may not be complete. We recommend contacting the local school district to confirm school assignments for this home.
Get a cash offer in 3 minutes
Find out how much your home could sell for in as little as 3 minutes with a no-obligation cash offer.
Estimated market value
$1,298,800
Get a cash offer in 3 minutes
Find out how much your home could sell for in as little as 3 minutes with a no-obligation cash offer.
Estimated market value
$1,298,800
- Texas
- Denton County
- Bartonville
- 76226
- 1205 Saddlebrook Way
