Expect to be impressed with this custom built, 2 owner, ranch home, with full, unfinished basement. The unique floor plan allows for 4 beds and 3 full baths on the main level, with the guest bedroom split off on the opposite side of the home allowing guests or older children to have privacy. The custom kitchen will be sure to please with its hidden walk in pantry, beautiful soaring custom cabinetry, slow close features and granite countertops. The back covered porch is expansive & impressive. Enjoy almost a half acre of wooded views and all the wildlife that comes with it. Formal dining room, 11 ft ceilings and transom windows just flood this home with natural light. The side load, heated, 3 car garage gives way to so much curb appeal. Full basement is ready to be finished with two additional egress windows and plumbing for a 4th bath. Making this a potential 6 BR, 4 bath home when finished. Primary suite has the newest trendy accent walk, walk in closet and private bath with dual sinks and walk in shower. Pre-inspected to make owning this home easy.
Sold for $471,000
$471,000
1205 Saratoga Chase, Sherman, IL 62684
4beds
2,556sqft
Single Family Residence, Residential
Built in 2011
0.49 Acres Lot
$520,700 Zestimate®
$184/sqft
$2,757 Estimated rent
Home value
$520,700
$495,000 - $547,000
$2,757/mo
Zestimate® history
Owner options
List your home for rent
$2,757/mo
Rent Zestimate®
Find your next renter with Zillow Rental Manager. Plus, with online applications, you can quickly screen prospective tenants – for free.
$2,757/mo
Rent Zestimate®
Refinance and save
$3,427/mo
Est. payment
Refinancing to a lower rate could help reduce your monthly payments and save thousands over the life of the loan.
$3,427/mo
Est. payment
Explore your selling options
Work with a Zillow partner agent
Leverage their expertise and Zillow's premium Showcase listings to get your home seen by more buyers.
Get startedList with your own agent
Get your home in front of millions of buyers by listing it on Zillow.
Learn how to do itSell it yourself
Take full control of how buyers see your home on Zillow by listing For Sale by Owner (FSBO).
List your homeWhat's special
Ranch homeGuest bedroomPrimary suiteUnique floor planHidden walk in pantryCustom kitchenNatural light
Zillow last checked:
Listing updated:
Listed by:
Tracy M Shaw 217-494-1334,
Keller Williams Capital
Bought with:
Krystal K Buscher, 475142742
The Real Estate Group, Inc.
Source: RMLS Alliance as distributed by MLS GRID,MLS#: CA1026792 Originating MLS: Capital Area Association of Realtors
Originating MLS: Capital Area Association of Realtors
Facts & features
Interior
Bedrooms & bathrooms
- Bedrooms: 4
- Bathrooms: 3
- Full bathrooms: 3
Bedroom 1
- Level: Main
- Dimensions: 13ft 9in x 16ft 4in
Bedroom 2
- Level: Main
- Dimensions: 11ft 8in x 12ft 1in
Bedroom 3
- Level: Main
- Dimensions: 13ft 0in x 11ft 0in
Bedroom 4
- Level: Main
- Dimensions: 11ft 1in x 13ft 8in
Other
- Level: Main
- Dimensions: 12ft 9in x 14ft 0in
Other
- Area: 0
Kitchen
- Level: Main
- Dimensions: 14ft 0in x 24ft 6in
Living room
- Level: Main
- Dimensions: 16ft 3in x 16ft 1in
Main level
- Area: 2556
Heating
- Forced Air
Cooling
- Central Air
Appliances
- Included: Dishwasher, Disposal, Dryer, Microwave, Range, Refrigerator, Washer
Features
- Ceiling Fan(s), Solid Surface Counter
- Windows: Blinds
- Basement: Egress Window(s),Full,Unfinished
Interior area
- Total structure area: 2,556
- Total interior livable area: 2,556 sqft
Property
Parking
- Total spaces: 3
- Parking features: Attached
- Attached garage spaces: 3
Features
- Patio & porch: Porch
Lot
- Size: 0.49 Acres
- Dimensions: 184.5 x 109.97 x 212.32 x 107.4
- Features: Level, Wooded
Details
- Parcel number: 0636.0401003
Construction
Type & style
- Home type: SingleFamily
- Architectural style: Ranch
- Property subtype: Single Family Residence, Residential
Materials
- Brick, Vinyl Siding
- Foundation: Concrete Perimeter
- Roof: Shingle
Condition
- New construction: No
- Year built: 2011
Utilities & green energy
- Sewer: Public Sewer
- Water: Public
- Utilities for property: Cable Available
Community & HOA
Community
- Subdivision: Steeple Chase
HOA
- Has HOA: Yes
- HOA fee: $50 annually
Location
- Region: Sherman
Financial & listing details
- Price per square foot: $184/sqft
- Tax assessed value: $422,040
- Annual tax amount: $8,254
- Date on market: 1/12/2024
- Cumulative days on market: 1 day
Price history
| Date | Event | Price |
|---|---|---|
| 3/15/2024 | Sold | $471,000+17.8%$184/sqft |
Source:  RMLS Alliance as distributed by MLS GRID #CA1026792 Report a problem RMLS Alliance as distributed by MLS GRID #CA1026792 Report a problem | ||
| 1/31/2024 | Pending sale | $399,900$156/sqft |
Source: RMLS Alliance as distributed by MLS GRID #CA1026792 Report a problem | ||
| 1/30/2024 | Listed for sale | $399,900+19.4%$156/sqft |
Source: RMLS Alliance as distributed by MLS GRID #CA1026792 Report a problem | ||
| 2/13/2021 | Listing removed | -- |
Source: Owner Report a problem | ||
| 2/22/2019 | Sold | $335,000-1.4%$131/sqft |
Source: Public Record Report a problem | ||
| 10/6/2018 | Price change | $339,900-2.9%$133/sqft |
Source: Owner Report a problem | ||
| 6/21/2018 | Price change | $349,900-2.8%$137/sqft |
Source: Owner Report a problem | ||
| 5/22/2018 | Price change | $359,900-2.7%$141/sqft |
Source: Owner Report a problem | ||
| 4/8/2018 | Listed for sale | $369,900+670.6%$145/sqft |
Source: Owner Report a problem | ||
| 9/26/2008 | Sold | $48,000+4.3%$19/sqft |
Source: Public Record Report a problem | ||
| 2/19/2004 | Sold | $46,000$18/sqft |
Source: Public Record Report a problem | ||
Public tax history
| Year | Property taxes | Tax assessment |
|---|---|---|
| 2024 | $8,944 +4% | $140,680 +8.1% |
| 2023 | $8,602 +4.2% | $130,127 +7.4% |
| 2022 | $8,254 +1.2% | $121,207 +4.9% |
| 2021 | $8,153 +2.5% | $115,556 +2.1% |
| 2020 | $7,952 -9.4% | $113,168 +0.8% |
| 2019 | $8,780 | $112,315 -13.3% |
| 2018 | $8,780 +2.8% | $129,495 +1.1% |
| 2017 | $8,543 +2% | $128,074 +2.4% |
| 2016 | $8,378 +2.4% | $125,012 +1.3% |
| 2015 | $8,183 +3.1% | $123,383 +3.8% |
| 2014 | $7,940 +1% | $118,820 +1.4% |
| 2013 | $7,863 +2.9% | $117,214 +4.2% |
| 2012 | $7,643 +5685.1% | $112,436 +501% |
| 2011 | $132 -89.9% | $18,709 +1.5% |
| 2010 | $1,302 +0.5% | $18,440 |
| 2009 | $1,295 +3% | $18,440 +2.4% |
| 2008 | $1,258 +1.3% | $18,003 +3.4% |
| 2007 | $1,242 +3.7% | $17,404 +5.1% |
| 2006 | $1,198 | $16,558 |
Find assessor info on the county website
Neighborhood: 62684
Nearby homes
- $515,0005 bd4 ba3.6k sqft1209 Saratoga Chase, Sherman, IL 62684Sold

- $415,0004 bd3 ba3.2k sqft1201 Saratoga Chase, Sherman, IL 62684Sold
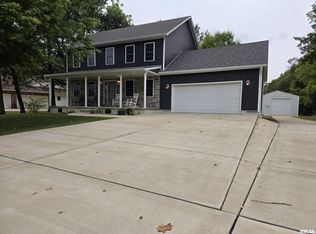
- $516,300-- bd-- ba-- sqft1206 Saratoga Chase, Sherman, IL 62684Off Market
- $484,1005 bd5 ba3.6k sqft1211 Saratoga Chase, Sherman, IL 62684Off Market
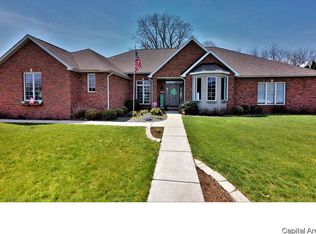
- $478,6004 bd3 ba2.5k sqft1212 Saratoga Chase, Sherman, IL 62684Off Market
- $143,3004.2 AcresSaratoga Chase, Sherman, IL 62684Sold
- $490,200-- bd-- ba-- sqft1165 Saratoga Chase, Sherman, IL 62684Off Market
- $576,300-- bd-- ba-- sqft1216 Saratoga Chase, Sherman, IL 62684Off Market
Nearby schools
GreatSchools rating
- 8/10Sherman Elementary SchoolGrades: PK-4Distance: 0.9 mi
- 8/10Williamsville Jr High SchoolGrades: 5-8Distance: 5.7 mi
- 7/10Williamsville High SchoolGrades: 9-12Distance: 5.5 mi
Schools provided by the listing agent
- Elementary: Sherman
- Middle: Williamsville
- High: Williamsville-Sherman CUSD #15
Source: RMLS Alliance as distributed by MLS GRID. This data may not be complete. We recommend contacting the local school district to confirm school assignments for this home.


Get pre-qualified for a loan
At Zillow Home Loans, we can pre-qualify you in as little as 5 minutes with no impact to your credit score.An equal housing lender. NMLS #10287.
Sell for more on Zillow
Get a Zillow Showcase℠ listing at no additional cost and you could sell for .
$520,700
2% more
+$10,414
With Zillow Showcase(estimated)
$531,114
- Illinois
- Sangamon County
- Sherman
- 62684
- 1205 Saratoga Chase
Nearby cities
Nearby zip codes
Other Sherman Topics
