Welcome to 1209 Saratoga Chase in popular Steeplechase Subdivision! This spacious 5-bed, 3.5-bath ranch offers over-the-top comfort, functionality, & style with an open floor plan & thoughtful upgrades throughout. The living room welcomes you with vaulted ceilings, abundant natural light, & a cozy gas FP, while new LVP flooring flows seamlessly through the main living areas. The kitchen boasts generous cabinetry, brand-new quartz countertops, sink, and stylish fixtures—perfect for home chefs and entertainers alike. Stainless steel appliances all stay! French doors open to a bright sunroom/office with walls of windows and new LVP flooring. Retreat to the expansive primary suite featuring a walk-in closet & a fully renovated bathroom with a massive tiled shower (four showerheads!), dual vanities, heated tile floors, & ample storage. Main floor laundry includes tall 42” cabinetry for maximum convenience. The finished basement is ideal for entertaining, with a new wet bar, a movie theater area with a lighted tray ceiling & sconces, 2 large bedrooms, a beautifully updated bath, & plenty of storage space. Outside, enjoy a fenced backyard with a newer concrete patio, play area, & 1.5 acres of private wooded land behind the fence. A new driveway and walkways add curb appeal, while the 3-car garage offers a pull-down attic for even more storage. New roof 2020. Preinspected & sold as reported.
Sold for $515,000
$515,000
1209 Saratoga Chase, Sherman, IL 62684
5beds
3,635sqft
Single Family Residence, Residential
Built in 2004
1.95 Acres Lot
$554,500 Zestimate®
$142/sqft
$3,781 Estimated rent
Home value
$554,500
$527,000 - $582,000
$3,781/mo
Zestimate® history
Owner options
List your home for rent
$3,781/mo
Rent Zestimate®
Find your next renter with Zillow Rental Manager. Plus, with online applications, you can quickly screen prospective tenants – for free.
$3,781/mo
Rent Zestimate®
Refinance and save
$3,727/mo
Est. payment
Refinancing to a lower rate could help reduce your monthly payments and save thousands over the life of the loan.
$3,727/mo
Est. payment
Explore your selling options
Work with a Zillow partner agent
Leverage their expertise and Zillow's premium Showcase listings to get your home seen by more buyers.
Get startedList with your own agent
Get your home in front of millions of buyers by listing it on Zillow.
Learn how to do itSell it yourself
Take full control of how buyers see your home on Zillow by listing For Sale by Owner (FSBO).
List your homeWhat's special
Zillow last checked:
Listing updated:
Listed by:
Kelly Stotlar Pref:217-416-0848,
The Real Estate Group, Inc.
Bought with:
Tracy M Shaw, 475134690
Keller Williams Capital
Source: RMLS Alliance as distributed by MLS GRID,MLS#: CA1037728 Originating MLS: Capital Area Association of Realtors
Originating MLS: Capital Area Association of Realtors
Facts & features
Interior
Bedrooms & bathrooms
- Bedrooms: 5
- Bathrooms: 4
- Full bathrooms: 3
- 1/2 bathrooms: 1
Bedroom 1
- Level: Main
- Dimensions: 14ft 3in x 12ft 11in
Bedroom 2
- Level: Main
- Dimensions: 11ft 7in x 11ft 7in
Bedroom 3
- Level: Main
- Dimensions: 11ft 6in x 11ft 6in
Bedroom 4
- Level: Basement
- Dimensions: 15ft 0in x 12ft 2in
Bedroom 5
- Level: Basement
- Dimensions: 14ft 6in x 12ft 2in
Other
- Level: Main
- Dimensions: 19ft 2in x 12ft 0in
Other
- Level: Main
- Dimensions: 11ft 3in x 10ft 0in
Other
- Level: Main
- Dimensions: 17ft 7in x 9ft 8in
Other
- Area: 1515
Additional room
- Description: Storage
- Level: Basement
- Dimensions: 19ft 11in x 15ft 6in
Family room
- Level: Basement
- Dimensions: 15ft 1in x 14ft 6in
Kitchen
- Level: Main
- Dimensions: 11ft 3in x 11ft 7in
Laundry
- Level: Main
- Dimensions: 16ft 8in x 5ft 8in
Living room
- Level: Main
- Dimensions: 18ft 1in x 19ft 0in
Main level
- Area: 2120
Recreation room
- Level: Basement
- Dimensions: 20ft 9in x 20ft 3in
Heating
- Forced Air
Cooling
- Central Air
Appliances
- Included: Dishwasher, Disposal, Microwave, Range, Refrigerator
Features
- Vaulted Ceiling(s), Solid Surface Counter, Ceiling Fan(s)
- Basement: Full,Partially Finished
- Number of fireplaces: 1
- Fireplace features: Gas Log, Living Room
Interior area
- Total structure area: 2,120
- Total interior livable area: 3,635 sqft
Property
Parking
- Total spaces: 3
- Parking features: Attached
- Attached garage spaces: 3
Features
- Patio & porch: Patio
Lot
- Size: 1.95 Acres
- Dimensions: 25.58 x 165.55 x 134.07 x 184.5
- Features: Level, Wooded, Other
Details
- Additional parcels included: 06360401006
- Parcel number: 06360401002
Construction
Type & style
- Home type: SingleFamily
- Architectural style: Ranch
- Property subtype: Single Family Residence, Residential
Materials
- Brick, Vinyl Siding
- Foundation: Concrete Perimeter
- Roof: Shingle
Condition
- New construction: No
- Year built: 2004
Utilities & green energy
- Sewer: Public Sewer
- Water: Public
Community & HOA
Community
- Subdivision: Steeplechase
HOA
- Has HOA: Yes
- HOA fee: $50 annually
Location
- Region: Sherman
Financial & listing details
- Price per square foot: $142/sqft
- Tax assessed value: $371,673
- Annual tax amount: $7,829
- Date on market: 7/10/2025
- Cumulative days on market: 1 day
- Road surface type: Paved
Price history
| Date | Event | Price |
|---|---|---|
| 9/5/2025 | Sold | $515,000+12%$142/sqft |
Source:  RMLS Alliance as distributed by MLS GRID #CA1037728 Report a problem RMLS Alliance as distributed by MLS GRID #CA1037728 Report a problem | ||
| 7/25/2025 | Pending sale | $459,900$127/sqft |
Source: RMLS Alliance as distributed by MLS GRID #CA1037728 Report a problem | ||
| 7/23/2025 | Listed for sale | $459,900+53.4%$127/sqft |
Source: RMLS Alliance as distributed by MLS GRID #CA1037728 Report a problem | ||
| 1/17/2018 | Listing removed | $299,900$83/sqft |
Source: Keller Williams Capital #177718 Report a problem | ||
| 1/17/2018 | Listed for sale | $299,900+1.7%$83/sqft |
Source: Keller Williams Capital #177718 Report a problem | ||
| 1/16/2018 | Sold | $295,000-1.6%$81/sqft |
Source: RMLS Alliance as distributed by MLS GRID #CA177718 Report a problem | ||
| 12/1/2017 | Pending sale | $299,900$83/sqft |
Source: Keller Williams Bloomington #177718 Report a problem | ||
| 11/29/2017 | Listed for sale | $299,900+5.2%$83/sqft |
Source: Keller Williams Bloomington #177718 Report a problem | ||
| 3/2/2012 | Sold | $285,000-2.6%$78/sqft |
Source: Public Record Report a problem | ||
| 6/22/2010 | Sold | $292,500$80/sqft |
Source: Public Record Report a problem | ||
Public tax history
| Year | Property taxes | Tax assessment |
|---|---|---|
| 2024 | $7,829 +4% | $123,891 +8.1% |
| 2023 | $7,526 +4.3% | $114,598 +7.4% |
| 2022 | $7,218 -4.7% | $106,742 +4.9% |
| 2021 | $7,573 +2.4% | $101,765 +2.1% |
| 2020 | $7,395 +12.6% | $99,662 +0.8% |
| 2019 | $6,565 | $98,911 +0.6% |
| 2018 | $6,565 -5% | $98,341 -6.1% |
| 2017 | $6,913 +2% | $104,782 +2.5% |
| 2016 | $6,778 +2.4% | $102,276 +1.3% |
| 2015 | $6,619 +3.1% | $100,944 +3.8% |
| 2014 | $6,419 +1% | $97,211 +1.4% |
| 2013 | $6,356 -3.8% | $95,897 +4.3% |
| 2012 | $6,605 +1037.7% | $91,987 +1.5% |
| 2011 | $581 -89.9% | $90,610 +11.8% |
| 2010 | $5,720 +0.5% | $81,037 |
| 2009 | $5,693 +3% | $81,037 +2.4% |
| 2008 | $5,527 +1.3% | $79,115 +3.4% |
| 2007 | $5,459 +44278.2% | $76,484 +44890.6% |
| 2006 | $12 | $170 |
Find assessor info on the county website
Neighborhood: 62684
Nearby homes
- $471,0004 bd3 ba2.5k sqft1205 Saratoga Chase, Sherman, IL 62684Sold
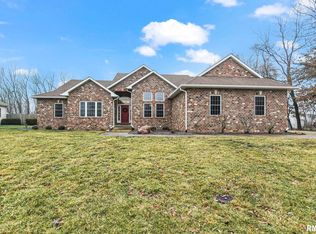
- $464,5005 bd5 ba3.6k sqft1211 Saratoga Chase, Sherman, IL 62684Off Market
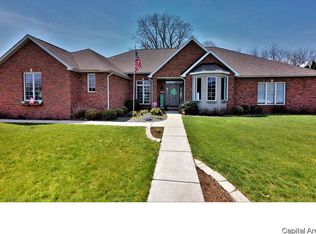
- $471,6004 bd3 ba2.5k sqft1212 Saratoga Chase, Sherman, IL 62684Off Market

- $56,010-- bd-- ba-- sqft1303 Hawthorne Chase, Sherman, IL 62684Off Market
- $415,0004 bd3 ba3.2k sqft1201 Saratoga Chase, Sherman, IL 62684Sold
- $498,800-- bd-- ba-- sqft1206 Saratoga Chase, Sherman, IL 62684Off Market
- $573,000-- bd-- ba-- sqft1216 Saratoga Chase, Sherman, IL 62684Off Market
- $673,000-- bd-- ba-- sqft1307 Hawthorne Chase, Sherman, IL 62684Off Market
Nearby schools
GreatSchools rating
- 8/10Sherman Elementary SchoolGrades: PK-4Distance: 0.9 mi
- 8/10Williamsville Jr High SchoolGrades: 5-8Distance: 5.7 mi
- 7/10Williamsville High SchoolGrades: 9-12Distance: 5.5 mi
Schools provided by the listing agent
- Elementary: Sherman
- High: Williamsville-Sherman CUSD #15
Source: RMLS Alliance as distributed by MLS GRID. This data may not be complete. We recommend contacting the local school district to confirm school assignments for this home.


Get pre-qualified for a loan
At Zillow Home Loans, we can pre-qualify you in as little as 5 minutes with no impact to your credit score.An equal housing lender. NMLS #10287.
Sell for more on Zillow
Get a Zillow Showcase℠ listing at no additional cost and you could sell for .
$554,500
2% more
+$11,090
With Zillow Showcase(estimated)
$565,590
- Illinois
- Sangamon County
- Sherman
- 62684
- 1209 Saratoga Chase
Nearby cities
Nearby zip codes
Other Sherman Topics
