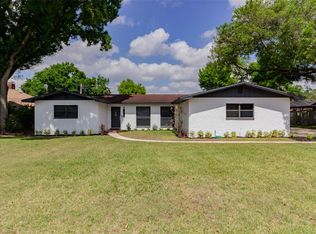
Rare opportunity to buy in Scottsland South Subdivision! Homes in this tucked back executive style neighborhood with no HOA do not come on the market often. The exterior of this home provides a corner lot, circular drive, oversized garage and partially fenced yard. The tranquility of the back yard offers a covered lanai and mature landscaping. Producing fruit trees such as avocado, lychee, mango and pineapple are sure to be the gardeners delight. Take note of beautiful large Staghorn the owners are leaving. At the entrance of the home you will enjoy the newer front door with leaded glass and storm door for natural light. Once inside you will appreciate the space this home offers and immediately notice the wide entry foyer with storage closet. Featuring an open floorplan with luxury vinyl flooring throughout, trey ceilings, crown molding and lots of windows to enjoy the backyard views. Offering a split bedroom plan, the primary bedroom is tucked away and includes an en-suite with dual vanities, stand alone shower and commode room. The other 3 bedrooms are good size and one has direct entrance to the guest bath. The heartbeat of the home is the kitchen which is open to the dining/family room with a wood burning fireplace. The kitchen has stainless steel appliances, an island and a pantry. This area is great for entertaining as it opens to the expansive formal living room. You will never be far from your guests in the perfectly laid out space. Your favorite room may just be the Florida room just off the family room. This area is perfect for a home office, gym space, playroom or a simple sitting area to relax. With a little updating this is sure to be a forever home! Roof Shingles 2021, Dual AC Units. Dual Water Heaters
Sold for $490,000
$490,000
1205 SCOTTSLAND DRIVE, LAKELAND, FL 33813
4beds
2,512sqft
Single Family Residence
Built in 1994
0.42 Acres Lot
$480,700 Zestimate®
$195/sqft
$2,504 Estimated rent
Home value
$480,700
$437,000 - $529,000
$2,504/mo
Zestimate® history
Owner options
List your home for rent
$2,504/mo
Rent Zestimate®
Find your next renter with Zillow Rental Manager. Plus, with online applications, you can quickly screen prospective tenants – for free.
$2,504/mo
Rent Zestimate®
Refinance and save
$3,287/mo
Est. payment
Refinancing to a lower rate could help reduce your monthly payments and save thousands over the life of the loan.
$3,287/mo
Est. payment
Explore your selling options
Work with a Zillow partner agent
Leverage their expertise and Zillow's premium Showcase listings to get your home seen by more buyers.
Get startedList with your own agent
Get your home in front of millions of buyers by listing it on Zillow.
Learn how to do itSell it yourself
Take full control of how buyers see your home on Zillow by listing For Sale by Owner (FSBO).
List your homeWhat's special
Partially fenced yardFruit treesCovered lanaiOversized garageFlorida roomWide entry foyerLots of windows
Zillow last checked:
Listing updated:
Listed by:
Christie Weeks 863-450-7973,
DREAM REALTY GROUP 863-450-7973
Bought with:
Lindsey Thibodeau, 3311857
REMAX EXPERTS
Source: Stellar MLS,MLS#: L4951928 Originating MLS: Lakeland
Originating MLS: Lakeland
Facts & features
Interior
Bedrooms & bathrooms
- Bedrooms: 4
- Bathrooms: 3
- Full bathrooms: 2
- 1/2 bathrooms: 1
Rooms
- Room types: Attic, Family Room, Florida Room, Living Room, Utility Room
Primary bedroom
- Description: Room4
- Features: Built-in Closet
- Level: First
Bedroom 2
- Description: Room5
- Features: Built-in Closet
- Level: First
Bedroom 3
- Description: Room6
- Features: Built-in Closet
- Level: First
Bedroom 4
- Description: Room7
- Features: Built-in Closet
- Level: First
Primary bathroom
- Description: Room9
- Features: Dual Sinks, En Suite Bathroom, Shower No Tub
- Level: First
Bathroom 2
- Description: Room10
- Features: Tub With Shower, Single Vanity
- Level: First
Bathroom 3
- Description: Room11
- Features: Single Vanity
- Level: First
Family room
- Description: Room3
- Level: First
Florida room
- Description: Room8
- Level: First
Kitchen
- Description: Room1
- Features: Kitchen Island, Pantry
- Level: First
Living room
- Description: Room2
- Level: First
Heating
- Central
Cooling
- Central Air
Appliances
- Included: Dishwasher, Disposal, Dryer, Electric Water Heater, Microwave, Range, Refrigerator, Tankless Water Heater, Washer
- Laundry: Electric Dryer Hookup, Inside, Laundry Room, Washer Hookup
Features
- Built-in Features, Ceiling Fan(s), Crown Molding, Eating Space In Kitchen, High Ceilings, Kitchen/Family Room Combo, Open Floorplan, Split Bedroom, Thermostat, Tray Ceiling(s)
- Flooring: Luxury Vinyl
- Has fireplace: Yes
- Fireplace features: Family Room, Wood Burning
Interior area
- Total structure area: 3,300
- Total interior livable area: 2,512 sqft
Property
Parking
- Total spaces: 2
- Parking features: Circular Driveway, Driveway, Garage Door Opener, Oversized
- Attached garage spaces: 2
- Has uncovered spaces: Yes
- Details: Garage Dimensions: 24x26
Features
- Levels: One
- Stories: 1
- Patio & porch: Covered, Front Porch, Rear Porch
- Exterior features: Lighting, Private Mailbox, Sidewalk
- Fencing: Wood
Lot
- Size: 0.42 Acres
- Features: Corner Lot, In County, Irregular Lot, Landscaped, Level, Sidewalk
- Residential vegetation: Fruit Trees, Mature Landscaping, Oak Trees
Details
- Parcel number: 242918285740000010
- Zoning: R-1
- Special conditions: None
Construction
Type & style
- Home type: SingleFamily
- Architectural style: Traditional
- Property subtype: Single Family Residence
Materials
- Block, Brick, Stucco
- Foundation: Slab
- Roof: Shingle
Condition
- New construction: No
- Year built: 1994
Utilities & green energy
- Sewer: Septic Tank
- Water: Public
- Utilities for property: BB/HS Internet Available, Public
Community & HOA
Community
- Security: Smoke Detector(s)
- Pet fee: $0 monthly
- Subdivision: SCOTTSLAND SOUTH SUB
HOA
- Has HOA: No
Location
- Region: Lakeland
Financial & listing details
- Price per square foot: $195/sqft
- Tax assessed value: $405,981
- Annual tax amount: $3,315
- Date on market: 4/4/2025
- Cumulative days on market: 137 days
- Listing terms: Cash,Conventional,FHA,VA Loan
- Ownership: Fee Simple
- Total actual rent: 0
- Road surface type: Paved, Asphalt
Price history
| Date | Event | Price |
|---|---|---|
| 9/5/2025 | Sold | $490,000-1%$195/sqft |
Source:  Stellar MLS #L4951928 Report a problem Stellar MLS #L4951928 Report a problem | ||
| 8/19/2025 | Pending sale | $495,000$197/sqft |
Source: Stellar MLS #L4951928 Report a problem | ||
| 4/4/2025 | Listed for sale | $495,000+188.6%$197/sqft |
Source: Stellar MLS #L4951928 Report a problem | ||
| 1/28/2004 | Sold | $171,500+629.8%$68/sqft |
Source: Public Record Report a problem | ||
| 8/30/1993 | Sold | $23,500$9/sqft |
Source: Public Record Report a problem | ||
Public tax history
| Year | Property taxes | Tax assessment |
|---|---|---|
| 2025 | $2,697 +3.1% | $248,807 +2.9% |
| 2024 | $2,615 +2.2% | $241,795 +3% |
| 2023 | $2,559 +2.3% | $234,752 +3% |
| 2022 | $2,501 -0.7% | $227,915 +3% |
| 2021 | $2,519 +0.8% | $221,277 +1.4% |
| 2020 | $2,499 -0.2% | $218,222 +2.3% |
| 2019 | $2,503 -15.6% | $213,316 +1.9% |
| 2018 | $2,965 +1.1% | $209,339 +2.1% |
| 2017 | $2,933 +22.2% | $205,033 +2.1% |
| 2016 | $2,399 -8.3% | $200,816 -4.7% |
| 2015 | $2,615 -11.3% | $210,815 -1.7% |
| 2014 | $2,947 +4.7% | $214,555 +18.4% |
| 2013 | $2,815 +1% | $181,286 +0.1% |
| 2012 | $2,786 +1.4% | $181,099 +2.6% |
| 2011 | $2,747 +42.7% | $176,545 +11.1% |
| 2010 | $1,925 -1.7% | $158,863 +2.7% |
| 2009 | $1,959 +6.7% | $154,686 +0.1% |
| 2008 | $1,836 | $154,531 |
| 2007 | -- | -- |
| 2006 | $2,143 | -- |
| 2005 | -- | -- |
| 2004 | -- | -- |
| 2003 | $1,839 +0.5% | $135,396 +2.4% |
| 2002 | $1,830 +2% | $132,223 +1.6% |
| 2001 | $1,794 | $130,141 |
Find assessor info on the county website
Neighborhood: Lakeland Highlands
Nearby homes
- $365,0003 bd2 ba1.9k sqft1210 Merlyn St, Lakeland, FL 33813Sold
- $379,4004 bd2 ba1.9k sqft1206 Merlyn St, Lakeland, FL 33813Off Market
- $487,7003 bd2 ba2.9k sqft1215 Scottsland Dr, Lakeland, FL 33813Off Market
- $362,7003 bd2 ba1.6k sqft5959 Colony Place Dr, Lakeland, FL 33813Off Market
- $370,0004 bd2 ba2k sqft1216 Merlyn St, Lakeland, FL 33813Sold
- $398,400-- bd-- ba-- sqft5965 Coveview Dr W, Lakeland, FL 33813Off Market
- $377,0003 bd2 ba2.5k sqft1202 Merlyn St, Lakeland, FL 33813Off Market
- $325,9003 bd2 ba1.5k sqft5953 Colony Place Dr, Lakeland, FL 33813Off Market
Nearby schools
GreatSchools rating
- 4/10Scott Lake Elementary SchoolGrades: PK-5Distance: 0.2 mi
- 4/10Lakeland Highlands Middle SchoolGrades: 6-8Distance: 1.5 mi
- 5/10George W. Jenkins Senior High SchoolGrades: 9-12Distance: 1.4 mi
Schools provided by the listing agent
- Elementary: Scott Lake Elem
- Middle: Lakeland Highlands Middl
- High: George Jenkins High
Source: Stellar MLS. This data may not be complete. We recommend contacting the local school district to confirm school assignments for this home.
Get a cash offer in 3 minutes
Find out how much your home could sell for in as little as 3 minutes with a no-obligation cash offer.
Estimated market value
$480,700
Get a cash offer in 3 minutes
Find out how much your home could sell for in as little as 3 minutes with a no-obligation cash offer.
Estimated market value
$480,700
- Florida
- Polk County
- Lakeland
- 33813
- Lakeland Highlands
- 1205 SCOTTSLAND DRIVE
Nearby cities
Nearby neighborhoods
Nearby zip codes
Other Lakeland Topics
