Don't let this South Lakeland treasure slip through your fingers! Tucked away in a highly coveted school district, this 4-bedroom, 2-bathroom pool home epitomizes comfort and convenience. With a spacious garage and a workshop, there's room aplenty for all your essentials. Plus, recent upgrades like a newer metal roof and a freshly pumped septic tank ensure peace of mind. Inside, the kitchen gleams with a brand-new dishwasher and updated stove, making meal prep a breeze. Step outside onto the freshly painted pool deck, beckoning you to soak up the sun-drenched days or unwind in the shaded outdoor haven. Indoors, dual living and dining areas set the stage for unforgettable gatherings. The dinette offers a cozy spot for casual meals, while the formal dining room exudes warmth for hosting up to 6 to 8 guests. For added convenience, an interior laundry room simplifies your daily routine. Three spacious bedrooms await with plush carpeting and ample storage, while the owner's suite invites customization with a flooring allowance from the current owners. Complete with its own en suite bathroom and walk-in closet, this sanctuary is poised for your personal touch. Don't delay—schedule your exclusive showing today and seize the chance to call this your forever home!
Sold for $370,000
$370,000
1216 MERLYN STREET, LAKELAND, FL 33813
4beds
2,022sqft
Single Family Residence
Built in 1973
0.31 Acres Lot
$402,500 Zestimate®
$183/sqft
$2,531 Estimated rent
Home value
$402,500
$382,000 - $423,000
$2,531/mo
Zestimate® history
Owner options
List your home for rent
$2,531/mo
Rent Zestimate®
Find your next renter with Zillow Rental Manager. Plus, with online applications, you can quickly screen prospective tenants – for free.
$2,531/mo
Rent Zestimate®
Refinance and save
$2,499/mo
Est. payment
Refinancing to a lower rate could help reduce your monthly payments and save thousands over the life of the loan.
$2,499/mo
Est. payment
Explore your selling options
Work with a Zillow partner agent
Leverage their expertise and Zillow's premium Showcase listings to get your home seen by more buyers.
Get startedList with your own agent
Get your home in front of millions of buyers by listing it on Zillow.
Learn how to do itSell it yourself
Take full control of how buyers see your home on Zillow by listing For Sale by Owner (FSBO).
List your homeWhat's special
Recently updated stoveSpacious garageFreshly painted pool deckAmple spaceBathroom pool homeWash sinkFormal dining room
Zillow last checked:
Listing updated:
Listed by:
Ulric Dunbar, III 863-944-4999,
AMERICAN REALTY 863-687-2289,
Christa Dunbar-Wieczorek 863-608-4637,
AMERICAN REALTY
Bought with:
Linda Smith
KING REAL ESTATE SERVICES
Source: Stellar MLS,MLS#: L4943722 Originating MLS: Lakeland
Originating MLS: Lakeland
Facts & features
Interior
Bedrooms & bathrooms
- Bedrooms: 4
- Bathrooms: 2
- Full bathrooms: 2
Primary bedroom
- Features: Ceiling Fan(s), En Suite Bathroom, Exhaust Fan, Makeup/Vanity Space, Shower No Tub, Walk-In Closet(s)
- Level: First
- Dimensions: 12x15
Bedroom 1
- Features: Ceiling Fan(s), Built-in Closet
- Level: First
- Dimensions: 13x12
Bedroom 2
- Features: Ceiling Fan(s), Built-in Closet
- Level: First
- Dimensions: 14x10
Bedroom 3
- Features: Ceiling Fan(s), Built-in Closet
- Level: First
Dinette
- Level: First
- Dimensions: 10x9
Dining room
- Level: First
- Dimensions: 11x12
Family room
- Level: First
- Dimensions: 21x13
Kitchen
- Level: First
- Dimensions: 10x9
Laundry
- Level: First
- Dimensions: 11x7
Living room
- Features: Ceiling Fan(s)
- Level: First
- Dimensions: 12x16
Heating
- Central
Cooling
- Central Air
Appliances
- Included: Dishwasher, Electric Water Heater, Microwave, Range, Refrigerator
- Laundry: Inside, Laundry Room
Features
- Ceiling Fan(s), Kitchen/Family Room Combo, Primary Bedroom Main Floor
- Flooring: Carpet, Laminate, Tile
- Doors: French Doors
- Windows: Blinds, Window Treatments
- Has fireplace: No
Interior area
- Total structure area: 2,506
- Total interior livable area: 2,022 sqft
Property
Parking
- Total spaces: 2
- Parking features: Garage - Attached
- Attached garage spaces: 2
Features
- Levels: One
- Stories: 1
- Has private pool: Yes
- Pool features: In Ground, Screen Enclosure
- Fencing: Wood
Lot
- Size: 0.31 Acres
- Dimensions: 100 x 135
Details
- Parcel number: 242918285710000210
- Zoning: R-1
- Special conditions: None
Construction
Type & style
- Home type: SingleFamily
- Property subtype: Single Family Residence
Materials
- Block
- Foundation: Slab
- Roof: Metal
Condition
- New construction: No
- Year built: 1973
Utilities & green energy
- Sewer: Septic Tank
- Water: Public
- Utilities for property: BB/HS Internet Available, Cable Available, Fiber Optics, Phone Available, Water Connected
Community & HOA
Community
- Pet fee: $0 monthly
- Subdivision: MERRIAM HEIGHTS
HOA
- Has HOA: No
Location
- Region: Lakeland
Financial & listing details
- Price per square foot: $183/sqft
- Tax assessed value: $291,456
- Annual tax amount: $2,896
- Date on market: 4/3/2024
- Cumulative days on market: 4 days
- Listing terms: Cash,Conventional,FHA,VA Loan
- Ownership: Fee Simple
- Total actual rent: 0
- Road surface type: Asphalt
Price history
| Date | Event | Price |
|---|---|---|
| 5/17/2024 | Sold | $370,000-1.3%$183/sqft |
Source:  Stellar MLS #L4943722 Report a problem Stellar MLS #L4943722 Report a problem | ||
| 4/7/2024 | Pending sale | $374,900$185/sqft |
Source: Stellar MLS #L4943722 Report a problem | ||
| 4/3/2024 | Listed for sale | $374,900+100.5%$185/sqft |
Source: Stellar MLS #L4943722 Report a problem | ||
| 9/2/2020 | Sold | $187,000$92/sqft |
Source: Public Record Report a problem | ||
Public tax history
| Year | Property taxes | Tax assessment |
|---|---|---|
| 2025 | $1,476 -40% | $154,375 -32.9% |
| 2024 | $2,461 +2.2% | $229,900 +3% |
| 2023 | $2,407 +2.3% | $223,204 +3% |
| 2022 | $2,352 -0.7% | $216,703 +3% |
| 2021 | $2,368 +302.7% | $210,391 +73.3% |
| 2020 | $588 +0.3% | $121,382 +2.3% |
| 2019 | $586 -41.4% | $118,653 +1.9% |
| 2018 | $1,000 -7.7% | $116,441 +2.1% |
| 2017 | $1,083 +0.8% | $114,046 +2.1% |
| 2016 | $1,075 -1.8% | $111,700 +0.7% |
| 2015 | $1,094 +220.2% | $110,924 +0.8% |
| 2014 | $342 -68.6% | $110,044 +1.5% |
| 2013 | $1,088 +3.6% | $108,418 +1.7% |
| 2012 | $1,050 +3.3% | $106,606 +3% |
| 2011 | $1,017 +0.4% | $103,501 +1.5% |
| 2010 | $1,013 -0.1% | $101,971 +2.7% |
| 2009 | $1,014 +5.1% | $99,290 +0.1% |
| 2008 | $965 | $99,191 |
| 2007 | -- | -- |
| 2006 | $1,134 | -- |
| 2005 | -- | -- |
| 2004 | -- | -- |
| 2003 | $958 +1% | $82,528 +2.4% |
| 2002 | $949 +2.3% | $80,594 +1.6% |
| 2001 | $927 | $79,325 |
Find assessor info on the county website
Neighborhood: Lakeland Highlands
Nearby homes
- $370,0003 bd2 ba1.7k sqft1222 Merlyn St, Lakeland, FL 33813Sold

- $365,0003 bd2 ba1.9k sqft1210 Merlyn St, Lakeland, FL 33813Sold
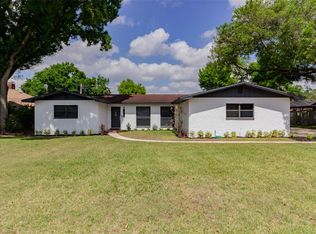
- $493,9003 bd2 ba2.9k sqft1215 Scottsland Dr, Lakeland, FL 33813Off Market
- $536,6004 bd3 ba2.5k sqft1223 Scottsland Dr, Lakeland, FL 33813Off Market
- $293,0003 bd3 ba1.8k sqft1215 Merlyn St, Lakeland, FL 33813Sold
- $392,3004 bd2 ba2.1k sqft1228 Merlyn St, Lakeland, FL 33813Off Market
- $490,0004 bd3 ba2.5k sqft1205 Scottsland Dr, Lakeland, FL 33813Sold
- $382,4004 bd2 ba2.6k sqft1221 Merlyn St, Lakeland, FL 33813Off Market
Nearby schools
GreatSchools rating
- 4/10Scott Lake Elementary SchoolGrades: PK-5Distance: 0.2 mi
- 4/10Lakeland Highlands Middle SchoolGrades: 6-8Distance: 1.5 mi
- 5/10George W. Jenkins Senior High SchoolGrades: 9-12Distance: 1.4 mi
Schools provided by the listing agent
- Elementary: Scott Lake Elem
- Middle: Lakeland Highlands Middl
- High: George Jenkins High
Source: Stellar MLS. This data may not be complete. We recommend contacting the local school district to confirm school assignments for this home.
Get a cash offer in 3 minutes
Find out how much your home could sell for in as little as 3 minutes with a no-obligation cash offer.
Estimated market value
$402,500
Get a cash offer in 3 minutes
Find out how much your home could sell for in as little as 3 minutes with a no-obligation cash offer.
Estimated market value
$402,500
- Florida
- Polk County
- Lakeland
- 33813
- Lakeland Highlands
- 1216 MERLYN STREET
Nearby cities
Nearby neighborhoods
Nearby zip codes
Other Lakeland Topics
