Built by SR Homes, this stunning Rosewood plan at 1205 Sterlington Dr. offers 5 bedrooms and 4 baths, blending modern elegance with timeless comfort. The primary suite provides both convenience and privacy, while the open-concept living area and formal dining room create an ideal flow for everyday living and effortless entertaining. The chef’s kitchen showcases beautiful quartz countertops and a spacious layout perfect for prepping, hosting, and gathering. A finished basement adds valuable additional living space, offering flexibility for recreation, work, or guests. Step outside to the backyard deck, where you can relax and take in the peaceful natural surroundings. Situated in the sought-after Sterlington community, this home combines neighborhood charm with easy access to Canton’s top shopping, dining, and schools.
Closed
$889,000
1205 Sterlington Dr, Canton, GA 30115
6beds
4,053sqft
Single Family Residence, Residential
Built in 2025
0.69 Acres Lot
$899,400 Zestimate®
$219/sqft
$3,895 Estimated rent
Home value
$899,400
$854,000 - $944,000
$3,895/mo
Zestimate® history
Owner options
List your home for rent
$3,895/mo
Rent Zestimate®
Find your next renter with Zillow Rental Manager. Plus, with online applications, you can quickly screen prospective tenants – for free.
$3,895/mo
Rent Zestimate®
Refinance and save
$6,565/mo
Est. payment
Refinancing to a lower rate could help reduce your monthly payments and save thousands over the life of the loan.
$6,565/mo
Est. payment
Explore your selling options
Work with a Zillow partner agent
Leverage their expertise and Zillow's premium Showcase listings to get your home seen by more buyers.
Get startedList with your own agent
Get your home in front of millions of buyers by listing it on Zillow.
Learn how to do itSell it yourself
Take full control of how buyers see your home on Zillow by listing For Sale by Owner (FSBO).
List your homeWhat's special
Zillow last checked:
Listing updated:
Listed by:
Dallas Blanton,
EXP Realty, LLC. 888-959-9461,
Tristan Morris,
EXP Realty, LLC.
Bought with:
Dallas Blanton, 407304
EXP Realty, LLC.
Source: FMLS GA,MLS#: 7687216
Facts & features
Interior
Bedrooms & bathrooms
- Bedrooms: 6
- Bathrooms: 5
- Full bathrooms: 5
- Main level bathrooms: 1
- Main level bedrooms: 1
Rooms
- Room types: Basement, Den, Living Room, Office, Other
Primary bedroom
- Features: Oversized Master
- Level: Oversized Master
Bedroom
- Features: Oversized Master
Primary bathroom
- Features: Double Vanity, Separate Tub/Shower, Soaking Tub
Dining room
- Features: Separate Dining Room
Kitchen
- Features: Breakfast Bar, Breakfast Room, Cabinets Other, Kitchen Island, Pantry Walk-In, Solid Surface Counters, View to Family Room
Heating
- Electric, Forced Air, Natural Gas
Cooling
- Ceiling Fan(s), Central Air
Appliances
- Included: Other
- Laundry: Laundry Room, Main Level
Features
- Double Vanity, Entrance Foyer, High Ceilings 10 ft Main, Vaulted Ceiling(s), Walk-In Closet(s)
- Flooring: Carpet, Hardwood
- Windows: Insulated Windows
- Basement: Finished,Full,Walk-Out Access
- Number of fireplaces: 1
- Fireplace features: Factory Built, Family Room
- Common walls with other units/homes: No Common Walls
Interior area
- Total structure area: 4,053
- Total interior livable area: 4,053 sqft
- Finished area above ground: 3,195
- Finished area below ground: 858
Property
Parking
- Total spaces: 2
- Parking features: Garage, Garage Faces Front
- Garage spaces: 2
Accessibility
- Accessibility features: None
Features
- Levels: Two
- Stories: 2
- Patio & porch: Deck, Patio
- Exterior features: Private Yard, Rear Stairs, No Dock
- Pool features: None
- Spa features: None
- Fencing: None
- Has view: Yes
- View description: Neighborhood, Trees/Woods
- Waterfront features: None
- Body of water: None
Lot
- Size: 0.69 Acres
- Features: Back Yard, Front Yard, Private
Details
- Additional structures: None
- Parcel number: 03N05C 001
- Other equipment: None
- Horse amenities: None
Construction
Type & style
- Home type: SingleFamily
- Architectural style: Traditional
- Property subtype: Single Family Residence, Residential
Materials
- Wood Siding
- Foundation: Slab
- Roof: Composition
Condition
- New Construction
- New construction: Yes
- Year built: 2025
Utilities & green energy
- Electric: Other
- Sewer: Public Sewer
- Water: Public
- Utilities for property: Other
Green energy
- Energy efficient items: None
- Energy generation: None
Community & HOA
Community
- Features: Homeowners Assoc, Near Schools, Near Shopping, Park, Restaurant
- Security: None
- Subdivision: Sterlington
HOA
- Has HOA: Yes
- HOA fee: $1,200 annually
Location
- Region: Canton
Financial & listing details
- Price per square foot: $219/sqft
- Tax assessed value: $135,000
- Annual tax amount: $1,418
- Date on market: 12/2/2025
- Cumulative days on market: 153 days
- Road surface type: Asphalt
Price history
| Date | Event | Price |
|---|---|---|
| 6/18/2026 | Sold | $889,000-0.7%$219/sqft |
Source:  FMLS GA #7687216 Report a problem FMLS GA #7687216 Report a problem | ||
| 5/6/2026 | Pending sale | $895,000$221/sqft |
Source: eXp Realty #10651626 Report a problem | ||
| 5/6/2026 | Contingent | $895,000$221/sqft |
Source: eXp Realty #7687216 Report a problem | ||
| 12/2/2025 | Listed for sale | $895,000$221/sqft |
Source: FMLS GA #7687216 Report a problem | ||
Public tax history
| Year | Property taxes | Tax assessment |
|---|---|---|
| 2025 | $1,418 | $54,000 |
Find assessor info on the county website
Neighborhood: 30115
Nearby homes
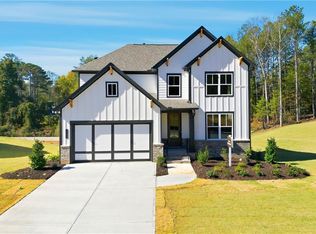
- $799,0004 bd4 ba2.9k sqft1209 Sterlington Dr, Canton, GA 30115New Construction
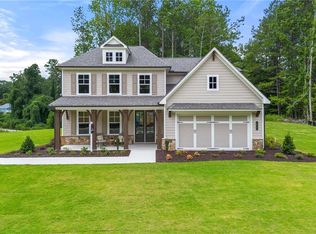
- $785,0004 bd4 ba3.2k sqft1217 Sterlington Dr, Canton, GA 30115Sold
- $418,1002 bd2 ba2.4k sqft844 Evans Cook Rd, Canton, GA 30115Off Market
- $304,3002 bd2 ba1.2k sqft209 Evans Cook Ct, Canton, GA 30115Off Market
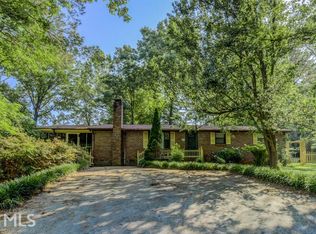
- $311,6003 bd2 ba1.8k sqft711 Evans Cook Rd, Canton, GA 30115Off Market
- $436,3003 bd3 ba2k sqft190 Evans Cook Ct, Canton, GA 30115Off Market
- $747,3574 bd4 ba2.9k sqft1216 Sterlington Dr, Canton, GA 30115New Construction
- $569,0003 bd2 ba2.3k sqft535 Adams Rd, Canton, GA 30115Off Market
Nearby schools
GreatSchools rating
- 9/10Avery Elementary SchoolGrades: PK-5Distance: 1.7 mi
- 7/10Creekland Middle SchoolGrades: 6-8Distance: 4.8 mi
- 9/10Creekview High SchoolGrades: 9-12Distance: 4.6 mi
Schools provided by the listing agent
- Elementary: Avery
- Middle: Creekland - Cherokee
- High: Creekview
Source: FMLS GA. This data may not be complete. We recommend contacting the local school district to confirm school assignments for this home.
Get a cash offer in 3 minutes
Find out how much your home could sell for in as little as 3 minutes with a no-obligation cash offer.
Estimated market value
$899,400
Get a cash offer in 3 minutes
Find out how much your home could sell for in as little as 3 minutes with a no-obligation cash offer.
Estimated market value
$899,400
- Georgia
- Cherokee County
- Canton
- 30115
- 1205 Sterlington Dr
Nearby cities
Nearby zip codes
Other Canton Topics
