Skip main navigation
Closed
  • $565,000

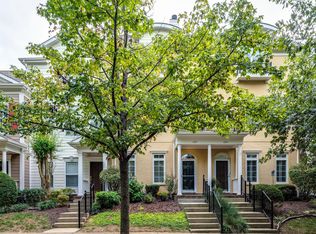
    1205 Stoney Point Ln, Franklin, TN 37067

    3beds
    2,166sqft
    Townhouse, Residential, Condominium
    Built in 2005
    2,613.6 Square Feet Lot
    $580,000 Zestimate®
    $261/sqft
    $3,163 Estimated rent

    Home value

    $580,000

    $545,000 - $615,000

    $3,163/mo

    Zestimate® history
    Loading
    Loading...

    Owner options

    List your home for rent

    $3,163/mo

    Rent Zestimate®

    Find your next renter with Zillow Rental Manager. Plus, with online applications, you can quickly screen prospective tenants – for free.

    Learn more

    $3,163/mo

    Rent Zestimate®

    Refinance and save

    $3,549/mo

    Est. payment

    Refinancing to a lower rate could help reduce your monthly payments and save thousands over the life of the loan.

    See today's rates

    $3,549/mo

    Est. payment

    Explore your selling options

    Work with a Zillow partner agent

    Leverage their expertise and Zillow's premium Showcase listings to get your home seen by more buyers.

    Get started

    List with your own agent

    Get your home in front of millions of buyers by listing it on Zillow.

    Learn how to do it

    Sell it yourself

    Take full control of how buyers see your home on Zillow by listing For Sale by Owner (FSBO).

    List your home

    What's special

    Brand new carpetLarge walk-in closetsSpacious bedroomsPrimary suiteHardwood floors
    *Open House Saturday March 8th* Please see list of updates (located at the end of the photos). This home has been beautifully maintained and is truly turn key. This 3 story townhome is nestled in the prestigious gated community of Ashton Park and offers super convenient parking with the carport leading straight into the backdoor/kitchen entrance. Beautiful Hardwood floors throughout the main living areas and brand new carpet in all the bedrooms. The entire 2nd floor is dedicated to the primary suite with 2 additional spacious bedrooms on the 3rd floor, large walk-in closets in every bedroom. Ashton Park is located in the vibrant Cool Springs area and zoned for excellent schools. Residents have quick and easy access to premier shopping and dining destinations such as Cool Springs Mall, Whole Foods Market, and Perry’s Steakhouse. Enjoy a movie at the nearby Thoroughbred theatre or stay active at LifeTime fitness center. With Easy Access to I-65, commuting is a breeze, allowing you to explore the best that Franklin, Brentwood & Nashville have to offer.

    Zillow last checked:

    Listing updated:

    Listing Provided by:

    Rachel Gallaher 629-239-3799,

    Compass Tennessee, LLC,

    H. B. Thompson 615-948-4860,

    Compass Tennessee, LLC

    Bought with:

    Rachel Gallaher, 368134

    Compass Tennessee, LLC

    H. B. Thompson, 351578

    Compass Tennessee, LLC

    Source: RealTracs MLS as distributed by MLS GRID,MLS#: 2795513MLS Logo

    Facts & features

    Interior

    Bedrooms & bathrooms
    • Bedrooms: 3
    • Bathrooms: 3
    • Full bathrooms: 2
    • 1/2 bathrooms: 1
    Heating
    • Central, Heat Pump
    Cooling
    • Central Air
    Appliances
    • Included: Electric Oven, Electric Range, Dishwasher, Dryer, ENERGY STAR Qualified Appliances, Microwave, Refrigerator, Washer
    Features
    • Flooring: Carpet, Wood, Laminate, Tile
    • Number of fireplaces: 1
    • Fireplace features: Wood Burning
    • Common walls with other units/homes: 2+ Common Walls
    Interior area
    • Total structure area: 2,166
    • Total interior livable area: 2,166 sqft
    • Finished area above ground: 2,166

    Property

    Parking
    • Total spaces: 4
    • Parking features: Private
    • Carport spaces: 2
    • Uncovered spaces: 2
    Features
    • Levels: Three Or More
    • Stories: 3
    Lot
    • Size: 2,613 sqft
    • Dimensions: 18 x 139
    Details
    • Parcel number: 094061I C 00400 00014061I
    • Special conditions: Standard

    Construction

    Type & style
    • Home type: Townhouse
    • Property subtype: Townhouse, Residential, Condominium
    • Attached to another structure: Yes
    Materials
    • Fiber Cement
    Condition
    • New construction: No
    • Year built: 2005

    Utilities & green energy

    • Sewer: Public Sewer
    • Water: Public
    • Utilities for property: Water Available

    Community & neighborhood

    Location
    • Region: Franklin
    • Subdivision: Ashton Park Sec 2

    HOA & financial

    HOA
    • Has HOA: Yes
    • HOA fee: $381 monthly
    • Services included: Maintenance Grounds, Insurance
    • Second HOA fee: $2,500 one time

    Price history

    DateEventPrice
    4/17/2025Sold$565,000-1.7%$261/sqft
    Source: RealTracs MLS as distributed by MLS GRID #2795513 Report a problem
    4/3/2025Pending sale$575,000$265/sqft
    Source: RealTracs MLS as distributed by MLS GRID #2795513 Report a problem
    3/9/2025Contingent$575,000$265/sqft
    Source: RealTracs MLS as distributed by MLS GRID #2795513 Report a problem
    3/8/2025Listed for sale$575,000-2.5%$265/sqft
    Source: RealTracs MLS as distributed by MLS GRID #2795513 Report a problem
    4/30/2024Listing removed--
    Source: RealTracs MLS as distributed by MLS GRID #2627870 Report a problem
    4/3/2024Price change$590,000-0.8%$272/sqft
    Source: RealTracs MLS as distributed by MLS GRID #2627870 Report a problem
    3/14/2024Price change$595,000-0.8%$275/sqft
    Source: RealTracs MLS as distributed by MLS GRID #2627870 Report a problem
    3/8/2024Listed for sale$600,000+126.4%$277/sqft
    Source: RealTracs MLS as distributed by MLS GRID #2627870 Report a problem
    11/7/2011Sold$265,000-1.8%$122/sqft
    Source: Public Record Report a problem
    5/29/2011Price change$269,900-1.7%$125/sqft
    Source: The E Realty Shop, LLC #1270578 Report a problem
    4/30/2011Listed for sale$274,500-3.7%$127/sqft
    Source: The E Realty Shop, LLC #1270578 Report a problem
    3/3/2011Listing removed$285,000-1%$132/sqft
    Source: The E Realty Shop, LLC #1161189 Report a problem
    3/8/2010Listed for sale$288,000+3.6%$133/sqft
    Source: The E Realty Shop, LLC #1161189 Report a problem
    2/23/2006Sold$278,069$128/sqft
    Source: Public Record Report a problem

    Public tax history

    YearProperty taxesTax assessment
    2025$2,234 +0.6%$142,700 +38.6%
    2024$2,220 $102,950
    2023$2,220 $102,950
    2022$2,220 $102,950
    2021$2,220 +7.9%$102,950 +29%
    2020$2,057 $79,825
    2019$2,057 +2.8%$79,825
    2018$2,001 $79,825
    2017$2,001 $79,825
    2016-- $79,825 +20.6%
    2015-- $66,175
    2014-- $66,175
    2013-- $66,175
    2012-- $66,175
    2011-- $66,175 +4.6%
    2007$1,666 $63,259
    2006$1,666 +257.8%$63,259 +462.3%
    2005$466 +26.6%$11,250
    2004$368 $11,250

    Find assessor info on the county website

    Neighborhood: Seward Hall

    Nearby schools

    GreatSchools rating
    Schools provided by the listing agent
    • Elementary: Kenrose Elementary
    • Middle: Woodland Middle School
    • High: Ravenwood High School

    Source: RealTracs MLS as distributed by MLS GRID. This data may not be complete. We recommend contacting the local school district to confirm school assignments for this home.

    Get a cash offer in 3 minutes
    Find out how much your home could sell for in as little as 3 minutes with a no-obligation cash offer.
    Estimated market value
    $580,000
    Get a cash offer in 3 minutes
    Find out how much your home could sell for in as little as 3 minutes with a no-obligation cash offer.
    Estimated market value
    $580,000