Skip main navigation
Closed
  • $545,000

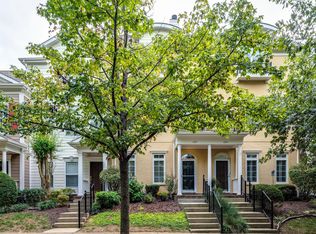
    1209 Stoney Point Ln, Franklin, TN 37067

    3beds
    2,091sqft
    Townhouse, Residential, Condominium
    Built in 2005
    2,178 Square Feet Lot
    $570,700 Zestimate®
    $261/sqft
    $3,016 Estimated rent

    Home value

    $570,700

    $542,000 - $599,000

    $3,016/mo

    Zestimate® history
    Loading
    Loading...

    Owner options

    List your home for rent

    $3,016/mo

    Rent Zestimate®

    Find your next renter with Zillow Rental Manager. Plus, with online applications, you can quickly screen prospective tenants – for free.

    Learn more

    $3,016/mo

    Rent Zestimate®

    Refinance and save

    $3,423/mo

    Est. payment

    Refinancing to a lower rate could help reduce your monthly payments and save thousands over the life of the loan.

    See today's rates

    $3,423/mo

    Est. payment

    Explore your selling options

    Work with a Zillow partner agent

    Leverage their expertise and Zillow's premium Showcase listings to get your home seen by more buyers.

    Get started

    List with your own agent

    Get your home in front of millions of buyers by listing it on Zillow.

    Learn how to do it

    Sell it yourself

    Take full control of how buyers see your home on Zillow by listing For Sale by Owner (FSBO).

    List your home

    What's special

    Highly sought after gated community of Ashton Park! This home offers an open floor plan with the living, dining and kitchen area all on the first floor allowing for easy living and perfect for entertaining. The living area complete with a fireplace, builtins opening to the dining area, both with hardwoods. The kitchen offers granite countertops, stainless appliances and island with access to courtyard & patio leading to private oversized carport. The owners suite and laundry are located on the second floor. Oversized two BR’s and BA on third floor. bedrooms are oversized with ample closet space. This three story townhome has fresh new paint throughout and new carpet in the bedrooms, ready for a new owner. The roof was replaced in 2021, HVAC is 3-4 yeqrs old. Situated on a tree lined street overlooking green space; conveniently located to I-65 and Cool Springs area offering many dining and shopping options.

    Zillow last checked:

    Listing updated:

    Listing Provided by:

    Cindy Looney 615-210-3913,

    Pilkerton Realtors

    Bought with:

    Shauna W. Brooks, 279157

    Zeitlin Sotheby's International Realty

    Source: RealTracs MLS as distributed by MLS GRID,MLS#: 2670905MLS Logo

    Facts & features

    Interior

    Bedrooms & bathrooms
    • Bedrooms: 3
    • Bathrooms: 3
    • Full bathrooms: 2
    • 1/2 bathrooms: 1
    Bedroom 1
    • Features: Full Bath
    • Level: Full Bath
    • Area: 272 Square Feet
    • Dimensions: 16x17
    Bedroom 2
    • Area: 288 Square Feet
    • Dimensions: 18x16
    Bedroom 3
    • Area: 288 Square Feet
    • Dimensions: 18x16
    Dining room
    • Area: 182 Square Feet
    • Dimensions: 14x13
    Kitchen
    • Area: 182 Square Feet
    • Dimensions: 13x14
    Living room
    • Area: 210 Square Feet
    • Dimensions: 14x15
    Heating
    • Central, Electric
    Cooling
    • Central Air, Electric
    Appliances
    • Included: Dishwasher, Disposal, Dryer, Microwave, Refrigerator, Washer, Electric Oven, Electric Range
    • Laundry: Electric Dryer Hookup, Washer Hookup
    Features
    • Ceiling Fan(s), Pantry, Kitchen Island
    • Flooring: Carpet, Wood, Tile
    • Number of fireplaces: 1
    Interior area
    • Total structure area: 2,091
    • Total interior livable area: 2,091 sqft
    • Finished area above ground: 2,091

    Property

    Parking
    • Total spaces: 4
    • Parking features: Private, Alley Access
    • Carport spaces: 2
    • Uncovered spaces: 2
    Features
    • Levels: One
    • Stories: 3
    • Patio & porch: Porch, Covered, Patio
    Lot
    • Size: 2,178 sqft
    • Dimensions: 17 x 139
    Details
    • Parcel number: 094061I C 00600 00014061I
    • Special conditions: Standard

    Construction

    Type & style
    • Home type: Townhouse
    • Property subtype: Townhouse, Residential, Condominium
    • Attached to another structure: Yes
    Materials
    • Fiber Cement
    Condition
    • New construction: No
    • Year built: 2005

    Utilities & green energy

    • Sewer: Public Sewer
    • Water: Public
    • Utilities for property: Electricity Available, Water Available

    Community & neighborhood

    Security
    • Security features: Security System
    Location
    • Region: Franklin
    • Subdivision: Ashton Park Sec 2

    HOA & financial

    HOA
    • Has HOA: Yes
    • HOA fee: $367 monthly
    • Amenities included: Gated
    • Second HOA fee: $2,500 one time

    Price history

    DateEventPrice
    10/10/2024Sold$545,000-4.4%$261/sqft
    Source: RealTracs MLS as distributed by MLS GRID #2670905 Report a problem
    10/10/2024Pending sale$569,900$273/sqft
    Source: RealTracs MLS as distributed by MLS GRID #2670905 Report a problem
    9/16/2024Contingent$569,900$273/sqft
    Source: RealTracs MLS as distributed by MLS GRID #2670905 Report a problem
    6/24/2024Listed for sale$569,900+93.2%$273/sqft
    Source: RealTracs MLS as distributed by MLS GRID #2670905 Report a problem
    8/25/2014Sold$295,000-1.6%$141/sqft
    Source: RealTracs MLS as distributed by MLS GRID #1551250 Report a problem
    8/8/2014Price change$299,900-3.2%$143/sqft
    Source: RE/MAX Choice Properties #1551250 Report a problem
    7/27/2014Price change$309,900-1.6%$148/sqft
    Source: RE/MAX Choice Properties #1551250 Report a problem
    6/25/2014Price change$314,900-1.6%$151/sqft
    Source: RE/MAX Choice Properties #1551250 Report a problem
    6/21/2014Price change$319,900-1.5%$153/sqft
    Source: RE/MAX Choice Properties #1551250 Report a problem
    6/18/2014Listed for sale$324,900+20.8%$155/sqft
    Source: RE/MAX Choice Properties #1551250 Report a problem
    1/15/2010Listing removed$269,000$129/sqft
    Source: ASM Properties, LLC #1132871 Report a problem
    11/13/2009Listed for sale$269,000-10.3%$129/sqft
    Source: ASM Properties, LLC #1132871 Report a problem
    5/11/2006Sold$299,900+25.6%$143/sqft
    Source: Public Record Report a problem
    12/15/2005Sold$238,812$114/sqft
    Source: Public Record Report a problem

    Public tax history

    YearProperty taxesTax assessment
    2025$2,195 +0.9%$140,125 +38.9%
    2024$2,175 $100,875
    2023$2,175 $100,875
    2022$2,175 $100,875
    2021$2,175 +8%$100,875 +29.1%
    2020$2,014 $78,150
    2019$2,014 +2.8%$78,150
    2018$1,959 $78,150
    2017$1,959 $78,150
    2016-- $78,150 +20.5%
    2015-- $64,875
    2014-- $64,875
    2013-- $64,875
    2012-- $64,875
    2011-- $64,875 +5.1%
    2007$1,626 $61,731
    2006$1,626 +249.1%$61,731 +448.7%
    2005$466 +26.6%$11,250
    2004$368 $11,250

    Find assessor info on the county website

    Neighborhood: Seward Hall

    Nearby schools

    GreatSchools rating
    Schools provided by the listing agent
    • Elementary: Kenrose Elementary
    • Middle: Woodland Middle School
    • High: Ravenwood High School

    Source: RealTracs MLS as distributed by MLS GRID. This data may not be complete. We recommend contacting the local school district to confirm school assignments for this home.

    Get a cash offer in 3 minutes
    Find out how much your home could sell for in as little as 3 minutes with a no-obligation cash offer.
    Estimated market value
    $570,700
    Get a cash offer in 3 minutes
    Find out how much your home could sell for in as little as 3 minutes with a no-obligation cash offer.
    Estimated market value
    $570,700