Exceptional opportunity to live in coveted Grant Park, an upscale community in Cool Springs. This lovely gated neighborhood provides mature landscaping, pool, clubhouse, and a modern fitness center. This corner unit has been meticulously maintained by one owner. The comfortable open floor plan has beautiful hardwoods throughout and tiled wet areas. Highlights also include a private indoor stair entry, SS appliances, gas cooktop, plantation shutters, Nest thermostat and added storage in the garage. Great urban living within walking distance to restaurants, shopping and night life without the burden of constant maintenance.
Closed
$533,000
633 Grant Park Ct, Franklin, TN 37067
2beds
1,335sqft
Apartment, Residential, Condominium
Built in 2011
-- sqft lot
$547,600 Zestimate®
$399/sqft
$2,843 Estimated rent
Home value
$547,600
$515,000 - $580,000
$2,843/mo
Zestimate® history
Owner options
List your home for rent
$2,843/mo
Rent Zestimate®
Find your next renter with Zillow Rental Manager. Plus, with online applications, you can quickly screen prospective tenants – for free.
$2,843/mo
Rent Zestimate®
Refinance and save
$4,458/mo
Est. payment
Refinancing to a lower rate could help reduce your monthly payments and save thousands over the life of the loan.
$4,458/mo
Est. payment
Explore your selling options
Work with a Zillow partner agent
Leverage their expertise and Zillow's premium Showcase listings to get your home seen by more buyers.
Get startedList with your own agent
Get your home in front of millions of buyers by listing it on Zillow.
Learn how to do itSell it yourself
Take full control of how buyers see your home on Zillow by listing For Sale by Owner (FSBO).
List your homeWhat's special
Gated neighborhoodBeautiful hardwoodsSs appliancesTiled wet areasPlantation shuttersGas cooktopMature landscaping
Zillow last checked:
Listing updated:
Listed by:
Glenda Keefe 615-594-6949,
Old Towne Realty, LLC
Bought with:
Nancy King, 234604
Pilkerton Realtors
Source: RealTracs MLS as distributed by MLS GRID,MLS#: 2964880
Facts & features
Interior
Bedrooms & bathrooms
- Bedrooms: 2
- Bathrooms: 2
- Full bathrooms: 2
- Main level bedrooms: 2
Heating
- Central, Electric
Cooling
- Central Air, Electric
Appliances
- Included: Gas Oven, Gas Range, Dishwasher, Disposal, Microwave, Refrigerator
- Laundry: Electric Dryer Hookup, Washer Hookup
Features
- Ceiling Fan(s), Open Floorplan, Pantry, Walk-In Closet(s), High Speed Internet
- Flooring: Wood, Tile
- Basement: None
- Common walls with other units/homes: End Unit
Interior area
- Total structure area: 1,335
- Total interior livable area: 1,335 sqft
- Finished area above ground: 1,335
Property
Parking
- Total spaces: 1
- Parking features: Garage Door Opener, Private, Asphalt
- Garage spaces: 1
Features
- Levels: One
- Stories: 2
- Exterior features: Balcony
- Pool features: Association
Lot
- Size: 7,405 Square Feet
Details
- Parcel number: 094062 02400C02909062
- Special conditions: Standard
Construction
Type & style
- Home type: Condo
- Architectural style: Contemporary
- Property subtype: Apartment, Residential, Condominium
- Attached to another structure: Yes
Materials
- Brick, Vinyl Siding
- Roof: Shingle
Condition
- New construction: No
- Year built: 2011
Utilities & green energy
- Sewer: Public Sewer
- Water: Public
- Utilities for property: Electricity Available, Water Available, Cable Connected
Green energy
- Energy efficient items: Windows
Community & HOA
Community
- Security: Fire Alarm, Fire Sprinkler System, Security System
- Subdivision: Residences Of Grant Park
HOA
- Has HOA: Yes
- Amenities included: Clubhouse, Fitness Center, Pool
- Services included: Maintenance Grounds, Trash
- HOA fee: $1,374 quarterly
Location
- Region: Franklin
Financial & listing details
- Price per square foot: $399/sqft
- Tax assessed value: $138,875
- Annual tax amount: $2,594
- Date on market: 8/1/2025
- Electric utility on property: Yes
Price history
| Date | Event | Price |
|---|---|---|
| 11/7/2025 | Sold | $533,000-1.3%$399/sqft |
Source:  RealTracs MLS as distributed by MLS GRID #2964880 Report a problem RealTracs MLS as distributed by MLS GRID #2964880 Report a problem | ||
| 9/26/2025 | Pending sale | $539,900$404/sqft |
Source: RealTracs MLS as distributed by MLS GRID #2964880 Report a problem | ||
| 9/16/2025 | Price change | $539,900-1.8%$404/sqft |
Source: RealTracs MLS as distributed by MLS GRID #2964880 Report a problem | ||
| 8/20/2025 | Price change | $549,900-5.2%$412/sqft |
Source: RealTracs MLS as distributed by MLS GRID #2964880 Report a problem | ||
| 8/1/2025 | Listed for sale | $579,900-3.3%$434/sqft |
Source: RealTracs MLS as distributed by MLS GRID #2964880 Report a problem | ||
| 8/1/2025 | Listing removed | $599,900$449/sqft |
Source: RealTracs MLS as distributed by MLS GRID #2904448 Report a problem | ||
| 6/26/2025 | Price change | $599,900-3.9%$449/sqft |
Source: RealTracs MLS as distributed by MLS GRID #2904448 Report a problem | ||
| 6/5/2025 | Listed for sale | $624,000+101.4%$467/sqft |
Source: RealTracs MLS as distributed by MLS GRID #2904448 Report a problem | ||
| 6/28/2012 | Sold | $309,795$232/sqft |
Source: Public Record Report a problem | ||
Public tax history
| Year | Property taxes | Tax assessment |
|---|---|---|
| 2025 | -- | $138,875 +51.6% |
| 2024 | -- | $91,625 |
| 2023 | -- | $91,625 |
| 2022 | -- | $91,625 |
| 2021 | -- | $91,625 +15.8% |
| 2020 | $2,554 | $79,150 |
| 2019 | $2,554 +2.2% | $79,150 |
| 2018 | $2,499 | $79,150 |
| 2017 | $2,499 | $79,150 |
| 2016 | -- | $79,150 +14.9% |
| 2015 | -- | $68,875 |
| 2014 | -- | $68,875 |
| 2013 | -- | $68,875 |
| 2012 | -- | $68,875 |
Find assessor info on the county website
Neighborhood: McEwen
Nearby homes
- $706,400-- bd2 ba2.2k sqft611 Grant Park Ct, Franklin, TN 37067Off Market
- $563,7002 bd2 ba1.6k sqft631 Grant Park Ct, Franklin, TN 37067Off Market

- $573,5002 bd2 ba1.5k sqft622 Grant Park Ct, Franklin, TN 37067Off Market

- $601,3002 bd2 ba1.5k sqft621 Grant Park Ct, Franklin, TN 37067Off Market
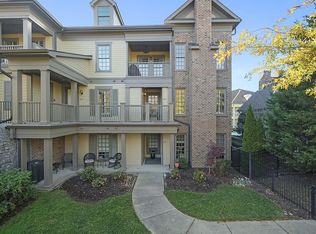
- $547,300-- bd2 ba1.7k sqft635 Grant Park Ct, Franklin, TN 37067Off Market
- $593,8002 bd2 ba1.7k sqft612 Grant Park Ct, Franklin, TN 37067Off Market
- $525,5002 bd2 ba1.7k sqft611 Grant Park Dr, Franklin, TN 37067Off Market
- $644,0002 bd2 ba1.6k sqft632 Grant Park Ct, Franklin, TN 37067For Sale
Nearby schools
GreatSchools rating
- 6/10Johnson Elementary SchoolGrades: PK-4Distance: 3 mi
- 8/10Freedom Middle SchoolGrades: 7-8Distance: 3.4 mi
- 7/10Freedom Intermediate SchoolGrades: 5-6Distance: 3.1 mi
Schools provided by the listing agent
- Elementary: Johnson Elementary
- Middle: Freedom Middle School
- High: Centennial High School
Source: RealTracs MLS as distributed by MLS GRID. This data may not be complete. We recommend contacting the local school district to confirm school assignments for this home.
Get a cash offer in 3 minutes
Find out how much your home could sell for in as little as 3 minutes with a no-obligation cash offer.
Estimated market value
$547,600
Get a cash offer in 3 minutes
Find out how much your home could sell for in as little as 3 minutes with a no-obligation cash offer.
Estimated market value
$547,600
- Tennessee
- Williamson County
- Franklin
- 37067
- McEwen
- 633 Grant Park Ct
Nearby cities
Nearby neighborhoods
Nearby zip codes
Other Franklin Topics
