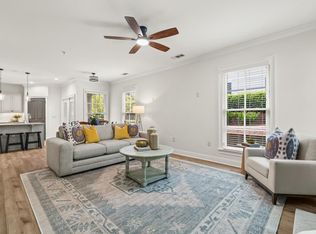
Enjoy effortless condo living with beautiful sunset views in this meticulously maintained, move-in ready home. Fresh interior paint, new HVAC system and brand-new carpet provide a crisp, updated feel, while tray ceilings, crown molding, and rich hardwood floors add timeless character and warmth.
Designed for both comfort and convenience, the spacious floor plan offers abundant storage, including large closets, closet systems, large kitchen pantry, and an oversized garage with epoxy-coated floor and built in storage. Two private balconies create the perfect places to unwind - one overlooking the community pool and the other just off the dining area, ideal for Tennessee sunsets.
Residents enjoy access to the neighborhood clubhouse, pool, and fitness center, all within a desirable, low-maintenance community just minutes from shopping, dining, and everyday conveniences.
Exclusive Preferred Lender Benefits! 1% Rate Reduction (Year 1), $3,800 Lender Credit and Free Appraisal. Jordan Allender, Lending Hand Mortgage 615-578-3214 NMLS#372291
Under contract - showing
Price cut: $15K (7/16)
$644,000
632 Grant Park Ct, Franklin, TN 37067
2beds
1,634sqft
:
Get pre-qualified$4,224/mo
Condominium, Residential
Built in 2011
-- sqft lot
$-- Zestimate®
$394/sqft
$493/mo HOA
What's special
Two private balconiesAbundant storageLarge closetsLarge kitchen pantryTray ceilingsCloset systemsRich hardwood floors
- 4 days |
- 105 |
- 2 |
Zillow last checked:
Listing updated:
Listed by:
Patrick Higgins 615-682-1718,
Compass Tennessee, LLC 615-475-5616,
Larissa Farley 404-372-6938,
Compass Tennessee, LLC
Source: RealTracs MLS as distributed by MLS GRID,MLS#: 3251794
Facts & features
Interior
Bedrooms & bathrooms
- Bedrooms: 2
- Bathrooms: 2
- Full bathrooms: 2
- Main level bedrooms: 2
Bedroom 1
- Features: Full Bath
- Level: Full Bath
- Area: 280 Square Feet
- Dimensions: 20x14
Bedroom 2
- Features: Extra Large Closet
- Level: Extra Large Closet
- Area: 132 Square Feet
- Dimensions: 12x11
Dining room
- Features: Separate
- Level: Separate
- Area: 143 Square Feet
- Dimensions: 13x11
Kitchen
- Features: Pantry
- Level: Pantry
- Area: 168 Square Feet
- Dimensions: 14x12
Living room
- Area: 195 Square Feet
- Dimensions: 15x13
Heating
- Central
Cooling
- Central Air
Appliances
- Included: Electric Oven, Built-In Gas Range, Dishwasher, Disposal, Dryer, Microwave, Refrigerator, Stainless Steel Appliance(s), Washer
Features
- Ceiling Fan(s), Pantry, Walk-In Closet(s)
- Flooring: Carpet, Wood, Tile
- Basement: None
- Number of fireplaces: 1
- Fireplace features: Gas
Interior area
- Total structure area: 1,634
- Total interior livable area: 1,634 sqft
- Finished area above ground: 1,634
Property
Parking
- Total spaces: 1
- Parking features: Garage Faces Side
- Garage spaces: 1
Features
- Levels: One
- Stories: 1
- Exterior features: Balcony
- Has private pool: Yes
- Pool features: In Ground
Lot
- Size: 7,405 Square Feet
Details
- Parcel number: 094062 02400C02809062
- Special conditions: Standard
Construction
Type & style
- Home type: Condo
- Architectural style: Traditional
- Property subtype: Condominium, Residential
- Attached to another structure: Yes
Materials
- Brick
- Roof: Asphalt
Condition
- New construction: No
- Year built: 2011
Utilities & green energy
- Sewer: Public Sewer
- Water: Public
- Utilities for property: Water Available
Community & HOA
Community
- Subdivision: Residences Of Grant Park
HOA
- Has HOA: Yes
- Services included: Maintenance Structure, Maintenance Grounds
- HOA fee: $1,480 quarterly
Location
- Region: Franklin
Financial & listing details
- Price per square foot: $394/sqft
- Tax assessed value: $170,150
- Annual tax amount: $3,511
- Date on market: 8/4/2026
Estimated market value
Not available
Estimated sales range
Not available
Not available
Price history
| Date | Event | Price |
|---|---|---|
| 8/7/2026 | Contingent | $644,000$394/sqft |
Source:  RealTracs MLS as distributed by MLS GRID #3251794 Report a problem RealTracs MLS as distributed by MLS GRID #3251794 Report a problem | ||
| 8/4/2026 | Listed for sale | $644,000$394/sqft |
Source: RealTracs MLS as distributed by MLS GRID #3251794 Report a problem | ||
| 7/29/2026 | Contingent | $644,000$394/sqft |
Source: RealTracs MLS as distributed by MLS GRID #3251794 Report a problem | ||
| 7/16/2026 | Price change | $644,000-2.3%$394/sqft |
Source: RealTracs MLS as distributed by MLS GRID #3251794 Report a problem | ||
| 6/29/2026 | Listed for sale | $659,000+61.1%$403/sqft |
Source: RealTracs MLS as distributed by MLS GRID #3251794 Report a problem | ||
| 2/27/2015 | Sold | $409,000+8.8%$250/sqft |
Source: Public Record Report a problem | ||
| 7/21/2011 | Sold | $375,900$230/sqft |
Source: Public Record Report a problem | ||
Public tax history
| Year | Property taxes | Tax assessment |
|---|---|---|
| 2025 | -- | $170,150 +42.8% |
| 2024 | -- | $119,125 |
| 2023 | -- | $119,125 |
| 2022 | -- | $119,125 |
| 2021 | -- | $119,125 +15.6% |
| 2020 | $3,325 | $103,075 |
| 2019 | $3,325 +2.2% | $103,075 |
| 2018 | $3,253 | $103,075 |
| 2017 | $3,253 | $103,075 |
| 2016 | -- | $103,075 +9.4% |
| 2015 | -- | $94,200 |
| 2014 | -- | $94,200 |
| 2013 | -- | $94,200 |
| 2012 | -- | $94,200 |
Find assessor info on the county website
Monthly payment
Est. payment
Payment breakdown
Explore the cost of this home by adjusting the details. Changes won't be saved.Climate risks
Neighborhood: McEwen
Nearby schools
GreatSchools rating
- 6/10Johnson Elementary SchoolGrades: PK-4Distance: 3 mi
- 8/10Freedom Middle SchoolGrades: 7-8Distance: 3.4 mi
- 7/10Freedom Intermediate SchoolGrades: 5-6Distance: 3.1 mi
Schools provided by the listing agent
- Elementary: Johnson Elementary
- Middle: Freedom Middle School
- High: Centennial High School
Source: RealTracs MLS as distributed by MLS GRID. This data may not be complete. We recommend contacting the local school district to confirm school assignments for this home.
- $525,5002 bd2 ba1.7k sqft611 Grant Park Dr, Franklin, TN 37067Off Market
- $706,400-- bd2 ba2.2k sqft611 Grant Park Ct, Franklin, TN 37067Off Market
- $563,7002 bd2 ba1.6k sqft631 Grant Park Ct, Franklin, TN 37067Off Market

- $533,0002 bd2 ba1.3k sqft633 Grant Park Ct, Franklin, TN 37067Sold

- $573,5002 bd2 ba1.5k sqft622 Grant Park Ct, Franklin, TN 37067Off Market
- $601,3002 bd2 ba1.5k sqft621 Grant Park Ct, Franklin, TN 37067Off Market
- $547,300-- bd2 ba1.7k sqft635 Grant Park Ct, Franklin, TN 37067Off Market
- $593,8002 bd2 ba1.7k sqft612 Grant Park Ct, Franklin, TN 37067Off Market
A local agent can set up tours, give advice and negotiate with sellers.
A local lender can help you make sure your offer is ready when you are.
Similar homes
- $660,0002 bd2 ba1.5k sqft311 Grant Park Dr, Franklin, TN 37067For Sale
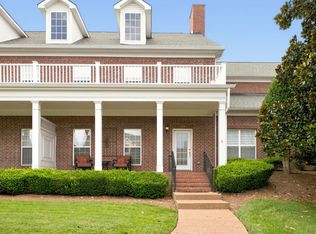
 MLS ID #3336257, Cindi Parmenter. RealTracs MLS as distributed by MLS GRID
 - $669,0003 bd3 ba2k sqft7017 Sunrise Cir, Franklin, TN 37067For Sale
 MLS ID #3499842, Adam Helton. RealTracs MLS as distributed by MLS GRID
 - $619,9003 bd3 ba1.9k sqft114 Ormesby Pl, Franklin, TN 37064For Sale
 MLS ID #3499612, Matt Daniel, Managing Broker. RealTracs MLS as distributed by MLS GRID
 - $569,9003 bd3 ba1.8k sqft3001 Gracious Dr, Franklin, TN 37064For Sale
 MLS ID #3320558, Lindsey Aeverman. RealTracs MLS as distributed by MLS GRID
 - $749,9003 bd3 ba2.4k sqft229 Circle View Dr, Franklin, TN 37067For SaleMLS ID #3216243, Jenny Fann. RealTracs MLS as distributed by MLS GRID
- $599,0002 bd2 ba1.6k sqft201 Wrennewood Ln, Franklin, TN 37064For SaleMLS ID #3185965, Elizabeth Boles. RealTracs MLS as distributed by MLS GRID
- $419,9002 bd2 ba1.3k sqft1102 Park Run Dr, Franklin, TN 37067For SaleMLS ID #3301927, Jason Huck. RealTracs MLS as distributed by MLS GRID
- $609,9003 bd3 ba1.7k sqft4025 Viola Ln, Franklin, TN 37069For SaleMLS ID #3261393, Matt Daniel, Managing Broker. RealTracs MLS as distributed by MLS GRID
- $785,0004 bd3 ba2.4k sqft8010 Brookpark Ave, Franklin, TN 37064For SaleMLS ID #3499521, Amy Rooks. RealTracs MLS as distributed by MLS GRID
- $700,0002 bd2 ba1.4k sqft6030 Keats St Unit 301, Franklin, TN 37064For SaleMLS ID #3221870, Christy Reed. RealTracs MLS as distributed by MLS GRID
- $642,9003 bd3 ba2k sqft2027 Moultrie Cir, Franklin, TN 37064For SaleMLS ID #3254906, Michael Cadle. RealTracs MLS as distributed by MLS GRID
- $624,0003 bd3 ba2k sqft1636 Shadow Green Dr, Franklin, TN 37064For SaleMLS ID #3269442, Jonathan Milewski. RealTracs MLS as distributed by MLS GRID
- $665,0004 bd3 ba2.3k sqft3304 Redmon Hl, Nolensville, TN 37135For SaleMLS ID #3314839, Zach Raymond. RealTracs MLS as distributed by MLS GRID
- $473,0002 bd3 ba1.5k sqft1831 Brentwood Pointe Dr, Franklin, TN 37067For SaleMLS ID #3170561, Kitt Pupel. RealTracs MLS as distributed by MLS GRID
- $434,0002 bd3 ba1.4k sqft1648 Brentwood Pointe, Franklin, TN 37067For SaleMLS ID #3262920, Ed Puckett. RealTracs MLS as distributed by MLS GRID
- $725,0002 bd2 ba1.7k sqft1015 Westhaven Blvd APT 210, Franklin, TN 37064For Sale By Owner
- $699,9003 bd4 ba2.2k sqft4037 Tomich Dr, Franklin, TN 37064For SaleMLS ID #3205485, Kristen Dawson, The Constantine Group. RealTracs MLS as distributed by MLS GRID
- $649,0004 bd3 ba2.3k sqft408 Roma Ct, Nashville, TN 37211For SaleMLS ID #3190439, Janis J. Martin. RealTracs MLS as distributed by MLS GRID
- $499,9003 bd2 ba1.6k sqft307 Seven Springs Way APT 301, Brentwood, TN 37027For SaleMLS ID #3299358, Terri Williams. RealTracs MLS as distributed by MLS GRID
- $675,0003 bd3 ba1.7k sqft2816 Americus Dr, Thompsons Station, TN 37179For SaleMLS ID #3246432, Ginger G Alexander. RealTracs MLS as distributed by MLS GRID
