NEW! NEVER LIVED IN. Bloomfield Homes has built the Spring Cress II, a two-story plan with 5 bedrooms, 4 baths, a study, and a 2-car garage. The home sits on an interior lot with walking trails right in the neighborhood, quietly set back from the through traffic, and cedar garage doors and a custom 8' front door give the elevation real presence from the curb. Inside, the family room is anchored by a fireplace that makes a natural focal point for the main living space. The Deluxe Kitchen is the showpiece here — an all-electric setup with double ovens, a quartz island built for prep and gathering alike, and cabinets that run all the way to the ceiling, finished with glass fronts and lighting that turn everyday storage into something worth looking at. Quartz carries the upgraded finish through to the primary bath. A dedicated study offers a quiet workspace on the main level, and window coverings and blinds are already in place, with window seats tucked throughout adding storage and a spot to sit. Upstairs, three bedrooms each have their own walk-in closet, alongside a game room and a separate media room — one for the pool table and the noise, the other set up for movie nights. Out back, a covered patio extends the living space into the yard, while a covered porch out front completes the indoor-outdoor flow. Gutters and the energy-efficient features standard in every Bloomfield Home round it out. Come see the Spring Cress II at Bloomfield's model in Villages of Walnut Grove.
Pending
Price cut: $20K (9/10)
$564,000
1205 Summer Grove Dr, Midlothian, TX 76065
5beds
3,695sqft
Single Family Residence
Built in 2026
8,751 Square Feet Lot
$-- Zestimate®
$153/sqft
$50/mo HOA
What's special
Cedar garage doorsTwo-story planGame roomDeluxe kitchen
- 95 days
- 54
- 0
Zillow last checked:
Listing updated:
Listed by:
Marsha Ashlock 0470768 817-288-5510,
Visions Realty & Investments 817-288-5510
Source: NTREIS,MLS#: 21331396
Facts & features
Interior
Bedrooms & bathrooms
- Bedrooms: 5
- Bathrooms: 4
- Full bathrooms: 4
Primary bedroom
- Features: Dual Sinks, Double Vanity, En Suite Bathroom, Garden Tub/Roman Tub, Linen Closet, Separate Shower, Walk-In Closet(s)
- Level: First
- Dimensions: 17 x 14
Bedroom
- Level: First
- Dimensions: 11 x 12
Bedroom
- Features: Walk-In Closet(s)
- Level: Second
- Dimensions: 13 x 12
Bedroom
- Features: Walk-In Closet(s)
- Level: Second
- Dimensions: 13 x 13
Bedroom
- Features: Walk-In Closet(s)
- Level: Second
- Dimensions: 16 x 12
Breakfast room nook
- Level: First
- Dimensions: 13 x 11
Dining room
- Level: First
- Dimensions: 13 x 15
Game room
- Level: Second
- Dimensions: 15 x 20
Kitchen
- Features: Breakfast Bar, Built-in Features, Eat-in Kitchen, Granite Counters, Kitchen Island, Pantry, Stone Counters, Walk-In Pantry
- Level: First
- Dimensions: 11 x 13
Living room
- Features: Fireplace
- Level: First
- Dimensions: 17 x 17
Media room
- Level: Second
- Dimensions: 13 x 11
Heating
- Central, Electric, Fireplace(s)
Cooling
- Central Air, Ceiling Fan(s), Electric
Appliances
- Included: Double Oven, Dishwasher, Electric Cooktop, Electric Oven, Electric Water Heater, Disposal, Microwave, Vented Exhaust Fan
- Laundry: Washer Hookup, Dryer Hookup, Laundry in Utility Room
Features
- Built-in Features, Decorative/Designer Lighting Fixtures, Double Vanity, Eat-in Kitchen, Granite Counters, High Speed Internet, Kitchen Island, Open Floorplan, Pantry, Cable TV, Walk-In Closet(s), Wired for Sound
- Flooring: Carpet, Tile
- Windows: Window Coverings
- Has basement: No
- Number of fireplaces: 1
- Fireplace features: Family Room, Wood Burning
Interior area
- Total interior livable area: 3,695 sqft
Video & virtual tour
Property
Parking
- Total spaces: 2
- Parking features: Covered, Direct Access, Driveway, Enclosed, Garage Faces Front, Garage, Garage Door Opener
- Attached garage spaces: 2
Features
- Levels: Two
- Stories: 2
- Patio & porch: Front Porch, Patio, Covered
- Exterior features: Private Yard, Rain Gutters
- Pool features: None
- Fencing: Back Yard,Fenced,Wood
Lot
- Size: 8,751 Square Feet
- Dimensions: 70 x 125
- Features: Back Yard, Interior Lot, Lawn, Landscaped, Subdivision, Sprinkler System, Few Trees
- Residential vegetation: Grassed
Details
- Parcel number: 297779
Construction
Type & style
- Home type: SingleFamily
- Architectural style: Traditional,Detached
- Property subtype: Single Family Residence
Materials
- Brick, Rock, Stone
- Foundation: Slab
- Roof: Composition
Condition
- Under Construction
- New construction: Yes
- Year built: 2026
Utilities & green energy
- Sewer: Public Sewer
- Water: Public
- Utilities for property: Sewer Available, Water Available, Cable Available
Community & HOA
Community
- Features: Trails/Paths, Curbs
- Security: Carbon Monoxide Detector(s), Smoke Detector(s)
- Subdivision: Villages Of Walnut Grove
HOA
- Has HOA: Yes
- Services included: All Facilities, Association Management, Maintenance Structure
- HOA fee: $600 annually
- HOA name: Goodwin And Company
- HOA phone: 512-502-7500
Location
- Region: Midlothian
Financial & listing details
- Price per square foot: $153/sqft
- Tax assessed value: $110,000
- Annual tax amount: $2,194
- Date on market: 7/15/2026
- Cumulative days on market: 97 days
- Listing terms: Cash,Conventional,FHA,VA Loan
Estimated market value
Not available
Estimated sales range
Not available
Not available
Price history
| Date | Event | Price |
|---|---|---|
| 9/16/2026 | Pending sale | $564,000$153/sqft |
Source: NTREIS #21331396 Report a problem | ||
| 9/10/2026 | Price change | $564,000-3.4%$153/sqft |
Source: NTREIS #21331396 Report a problem | ||
| 8/3/2026 | Price change | $584,000-4.6%$158/sqft |
Source: NTREIS #21331396 Report a problem | ||
| 7/17/2026 | Price change | $611,881-0.5%$166/sqft |
Source: NTREIS #21331396 Report a problem | ||
| 7/15/2026 | Listed for sale | $614,881$166/sqft |
Source: NTREIS #21331396 Report a problem | ||
Public tax history
| Year | Property taxes | Tax assessment |
|---|---|---|
| 2025 | $2,194 +42.8% | $110,000 +43.2% |
| 2024 | $1,537 +18.2% | $76,800 +20% |
| 2023 | $1,300 | $64,000 |
Find assessor info on the county website
Monthly payment
Est. payment
Payment breakdown
Explore the cost of this home by adjusting the details. Changes won't be saved.Climate risks
Neighborhood: 76065
Nearby schools
Schools provided by the listing agent
- Elementary: Baxter
- Middle: Walnut Grove
- High: Heritage
- District: Midlothian ISD
Source: NTREIS. This data may not be complete. We recommend contacting the local school district to confirm school assignments for this home.
Similar homes
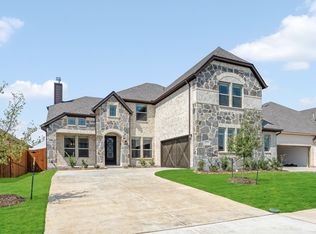
- from $559,9905 bd5 ba3.9k sqftBellflower III Plan, Villages of Walnut Grove, Midlothian, TX 76065New Construction
 Bloomfield Homes
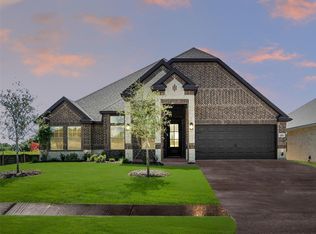
- $624,0005 bd5 ba4.2k sqft1225 Summer Grove Dr, Midlothian, TX 76065New Construction
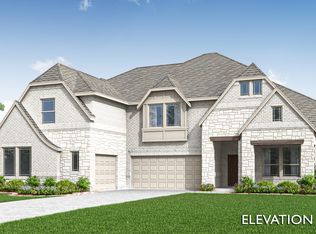 NTREIS
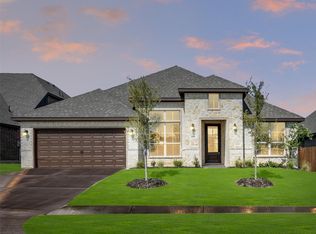
- from $519,9903 bd4 ba3.4k sqftSeaberry II Plan, Villages of Walnut Grove, Midlothian, TX 76065New Construction
 Bloomfield Homes
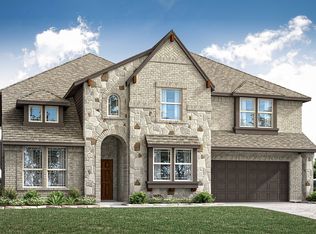
- from $519,9904 bd4 ba3.5k sqftSpring Cress Plan, Villages of Walnut Grove, Midlothian, TX 76065New Construction
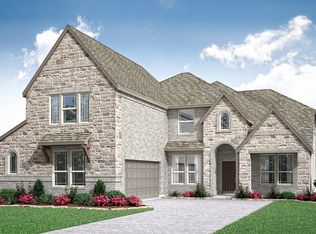 Bloomfield Homes
