Skip main navigation
Off market
  • $419,900

    1205 Summer Hill Drive #1205, South Windsor, CT 06074

    3beds
    2,394sqft
    Condominium, Townhouse
    Built in 1983
    -- sqft lot
    $419,900 Zestimate®
    $175/sqft
    $3,237 Estimated rent

    Home value

    $419,900

    $386,000 - $453,000

    $3,237/mo

    Zestimate® history
    Loading
    Loading...

    Owner options

    List your home for rent

    $3,237/mo

    Rent Zestimate®

    Find your next renter with Zillow Rental Manager. Plus, with online applications, you can quickly screen prospective tenants – for free.

    Learn more

    $3,237/mo

    Rent Zestimate®

    Refinance and save

    $3,475/mo

    Est. payment

    Refinancing to a lower rate could help reduce your monthly payments and save thousands over the life of the loan.

    See today's rates

    $3,475/mo

    Est. payment

    Explore your selling options

    Work with a Zillow partner agent

    Leverage their expertise and Zillow's premium Showcase listings to get your home seen by more buyers.

    Get started

    List with your own agent

    Get your home in front of millions of buyers by listing it on Zillow.

    Learn how to do it

    Sell it yourself

    Take full control of how buyers see your home on Zillow by listing For Sale by Owner (FSBO).

    List your home

    What's special

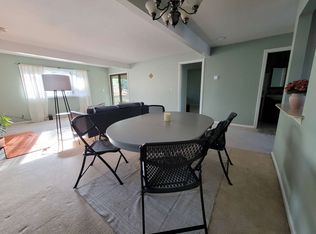
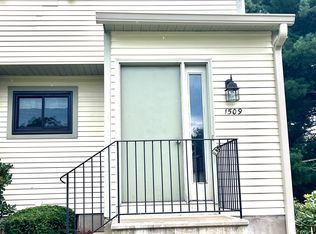
    SPACIOUS 3 BEDROOM 2 1/2 BATH TOWNHOUSE IN MUCH SOUGHT AFTER PARKVIEW SOUTH. THIS GORGEOUS CONDO IS FULLY FINISHED FROM THE LOFT TO THE BASEMENT WITH AN IMPRESSIVE 2394 SQ. FT. OF LIVING SPACE. THE MASTER BEDROOM HAS A PRIVATE EN SUITE FULL BATHROOM. HAVE YOUR MORNING COFFEE ON THE PRIVATE COVERED DECK OFF THE LIVING ROOM OR ON THE PATIO OFF THE FAMILY ROOM. PLENTY OF ROOM FOR ENTERTAINING YOUR FAMILY AND FRIENDS IN THE LARGE COMBINATION LIVING/DINING ROOM RIGHT NEXT TO THE OPEN KITCHEN. THE CENTRAL AIR WILL KEEP YOU COOL DURING THE HOT SUMMER MONTHS. AND YES, THIS UNIT ALSO COMES WITH A DETACHED GARAGE. IMPECABLE GROUNDS ALSO INCLUDE A POOL AND A CLUBHOUSE! WALKING DISTANCE TO NEVERS PARK AND SHORT DRIVE TO EVERGREEN WALK, BUCKLAND MALL, RESTAURANTS AND HIGHWAYS. SELLERS WILL PAY OFF THE SPECIAL ASSESSMENT IN FULL AT CLOSING! THIS UNIT IS A MUST SEE! *** NO MORE SHOWINGS. MULTIPLE OFFERS. ALL OFFERS DUE BY MONDAY 9/6 BY 5PM.

    This property is not currently displayed as for sale or rent on Zillow. This may be different from what's on other websites or public sources.

    Zillow last checked:

    Listing updated:

    Listed by:

    Daniel Weintraub 860-644-5667,

    Wallace & Tetreault Realty 860-644-5667

    Bought with:

    Faten Elmokdad, RES.0787997

    Coldwell Banker Realty

    Source: Smart MLS,MLS#: 170432514MLS Logo

    Facts & features

    Interior

    Bedrooms & bathrooms
    • Bedrooms: 3
    • Bathrooms: 3
    • Full bathrooms: 2
    • 1/2 bathrooms: 1
    Primary bedroom
    • Features: Full Bath, Wall/Wall Carpet
    • Level: Upper
    • Area: 238 Square Feet
    • Dimensions: 14 x 17
    Bedroom
    • Features: Tile Floor
    • Level: Upper
    • Area: 280 Square Feet
    • Dimensions: 14 x 20
    Primary bathroom
    • Features: Full Bath, Tile Floor, Tub w/Shower
    • Level: Upper
    • Area: 60 Square Feet
    • Dimensions: 6 x 10
    Bathroom
    • Features: Tile Floor, Tub w/Shower
    • Level: Upper
    • Area: 50 Square Feet
    • Dimensions: 5 x 10
    Bathroom
    • Features: Half Bath, Tile Floor
    • Level: Main
    • Area: 25 Square Feet
    • Dimensions: 5 x 5
    Dining room
    • Features: Laminate Floor
    • Level: Main
    • Area: 192 Square Feet
    • Dimensions: 12 x 16
    Family room
    • Features: Sliders, Wall/Wall Carpet
    • Level: Lower
    • Area: 456 Square Feet
    • Dimensions: 19 x 24
    Kitchen
    • Features: Ceiling Fan(s), Kitchen Island, Vinyl Floor
    • Level: Main
    • Area: 140 Square Feet
    • Dimensions: 10 x 14
    Living room
    • Features: Balcony/Deck, Laminate Floor, Sliders
    • Level: Main
    • Area: 285 Square Feet
    • Dimensions: 15 x 19
    Loft
    • Features: Skylight, Vaulted Ceiling(s), Wall/Wall Carpet
    • Level: Third,Other
    • Area: 182 Square Feet
    • Dimensions: 13 x 14
    Office
    • Features: Wall/Wall Carpet
    • Level: Lower
    • Area: 120 Square Feet
    • Dimensions: 10 x 12
    Other
    • Features: Laundry Hookup, Wall/Wall Carpet
    • Level: Lower
    • Area: 66 Square Feet
    • Dimensions: 6 x 11
    Heating
    • Heat Pump, Electric
    Cooling
    • Ceiling Fan(s), Central Air
    Appliances
    • Included: Oven/Range, Microwave, Refrigerator, Freezer, Dishwasher, Disposal, Washer, Dryer, Electric Water Heater
    • Laundry: Lower Level
    Features
    • Wired for Data
    • Basement: Full,Finished,Heated,Cooled
    • Attic: None
    • Has fireplace: No
    Interior area
    • Total structure area: 2,394
    • Total interior livable area: 2,394 sqft
    • Finished area above ground: 1,674
    • Finished area below ground: 720

    Property

    Parking
    • Total spaces: 1
    • Parking features: Detached, Assigned
    • Garage spaces: 1
    Features
    • Stories: 4
    • Patio & porch: Covered, Patio
    • Has private pool: Yes
    • Pool features: In Ground
    Details
    • Parcel number: 707137
    • Zoning: MFAA

    Construction

    Type & style
    • Home type: Condo
    • Architectural style: Townhouse
    • Property subtype: Condominium, Townhouse
    Materials
    • Vinyl Siding
    Condition
    • New construction: No
    • Year built: 1983

    Utilities & green energy

    • Sewer: Public Sewer
    • Water: Public

    Community & HOA

    Community
    • Features: Basketball Court, Near Public Transport, Golf, Health Club, Medical Facilities, Park, Pool, Shopping/Mall
    HOA
    • Has HOA: Yes
    • Amenities included: Clubhouse, Guest Parking, Pool, Management
    • Services included: Maintenance Grounds, Trash, Snow Removal, Pool Service, Road Maintenance, Insurance
    • HOA fee: $420 monthly
    Location
    • Region: South Windsor

    Financial & listing details

    • Price per square foot: $175/sqft
    • Tax assessed value: $123,900
    • Annual tax amount: $4,691
    • Date on market: 9/3/2021

    Price history

    DateEventPrice
    10/12/2021Sold$235,000+12%$98/sqft
    Source: Smart MLS #170432514 Report a problem
    9/7/2021Contingent$209,900$88/sqft
    Source: Smart MLS #170432514 Report a problem
    9/3/2021Listed for sale$209,900+0.4%$88/sqft
    Source: Smart MLS #170432514 Report a problem
    2/28/2006Sold$209,000+56%$87/sqft
    Source: Smart MLS #G402713 Report a problem
    8/31/2000Sold$134,000$56/sqft
    Source: Smart MLS #G236994 Report a problem

    Public tax history

    Tax history is unavailable.

    Neighborhood: 06074

    Nearby schools

    GreatSchools rating
    Get pre-qualified for a loan
    At Zillow Home Loans, we can pre-qualify you in as little as 5 minutes with no impact to your credit score.

    An equal housing lender. NMLS #10287.

    Sell for more on Zillow
    Get a Zillow Showcase℠ listing at no additional cost and you could sell for .
    $419,900
    2% more
    +$8,398
    With Zillow Showcase(estimated)
    $428,298