Fantastic rarely available end unit townhouse style condo with a garage just steps away from the front door as well as one assigned parking space. Fabulous open first floor plan great for entertaining/relaxing with newly remodeled half bath for guests. Updated kitchen with double oven, newer garbage disposal, large pantry with an easy access barn door. Large dining room open to kitchen and living room with a wood burning fireplace and sliding door to covered deck with just a few steps to a grassy open space. Primary suite with double closets and newly remolded attached bath with soaker tub. Updated main bath steps from 2nd bedroom also with double closets. Plenty of hallway storage leading up to newly remodeled 3rd bedroom, or ideal for a school/work from home space. Partially finished room in basement with washer/dryer hook up and loads of storage space. Garage with storage directly in front of unit with a new key pad and new lift cables. Walking distance to Nevers Park, Community Center, walking paths, sports fields, dog park, SWHS and a quick drive to shopping, dining, town hall, library, grocery stores, medical facilities, commuter parking plus convenient to I84/291 and 20 minutes to Bradley International airport.
Sold for $372,000
$372,000
1106 Summer Hill Drive #1106, South Windsor, CT 06074
3beds
1,730sqft
Condominium, Townhouse
Built in 1983
-- sqft lot
$374,300 Zestimate®
$215/sqft
$2,915 Estimated rent
Home value
$374,300
$344,000 - $404,000
$2,915/mo
Zestimate® history
Owner options
List your home for rent
$2,915/mo
Rent Zestimate®
Find your next renter with Zillow Rental Manager. Plus, with online applications, you can quickly screen prospective tenants – for free.
$2,915/mo
Rent Zestimate®
Refinance and save
$3,142/mo
Est. payment
Refinancing to a lower rate could help reduce your monthly payments and save thousands over the life of the loan.
$3,142/mo
Est. payment
Explore your selling options
Work with a Zillow partner agent
Leverage their expertise and Zillow's premium Showcase listings to get your home seen by more buyers.
Get startedList with your own agent
Get your home in front of millions of buyers by listing it on Zillow.
Learn how to do itSell it yourself
Take full control of how buyers see your home on Zillow by listing For Sale by Owner (FSBO).
List your homeWhat's special
Zillow last checked:
Listing updated:
Listed by:
Sue M. Thompson (860)690-6820,
ERA Blanchard & Rossetto 860-646-2482
Bought with:
Alex Goodman, RES.0828946
Eagle Eye Realty PLLC
Source: Smart MLS,MLS#: 24157261
Facts & features
Interior
Bedrooms & bathrooms
- Bedrooms: 3
- Bathrooms: 3
- Full bathrooms: 2
- 1/2 bathrooms: 1
Primary bedroom
- Features: Full Bath, Tub w/Shower, Wall/Wall Carpet
- Level: Upper
- Area: 228.92 Square Feet
- Dimensions: 11.8 x 19.4
Bedroom
- Features: Wall/Wall Carpet
- Level: Upper
- Area: 228.92 Square Feet
- Dimensions: 11.8 x 19.4
Bedroom
- Features: Remodeled, Skylight, Laminate Floor
- Level: Upper
- Area: 223.56 Square Feet
- Dimensions: 13.8 x 16.2
Dining room
- Level: Main
- Area: 208.38 Square Feet
- Dimensions: 13.8 x 15.1
Kitchen
- Features: Pantry
- Level: Main
- Area: 127.65 Square Feet
- Dimensions: 11.5 x 11.1
Living room
- Features: Fireplace, Sliders
- Level: Main
- Area: 215.53 Square Feet
- Dimensions: 11.11 x 19.4
Heating
- Forced Air, Electric
Cooling
- Central Air
Appliances
- Included: Electric Range, Microwave, Refrigerator, Dishwasher, Disposal, Electric Water Heater, Water Heater
- Laundry: Lower Level
Features
- Basement: Full
- Attic: None
- Number of fireplaces: 1
- Common walls with other units/homes: End Unit
Interior area
- Total structure area: 1,730
- Total interior livable area: 1,730 sqft
- Finished area above ground: 1,730
Property
Parking
- Total spaces: 1
- Parking features: Detached, Paved, Assigned
- Garage spaces: 1
Features
- Stories: 3
- Patio & porch: Covered
- Has private pool: Yes
- Pool features: In Ground
Lot
- Features: Cul-De-Sac
Details
- Parcel number: 710861
- Zoning: MFAA
Construction
Type & style
- Home type: Condo
- Architectural style: Townhouse
- Property subtype: Condominium, Townhouse
- Attached to another structure: Yes
Materials
- Vinyl Siding
Condition
- New construction: No
- Year built: 1983
Utilities & green energy
- Sewer: Public Sewer
- Water: Public
- Utilities for property: Cable Available
Community & HOA
Community
- Features: Golf, Health Club, Library, Medical Facilities, Park, Public Rec Facilities, Near Public Transport, Shopping/Mall
- Subdivision: Wapping
HOA
- Has HOA: Yes
- Amenities included: Pool, Clubhouse, Management
- Services included: Maintenance Grounds, Trash, Snow Removal, Pool Service
- HOA fee: $440 monthly
Location
- Region: South Windsor
Financial & listing details
- Price per square foot: $215/sqft
- Tax assessed value: $181,400
- Annual tax amount: $6,460
- Date on market: 3/6/2026
Price history
| Date | Event | Price |
|---|---|---|
| 6/17/2026 | Sold | $372,000+0.6%$215/sqft |
Source:  Smart MLS #24157261 Report a problem Smart MLS #24157261 Report a problem | ||
| 3/14/2026 | Pending sale | $369,900$214/sqft |
Source: Smart MLS #24157261 Report a problem | ||
| 3/12/2026 | Listed for sale | $369,900$214/sqft |
Source: Smart MLS #24157261 Report a problem | ||
Public tax history
Tax history is unavailable.
Neighborhood: 06074
Nearby homes
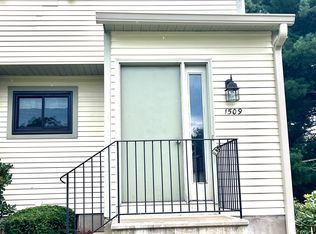
- $281,7002 bd2 ba1.2k sqft1509 Summer Hill Dr, South Windsor, CT 06074Off Market
- $--2 bd2 ba1.2k sqft1509 Summer Hill Dr UNIT 1509, South Windsor, CT 06074Off Market
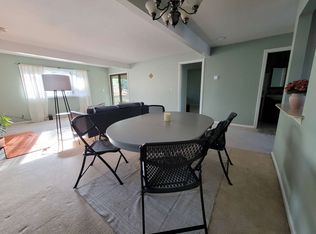
- $305,5002 bd2 ba1.1k sqft1501 Summer Hill Dr, South Windsor, CT 06074Off Market
- $--2 bd2 ba1.1k sqft1501 Summer Hill Dr #1501, South Windsor, CT 06074Off Market
- $255,0002 bd2 ba1.2k sqft1102 Summer Hill Dr #1102, South Windsor, CT 06074Sold
- $427,5003 bd3 ba2.3k sqft1205 Summer Hill Dr #1205, South Windsor, CT 06074Off Market
- $272,300-- bd-- ba-- sqftSummer Hill Dr, South windsor, CT 06074Off Market
- $274,6002 bd1 ba1.1k sqft1508 Summer Hill Dr, South Windsor, CT 06074Off Market
Nearby schools
GreatSchools rating
- 9/10Orchard Hill SchoolGrades: K-5Distance: 1.1 mi
- 8/10Timothy Edwards SchoolGrades: 6-8Distance: 1.3 mi
- 10/10South Windsor High SchoolGrades: 9-12Distance: 0.6 mi
Schools provided by the listing agent
- Middle: Timothy Edwards
- High: South Windsor
Source: Smart MLS. This data may not be complete. We recommend contacting the local school district to confirm school assignments for this home.


Get pre-qualified for a loan
At Zillow Home Loans, we can pre-qualify you in as little as 5 minutes with no impact to your credit score.An equal housing lender. NMLS #10287.
Sell for more on Zillow
Get a Zillow Showcase℠ listing at no additional cost and you could sell for .
$374,300
2% more
+$7,486
With Zillow Showcase(estimated)
$381,786
- Connecticut
- Hartford County
- South Windsor
- 06074
- 1106 Summer Hill Drive Unit 1106
Nearby cities
Nearby zip codes
Other South Windsor Topics
