**Highest & Best by 9PM tonight, July 17**Welcome to this beautifully maintained & sun-filled second-floor end-unit condo, offering the perfect combination of comfort, style, & convenience. Step inside to an inviting open floor plan with 2 generously sized bedrooms & a bright, airy living & dining area that seamlessly flows into an updated kitchen including with modern appliances, stove, fridge, dishwasher, washer & dryer thoughtfully located on the main level for added ease. You'll love the fresh new flooring & plush carpeting, along with central air that was updated 5 years ago along with a 2-year-old water heater to keep things efficient. Sliding glass doors lead to your own private balcony - a peaceful retreat for morning coffee, reading, or winding down at the end of the day. Outside, enjoy the luxury of direct front-door parking, a powered detached garage with super close visitor parking spaces. The community has seen impressive exterior upgrades, including new roofing, siding, paving, painting, sidewalks, & a beautifully refurbished in-ground pool with showers. Making it as lovely outside as it is inside. All of this is set in a prime location directly across from scenic Nevers Park, within walking distance to the town library, & nestled in the highly sought-after Orchard Hill School District. This is truly a place you'll love to make as your new home! This unit also offers a large-powered basement right under this unit. Perfect for a workshop or ample storage. Plenty of visitor parking 50 feet away. Listing also comes with powered garage across from the property. Pets are allowed, but need to be neutered or spayed and must be registered with the office.
Sold for $255,000
$255,000
1102 Summer Hill Drive #1102, South Windsor, CT 06074
2beds
1,270sqft
Condominium, Townhouse
Built in 1983
-- sqft lot
$-- Zestimate®
$201/sqft
$2,242 Estimated rent
Home value
Not available
Estimated sales range
Not available
$2,242/mo
Zestimate® history
Owner options
List your home for rent
$2,242/mo
Rent Zestimate®
Find your next renter with Zillow Rental Manager. Plus, with online applications, you can quickly screen prospective tenants – for free.
$2,242/mo
Rent Zestimate®
Refinance and save
$2,194/mo
Est. payment
Refinancing to a lower rate could help reduce your monthly payments and save thousands over the life of the loan.
$2,194/mo
Est. payment
Explore your selling options
Work with a Zillow partner agent
Leverage their expertise and Zillow's premium Showcase listings to get your home seen by more buyers.
Get startedList with your own agent
Get your home in front of millions of buyers by listing it on Zillow.
Learn how to do itSell it yourself
Take full control of how buyers see your home on Zillow by listing For Sale by Owner (FSBO).
List your homeWhat's special
Zillow last checked:
Listing updated:
Listed by:
TEAM GABRIEL AT COLDWELL BANKER REALTY,
Lori Gabriel 860-926-5101,
Coldwell Banker Realty 860-745-3345
Bought with:
Jasmin Vazquez, RES.0827871
RE/MAX One
Source: Smart MLS,MLS#: 24106255
Facts & features
Interior
Bedrooms & bathrooms
- Bedrooms: 2
- Bathrooms: 2
- Full bathrooms: 1
- 1/2 bathrooms: 1
Primary bedroom
- Features: Wall/Wall Carpet
- Level: Upper
- Area: 226.8 Square Feet
- Dimensions: 13.5 x 16.8
Bedroom
- Features: Wall/Wall Carpet
- Level: Upper
- Area: 152.76 Square Feet
- Dimensions: 11.4 x 13.4
Bathroom
- Features: Granite Counters, Tile Floor
- Level: Main
- Area: 29.15 Square Feet
- Dimensions: 5.3 x 5.5
Bathroom
- Features: Stall Shower, Vinyl Floor
- Level: Upper
- Area: 60.06 Square Feet
- Dimensions: 7.8 x 7.7
Dining room
- Features: Combination Liv/Din Rm
- Level: Main
Kitchen
- Features: Pantry, Tile Floor
- Level: Main
- Area: 194.3 Square Feet
- Dimensions: 13.4 x 14.5
Living room
- Features: Combination Liv/Din Rm, Sliders, Vinyl Floor
- Level: Main
- Area: 548.25 Square Feet
- Dimensions: 25.5 x 21.5
Heating
- Forced Air, Electric
Cooling
- Central Air
Appliances
- Included: Oven/Range, Microwave, Refrigerator, Dishwasher, Electric Water Heater, Water Heater
- Laundry: Main Level
Features
- Open Floorplan
- Doors: Storm Door(s)
- Windows: Thermopane Windows
- Basement: Partial,Unfinished,Storage Space,Hatchway Access,Concrete
- Attic: Access Via Hatch
- Has fireplace: No
- Common walls with other units/homes: End Unit
Interior area
- Total structure area: 1,270
- Total interior livable area: 1,270 sqft
- Finished area above ground: 1,270
Property
Parking
- Total spaces: 2
- Parking features: Detached, Paved, Off Street, Driveway, Garage Door Opener
- Garage spaces: 1
- Has uncovered spaces: Yes
Features
- Stories: 1
- Patio & porch: Deck
- Exterior features: Sidewalk, Rain Gutters, Lighting
- Has private pool: Yes
- Pool features: In Ground
Details
- Parcel number: 711032
- Zoning: MFAA
Construction
Type & style
- Home type: Condo
- Architectural style: Townhouse
- Property subtype: Condominium, Townhouse
- Attached to another structure: Yes
Materials
- Vinyl Siding
Condition
- New construction: No
- Year built: 1983
Utilities & green energy
- Sewer: Public Sewer
- Water: Public
- Utilities for property: Underground Utilities, Cable Available
Green energy
- Energy efficient items: Thermostat, Ridge Vents, Doors, Windows
Community & HOA
Community
- Features: Basketball Court, Health Club, Park, Playground, Public Rec Facilities
HOA
- Has HOA: Yes
- Amenities included: Clubhouse, Guest Parking, Pool, Management
- Services included: Maintenance Grounds, Snow Removal, Pool Service
- HOA fee: $339 monthly
Location
- Region: South Windsor
Financial & listing details
- Price per square foot: $201/sqft
- Tax assessed value: $125,800
- Annual tax amount: $4,480
- Date on market: 6/25/2025
Price history
| Date | Event | Price |
|---|---|---|
| 11/11/2025 | Listing removed | $2,100$2/sqft |
Source: Smart MLS #24135212 Report a problem | ||
| 10/22/2025 | Listed for rent | $2,100$2/sqft |
Source: Smart MLS #24135212 Report a problem | ||
| 8/25/2025 | Sold | $255,000-1.9%$201/sqft |
Source:  Smart MLS #24106255 Report a problem Smart MLS #24106255 Report a problem | ||
| 7/18/2025 | Pending sale | $259,900$205/sqft |
Source: Smart MLS #24106255 Report a problem | ||
| 7/15/2025 | Price change | $259,900-3.7%$205/sqft |
Source: Smart MLS #24106255 Report a problem | ||
| 7/1/2025 | Listed for sale | $269,900+94.2%$213/sqft |
Source: Smart MLS #24106255 Report a problem | ||
| 7/24/2016 | Listing removed | $139,000$109/sqft |
Source: Berkshire Hathaway HomeServices New England Properties #G10143499 Report a problem | ||
| 6/16/2016 | Listed for sale | $139,000+6.9%$109/sqft |
Source: Berkshire Hathaway HomeServices New England Properties #G10143499 Report a problem | ||
| 8/30/2012 | Sold | $130,000-2.9%$102/sqft |
Source: Smart MLS #G627117 Report a problem | ||
| 7/11/2012 | Listed for sale | $133,900$105/sqft |
Source: RE/MAX East of the River #G627117 Report a problem | ||
Public tax history
Tax history is unavailable.
Find assessor info on the county website
Neighborhood: 06074
Nearby homes
- $372,0003 bd3 ba1.7k sqft1106 Summer Hill Dr UNIT 1106, South Windsor, CT 06074Sold

- $3,500-- bd-- ba-- sqftSummer Hill Dr, South windsor, CT 06074Off Market
- $281,1002 bd2 ba1.2k sqft1509 Summer Hill Dr, South Windsor, CT 06074Off Market
- $--2 bd2 ba1.2k sqft1509 Summer Hill Dr UNIT 1509, South Windsor, CT 06074Off Market
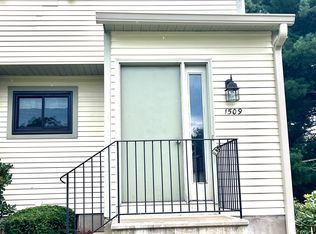
- $304,7002 bd2 ba1.1k sqft1501 Summer Hill Dr, South Windsor, CT 06074Off Market
- $--2 bd2 ba1.1k sqft1501 Summer Hill Dr #1501, South Windsor, CT 06074Off Market
- $270,0002 bd2 ba1.1k sqft1004 Summer Hill Dr UNIT 1004, South Windsor, CT 06074Sold
- $419,9003 bd3 ba2.3k sqft1205 Summer Hill Dr #1205, South Windsor, CT 06074Off Market
Nearby schools
GreatSchools rating
- 9/10Orchard Hill SchoolGrades: K-5Distance: 1.1 mi
- 8/10Timothy Edwards SchoolGrades: 6-8Distance: 1.3 mi
- 10/10South Windsor High SchoolGrades: 9-12Distance: 0.6 mi
Schools provided by the listing agent
- Elementary: Orchard Hill
- High: South Windsor
Source: Smart MLS. This data may not be complete. We recommend contacting the local school district to confirm school assignments for this home.


Get pre-qualified for a loan
At Zillow Home Loans, we can pre-qualify you in as little as 5 minutes with no impact to your credit score.An equal housing lender. NMLS #10287.
- Connecticut
- Hartford County
- South Windsor
- 06074
- 1102 Summer Hill Drive Unit 1102
Nearby cities
Nearby zip codes
Other South Windsor Topics
