This property sits on a dead-end street with one way in and one out. Waterpark for the kids is just two blocks away. Open den and dining room with nice brick fireplace. New energy-saving vinyl windows throughout were installed in 2021. The kitchen boasts a pantry and a wall of cabinets for all the kitchen gadgets. French doors open onto a nice patio for entertaining—a large backyard for the kids and dog with a six-foot privacy fence. Bedrooms are spacious with large windows for natural lighting. New roof was installed in November 2023.
Sold
Price Unknown
1205 Tranquilla Ter, Bedford, TX 76021
3beds
1,550sqft
Single Family Residence
Built in 1978
5,357 Square Feet Lot
$323,800 Zestimate®
$--/sqft
$2,276 Estimated rent
Home value
$323,800
$308,000 - $340,000
$2,276/mo
Zestimate® history
Owner options
List your home for rent
$2,276/mo
Rent Zestimate®
Find your next renter with Zillow Rental Manager. Plus, with online applications, you can quickly screen prospective tenants – for free.
$2,276/mo
Rent Zestimate®
Refinance and save
Refinancing to a lower rate could help reduce your monthly payments and save thousands over the life of the loan.
Explore your selling options
Work with a Zillow partner agent
Leverage their expertise and Zillow's premium Showcase listings to get your home seen by more buyers.
Get startedList with your own agent
Get your home in front of millions of buyers by listing it on Zillow.
Learn how to do itSell it yourself
Take full control of how buyers see your home on Zillow by listing For Sale by Owner (FSBO).
List your homeWhat's special
Nice brick fireplaceLarge backyardDining roomNice patioOpen denLarge windowsWall of cabinets
Zillow last checked:
Listing updated:
Listed by:
Robby Smith 0458677 817-688-6651,
Big Dog Real Estate 817-688-6651
Bought with:
Galyna Grybchuk
JPAR - Plano
Source: NTREIS,MLS#: 20359358
Facts & features
Interior
Bedrooms & bathrooms
- Bedrooms: 3
- Bathrooms: 2
- Full bathrooms: 2
Primary bedroom
- Features: Walk-In Closet(s)
- Level: First
- Dimensions: 12 x 15
Bedroom
- Level: First
- Dimensions: 12 x 13
Bedroom
- Level: First
- Dimensions: 10 x 12
Dining room
- Level: First
- Dimensions: 9 x 13
Kitchen
- Features: Eat-in Kitchen, Pantry
- Level: First
- Dimensions: 9 x 15
Living room
- Level: First
- Dimensions: 16 x 21
Heating
- Central, Electric
Cooling
- Central Air, Ceiling Fan(s), Electric
Appliances
- Included: Dishwasher, Electric Range, Disposal, Microwave
- Laundry: Washer Hookup, Electric Dryer Hookup, In Garage
Features
- Eat-in Kitchen, High Speed Internet, Open Floorplan, Cable TV
- Has basement: No
- Number of fireplaces: 1
- Fireplace features: Den, Masonry
Interior area
- Total interior livable area: 1,550 sqft
Property
Parking
- Total spaces: 2
- Parking features: Garage Faces Front, Garage, Garage Door Opener
- Attached garage spaces: 2
Features
- Levels: One
- Stories: 1
- Pool features: None
Lot
- Size: 5,357 Square Feet
- Features: Cul-De-Sac
Details
- Parcel number: 01606069
Construction
Type & style
- Home type: SingleFamily
- Architectural style: Traditional,Detached
- Property subtype: Single Family Residence
Materials
- Roof: Composition
Condition
- Year built: 1978
Utilities & green energy
- Sewer: Public Sewer
- Water: Public
- Utilities for property: Electricity Available, Electricity Connected, Overhead Utilities, Sewer Available, Water Available, Cable Available
Community & HOA
Community
- Features: Curbs
- Subdivision: Loma Verda Add
HOA
- Has HOA: No
Location
- Region: Bedford
Financial & listing details
- Tax assessed value: $308,904
- Annual tax amount: $5,272
- Date on market: 12/4/2023
- Cumulative days on market: 243 days
- Electric utility on property: Yes
- Road surface type: Asphalt
Price history
| Date | Event | Price |
|---|---|---|
| 4/20/2024 | Sold | -- |
Source: NTREIS #20359358 Report a problem | ||
| 4/9/2024 | Pending sale | $339,900$219/sqft |
Source: NTREIS #20359358 Report a problem | ||
| 3/22/2024 | Contingent | $339,900$219/sqft |
Source: NTREIS #20359358 Report a problem | ||
| 3/7/2024 | Listed for sale | $339,900$219/sqft |
Source: NTREIS #20359358 Report a problem | ||
| 3/6/2024 | Pending sale | $339,900$219/sqft |
Source: NTREIS #20359358 Report a problem | ||
| 2/29/2024 | Contingent | $339,900$219/sqft |
Source: NTREIS #20359358 Report a problem | ||
| 2/5/2024 | Listed for sale | $339,900$219/sqft |
Source: NTREIS #20359358 Report a problem | ||
| 2/2/2024 | Contingent | $339,900$219/sqft |
Source: NTREIS #20359358 Report a problem | ||
| 1/11/2024 | Price change | $339,900-2.9%$219/sqft |
Source: NTREIS #20359358 Report a problem | ||
| 12/4/2023 | Listed for sale | $349,900+2.9%$226/sqft |
Source: NTREIS #20359358 Report a problem | ||
| 10/11/2023 | Listing removed | -- |
Source: NTREIS #20359358 Report a problem | ||
| 9/11/2023 | Listed for sale | $339,900$219/sqft |
Source: NTREIS #20359358 Report a problem | ||
| 8/31/2023 | Contingent | $339,900$219/sqft |
Source: NTREIS #20359358 Report a problem | ||
| 8/15/2023 | Listed for sale | $339,900$219/sqft |
Source: NTREIS #20359358 Report a problem | ||
| 8/14/2023 | Pending sale | $339,900$219/sqft |
Source: NTREIS #20359358 Report a problem | ||
| 7/29/2023 | Contingent | $339,900$219/sqft |
Source: NTREIS #20359358 Report a problem | ||
| 7/19/2023 | Price change | $339,900-2.9%$219/sqft |
Source: NTREIS #20359358 Report a problem | ||
| 6/19/2023 | Listed for sale | $349,900+89.1%$226/sqft |
Source: NTREIS #20359358 Report a problem | ||
| 7/27/2017 | Sold | -- |
Source: Agent Provided Report a problem | ||
| 6/27/2017 | Pending sale | $185,000$119/sqft |
Source: Beacon Real Estate #13633105 Report a problem | ||
| 6/23/2017 | Listed for sale | $185,000+42.4%$119/sqft |
Source: Beacon Real Estate #13633105 Report a problem | ||
| 3/25/2011 | Listing removed | $129,900$84/sqft |
Source: Blueprint Realty #11555101 Report a problem | ||
| 3/11/2011 | Listed for sale | $129,900$84/sqft |
Source: Blueprint Realty #11555101 Report a problem | ||
Public tax history
| Year | Property taxes | Tax assessment |
|---|---|---|
| 2025 | $4,521 +1.7% | $308,904 |
| 2024 | $4,448 +10.7% | $308,904 +13.6% |
| 2023 | $4,017 -15.8% | $271,976 +3.8% |
| 2022 | $4,773 +1.7% | $261,899 +12.3% |
| 2021 | $4,691 +8.1% | $233,176 +16.9% |
| 2020 | $4,340 -0.9% | $199,500 |
| 2019 | $4,377 -10.8% | $199,500 -1.2% |
| 2018 | $4,907 +54.9% | $201,986 +25.2% |
| 2017 | $3,169 +10.5% | $161,384 +6.9% |
| 2016 | $2,868 +2.3% | $150,990 +23.2% |
| 2015 | $2,804 | $122,600 |
| 2014 | $2,804 | $122,600 |
| 2013 | -- | $122,600 +0.3% |
| 2012 | -- | $122,200 +766.7% |
| 2011 | -- | $14,100 -88.2% |
| 2010 | -- | $119,100 -5.9% |
| 2009 | -- | $126,600 |
| 2008 | -- | $126,600 +9.1% |
| 2007 | -- | $116,000 |
| 2006 | -- | $116,000 |
| 2005 | -- | $116,000 |
| 2004 | -- | $116,000 |
| 2003 | -- | $116,000 +5.9% |
| 2002 | -- | $109,500 +16.5% |
| 2001 | -- | $94,000 +16.3% |
| 2000 | -- | $80,800 |
Find assessor info on the county website
Neighborhood: 76021
Nearby homes
- $305,0003 bd2 ba1.5k sqft1209 Tranquilla Ter, Bedford, TX 76021Off Market
- $299,1003 bd2 ba1.4k sqft2156 Shady Grove Dr, Bedford, TX 76021Off Market

- $--4 bd2 ba1.6k sqft2152 Shady Grove Dr, Bedford, TX 76021Sold
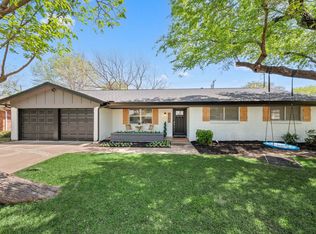
- $294,8003 bd2 ba1.5k sqft1204 Shady Ln, Bedford, TX 76021Off Market
- $309,7003 bd2 ba1.5k sqft1208 Shady Ln, Bedford, TX 76021Off Market
- $288,0003 bd2 ba1.3k sqft1213 Tranquilla Ter, Bedford, TX 76021Off Market
- $330,2003 bd2 ba1.5k sqft2160 Shady Grove Dr, Bedford, TX 76021Off Market
- $311,6003 bd2 ba1.5k sqft2148 Shady Grove Dr, Bedford, TX 76021Off Market
Nearby schools
GreatSchools rating
- 7/10Shady Brook Elementary SchoolGrades: PK-6Distance: 0.5 mi
- 8/10Bedford Junior High SchoolGrades: 7-9Distance: 1.1 mi
- 7/10Bell High SchoolGrades: 10-12Distance: 0.7 mi
Schools provided by the listing agent
- Elementary: Shadybrook
- High: Bell
- District: Hurst-Euless-Bedford ISD
Source: NTREIS. This data may not be complete. We recommend contacting the local school district to confirm school assignments for this home.
Get a cash offer in 3 minutes
Find out how much your home could sell for in as little as 3 minutes with a no-obligation cash offer.
Estimated market value
$323,800
Get a cash offer in 3 minutes
Find out how much your home could sell for in as little as 3 minutes with a no-obligation cash offer.
Estimated market value
$323,800
- Texas
- Tarrant County
- Bedford
- 76021
- 1205 Tranquilla Ter
