MULTIPLE OFFERS! PLEASE SUBMIT HIGHEST AND BEST BY 2PM TODAY, FRIDAY, 4-11. THANK YOU! PRIME LOCATION MEETS UNDENIABLE CHARM! This updated gem in the established desirable Shady Brook neighborhood of Bedford offers the perfect blend of style and convenience. Nestled on a beautifully landscaped lot along a tree-lined street, you will immediately fall in love with the charming front porch adorned with flowers- perfect for your spring morning coffee! You will then wonder where has this precious home been all my life? Light, bright and open, this inviting 4-bed, 2-bath space includes a large bedroom with gorgeous sliding doors that can easily turn into a flex room to use as an office, gym or whatever you need it to be! Location is ideal and just a short walk to the incredible Generations Park at Boys Ranch, featuring a YMCA, outdoor water park, local events and endless amenities. The two spa-like remodeled bathrooms both showcase neutral on-trend colors and beautiful finishes. Amenities include a spacious eat-in kitchen with granite and SS appliances, ample-size bedrooms and a large, private backyard ideal for outdoor activities that everyone will enjoy. The backyard also includes a newer storage shed and a lovely canopy covering the patio. Great for entertaining! With quick access to major highways, shopping and schools, commuting is effortless. Plus, the highly anticipated H-E-B grocery store will add even more convenience to the area. Additional updates include a new 2024 roof & gutters, and freshly painted interior, making this home move-in ready!
Sold
Price Unknown
2152 Shady Grove Dr, Bedford, TX 76021
4beds
1,632sqft
Single Family Residence
Built in 1964
8,973 Square Feet Lot
$364,600 Zestimate®
$--/sqft
$2,374 Estimated rent
Home value
$364,600
$335,000 - $397,000
$2,374/mo
Zestimate® history
Owner options
List your home for rent
$2,374/mo
Rent Zestimate®
Find your next renter with Zillow Rental Manager. Plus, with online applications, you can quickly screen prospective tenants – for free.
$2,374/mo
Rent Zestimate®
Refinance and save
Refinancing to a lower rate could help reduce your monthly payments and save thousands over the life of the loan.
Explore your selling options
Work with a Zillow partner agent
Leverage their expertise and Zillow's premium Showcase listings to get your home seen by more buyers.
Get startedList with your own agent
Get your home in front of millions of buyers by listing it on Zillow.
Learn how to do itSell it yourself
Take full control of how buyers see your home on Zillow by listing For Sale by Owner (FSBO).
List your homeWhat's special
Freshly painted interiorAmple-size bedroomsGranite and ss appliancesSpa-like remodeled bathroomsBeautifully landscaped lotFlex roomSpacious eat-in kitchen
Zillow last checked:
Listing updated:
Listed by:
Andrea Gendel 0675914 817-806-4100,
BHHS Premier Properties 817-806-4100
Bought with:
Clia Zwilling
Sugar Maple Homes, LLC
Source: NTREIS,MLS#: 20884224
Facts & features
Interior
Bedrooms & bathrooms
- Bedrooms: 4
- Bathrooms: 2
- Full bathrooms: 2
Primary bedroom
- Features: Ceiling Fan(s), En Suite Bathroom, Sitting Area in Primary, Separate Shower, Walk-In Closet(s)
- Level: First
- Dimensions: 15 x 13
Bedroom
- Features: Ceiling Fan(s), Split Bedrooms, Walk-In Closet(s)
- Level: First
- Dimensions: 14 x 12
Bedroom
- Features: Ceiling Fan(s), Walk-In Closet(s)
- Level: First
- Dimensions: 12 x 10
Bedroom
- Features: Ceiling Fan(s), Walk-In Closet(s)
- Level: First
- Dimensions: 12 x 11
Primary bathroom
- Features: Built-in Features, En Suite Bathroom, Stone Counters, Separate Shower
- Level: First
- Dimensions: 15 x 4
Other
- Features: Built-in Features, Dual Sinks, Stone Counters
- Level: First
- Dimensions: 15 x 4
Kitchen
- Features: Built-in Features, Granite Counters
- Level: First
- Dimensions: 13 x 11
Living room
- Features: Ceiling Fan(s), Fireplace
- Level: First
- Dimensions: 19 x 15
Heating
- Central, Fireplace(s), Natural Gas
Cooling
- Central Air, Ceiling Fan(s), Electric
Appliances
- Included: Electric Range, Disposal
- Laundry: Common Area, Washer Hookup, Electric Dryer Hookup, In Garage
Features
- Decorative/Designer Lighting Fixtures, Eat-in Kitchen, Granite Counters, High Speed Internet, Open Floorplan, Cable TV, Walk-In Closet(s), Wired for Sound
- Flooring: Ceramic Tile, Luxury Vinyl Plank, Vinyl
- Windows: Window Coverings
- Has basement: No
- Number of fireplaces: 1
- Fireplace features: Decorative, Gas, Stone
Interior area
- Total interior livable area: 1,632 sqft
Property
Parking
- Total spaces: 2
- Parking features: Driveway, Epoxy Flooring, Garage Faces Front, Garage, Inside Entrance, Side By Side
- Attached garage spaces: 2
- Has uncovered spaces: Yes
Features
- Levels: One
- Stories: 1
- Patio & porch: Awning(s), Front Porch, Patio, Covered
- Exterior features: Awning(s), Lighting, Private Yard, Rain Gutters, Storage
- Pool features: None
- Fencing: Fenced,Wood
Lot
- Size: 8,973 Square Feet
- Features: Back Yard, Lawn, Landscaped, Level, Subdivision, Sprinkler System, Few Trees
Details
- Parcel number: 02709554
Construction
Type & style
- Home type: SingleFamily
- Architectural style: Ranch,Detached
- Property subtype: Single Family Residence
Materials
- Brick
- Foundation: Slab
- Roof: Composition
Condition
- Year built: 1964
Utilities & green energy
- Sewer: Public Sewer
- Water: Public
- Utilities for property: Electricity Available, Natural Gas Available, Sewer Available, Separate Meters, Water Available, Cable Available
Community & HOA
Community
- Features: Curbs
- Security: Carbon Monoxide Detector(s), Key Card Entry, Smoke Detector(s)
- Subdivision: Shady Brook Add
HOA
- Has HOA: No
Location
- Region: Bedford
Financial & listing details
- Tax assessed value: $323,952
- Annual tax amount: $6,307
- Date on market: 4/9/2025
- Cumulative days on market: 2 days
- Listing terms: Cash,Conventional,FHA,VA Loan
- Electric utility on property: Yes
Price history
| Date | Event | Price |
|---|---|---|
| 4/30/2025 | Sold | -- |
Source: NTREIS #20884224 Report a problem | ||
| 4/12/2025 | Pending sale | $350,000$214/sqft |
Source: BHHS broker feed #20884224 Report a problem | ||
| 4/12/2025 | Contingent | $350,000$214/sqft |
Source: NTREIS #20884224 Report a problem | ||
| 4/9/2025 | Listed for sale | $350,000+6.4%$214/sqft |
Source: NTREIS #20884224 Report a problem | ||
| 1/14/2022 | Sold | -- |
Source: NTREIS #14713286 Report a problem | ||
| 12/23/2021 | Pending sale | $329,000$202/sqft |
Source: NTREIS #14713286 Report a problem | ||
| 12/13/2021 | Contingent | $329,000$202/sqft |
Source: NTREIS #14713286 Report a problem | ||
| 12/9/2021 | Price change | $329,000-1.8%$202/sqft |
Source: NTREIS #14713286 Report a problem | ||
| 11/20/2021 | Listed for sale | $335,000+59.5%$205/sqft |
Source: NTREIS #14713286 Report a problem | ||
| 9/10/2018 | Listing removed | $210,000$129/sqft |
Source: Keller Williams Realty #13907528 Report a problem | ||
| 8/5/2018 | Listed for sale | $210,000+16.7%$129/sqft |
Source: Keller Williams Realty #13907528 Report a problem | ||
| 1/9/2018 | Listing removed | $1,700$1/sqft |
Source: Dallas DFW #13720702 Report a problem | ||
| 10/28/2017 | Listed for rent | $1,700$1/sqft |
Source: Keller Williams Realty #13720702 Report a problem | ||
| 9/22/2017 | Listing removed | $180,000$110/sqft |
Source: Coldwell Banker Apex Realtors #13691209 Report a problem | ||
| 9/16/2017 | Pending sale | $180,000$110/sqft |
Source: Coldwell Banker Apex Realtors #13691209 Report a problem | ||
| 9/13/2017 | Listed for sale | $180,000+40.6%$110/sqft |
Source: Coldwell Banker Apex Realtors #13691209 Report a problem | ||
| 8/14/2010 | Listing removed | $128,000$78/sqft |
Source: foreclosure.com Report a problem | ||
| 8/8/2010 | Listed for sale | $128,000-8.5%$78/sqft |
Source: isNowListed.com Report a problem | ||
| 6/8/2010 | Sold | -- |
Source: Public Record Report a problem | ||
| 4/3/2008 | Listing removed | $139,900$86/sqft |
Source: ListingDomains.com Report a problem | ||
| 2/6/2008 | Listed for sale | $139,900$86/sqft |
Source: Prudential CA/TX/NV Realty Report a problem | ||
Public tax history
| Year | Property taxes | Tax assessment |
|---|---|---|
| 2025 | $4,814 -4.6% | $323,952 |
| 2024 | $5,044 -3.2% | $323,952 -1.5% |
| 2023 | $5,209 | $329,001 +28.8% |
| 2022 | -- | $255,494 +29.6% |
| 2021 | $4,528 -2.5% | $197,159 |
| 2020 | $4,644 +4% | $197,159 +5% |
| 2019 | $4,465 -4.6% | $187,785 -2.5% |
| 2018 | $4,681 +27.1% | $192,697 +7.7% |
| 2017 | $3,684 +10.3% | $178,990 +10.4% |
| 2016 | $3,341 +2.8% | $162,188 +15.5% |
| 2015 | $3,251 | $140,400 |
| 2014 | $3,251 | $140,400 +3.3% |
| 2013 | -- | $135,900 +2.5% |
| 2012 | -- | $132,600 |
| 2011 | -- | $132,600 -0.5% |
| 2010 | -- | $133,200 -0.8% |
| 2009 | -- | $134,300 +22.8% |
| 2008 | -- | $109,400 |
| 2007 | -- | $109,400 |
| 2006 | -- | $109,400 |
| 2005 | -- | $109,400 +3.3% |
| 2004 | -- | $105,900 +5.9% |
| 2003 | -- | $100,000 |
| 2002 | -- | $100,000 +6% |
| 2001 | -- | $94,300 +10.2% |
| 2000 | -- | $85,600 |
Find assessor info on the county website
Neighborhood: Shady Brook
Nearby homes
- $313,8003 bd2 ba1.5k sqft2148 Shady Grove Dr, Bedford, TX 76021Off Market
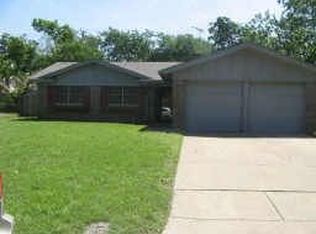
- $299,1003 bd2 ba1.4k sqft2156 Shady Grove Dr, Bedford, TX 76021Off Market

- $--3 bd2 ba1.5k sqft1205 Tranquilla Ter, Bedford, TX 76021Sold

- $283,1003 bd2 ba1.3k sqft1204 Tranquilla Ter, Bedford, TX 76021Off Market
- $294,7003 bd2 ba1.5k sqft2144 Shady Grove Dr, Bedford, TX 76021Off Market
- $305,0003 bd2 ba1.5k sqft1209 Tranquilla Ter, Bedford, TX 76021Off Market
- $330,2003 bd2 ba1.5k sqft2160 Shady Grove Dr, Bedford, TX 76021Off Market
- $307,2003 bd2 ba1.6k sqft2149 Shady Grove Dr, Bedford, TX 76021Off Market
Nearby schools
GreatSchools rating
- 7/10Shady Brook Elementary SchoolGrades: PK-6Distance: 0.5 mi
- 8/10Bedford Junior High SchoolGrades: 7-9Distance: 1.1 mi
- 7/10Bell High SchoolGrades: 10-12Distance: 0.7 mi
Schools provided by the listing agent
- Elementary: Shadybrook
- High: Bell
- District: Hurst-Euless-Bedford ISD
Source: NTREIS. This data may not be complete. We recommend contacting the local school district to confirm school assignments for this home.
Get a cash offer in 3 minutes
Find out how much your home could sell for in as little as 3 minutes with a no-obligation cash offer.
Estimated market value
$364,600
Get a cash offer in 3 minutes
Find out how much your home could sell for in as little as 3 minutes with a no-obligation cash offer.
Estimated market value
$364,600
- Texas
- Tarrant County
- Bedford
- 76021
- Shady Brook
- 2152 Shady Grove Dr
