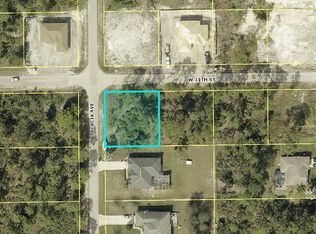
Brand-new construction situated on a spacious half-acre lot near Lee Boulevard in Lehigh Acres! Offering over 1,600 square feet of living space, this thoughtfully designed home features 3 bedrooms, 2 bathrooms, a versatile den, and a bright, modern open-concept layout.
The spacious kitchen flows seamlessly into the living and dining areas, creating the perfect setting for everyday living and entertaining. The den offers added flexibility for a home office, guest room, playroom, or additional living space. The private primary suite features dual sinks for added comfort and convenience, while the additional bedrooms are generously sized and thoughtfully positioned.
Conveniently located near Lee Boulevard, this home provides easy access to Fort Myers, shopping, dining, schools, and major roadways. With modern finishes, a functional layout, and plenty of outdoor space for a future pool, workshop, or recreational area, this move-in-ready home is a must-see.
Photos are of a previously sold model. Some finishes may vary
Contingent financing
$320,000
1205 W 11th St, Lehigh Acres, FL 33972
3beds
1,637sqft
Single Family Residence
Built in 2026
0.5 Acres Lot
$-- Zestimate®
$195/sqft
$-- HOA
What's special
Modern finishesBright modern open-concept layoutSpacious half-acre lotVersatile denFunctional layoutPrivate primary suitePlenty of outdoor space
- 77 days
- 30
- 6
Likely to sell faster than
Zillow last checked:
Listing updated:
Listed by:
Melissa Orta 786-759-3405,
Marzucco Real Estate
Source: Florida Gulf Coast MLS,MLS#: 2026033026 Originating MLS: Florida Gulf Coast
Originating MLS: Florida Gulf CoastFacts & features
Interior
Bedrooms & bathrooms
- Bedrooms: 3
- Bathrooms: 2
- Full bathrooms: 2
Rooms
- Room types: Den
Heating
- Central, Electric
Cooling
- Central Air, Electric
Appliances
- Included: Dishwasher, Microwave, Range, Refrigerator
Features
- Dual Sinks, Kitchen Island, Other, Shower Only, Separate Shower, Den
- Flooring: Tile
- Windows: Display Window(s), Impact Glass
Interior area
- Total structure area: 2,300
- Total interior livable area: 1,637 sqft
Video & virtual tour
Property
Parking
- Total spaces: 2
- Parking features: Attached, Garage
- Attached garage spaces: 2
Features
- Stories: 1
- Exterior features: Security/High Impact Doors, None
- Has view: Yes
- View description: City
- Waterfront features: None
Lot
- Size: 0.5 Acres
- Features: Oversized Lot
Details
- Parcel number: 194427L209034.0010
- Lease amount: $0
Construction
Type & style
- Home type: SingleFamily
- Architectural style: Other,Ranch,One Story
- Property subtype: Single Family Residence
Materials
- Block, Concrete, Stucco
- Roof: Shingle
Condition
- New Construction
- New construction: Yes
- Year built: 2026
Utilities & green energy
- Sewer: Septic Tank
- Water: Well
- Utilities for property: Cable Not Available
Community & HOA
Community
- Features: Non-Gated
- Condo and coop fee: $0
- Membership fee: $0
- Subdivision: LEHIGH ACRES
HOA
- Has HOA: No
- Amenities included: None
- Services included: None
Location
- Region: Lehigh Acres
Financial & listing details
- Price per square foot: $195/sqft
- Tax assessed value: $24,224
- Annual tax amount: $590
- Date on market: 8/4/2026
- Cumulative days on market: 78 days
- Listing terms: All Financing Considered,Cash,FHA,VA Loan
- Ownership: Single Family
- Contingency: Financing
Estimated market value
Not available
Estimated sales range
Not available
Not available
Price history
| Date | Event | Price |
|---|---|---|
| 8/24/2026 | Pending sale | $320,000$195/sqft |
Source:  Florida Gulf Coast MLS #2026033026 Report a problem Florida Gulf Coast MLS #2026033026 Report a problem | ||
| 8/4/2026 | Listed for sale | $320,000+1303.5%$195/sqft |
Source: Florida Gulf Coast MLS #2026033026 Report a problem | ||
| 8/13/2024 | Sold | $22,800-4.6%$14/sqft |
Source: Florida Gulf Coast MLS #224057777 Report a problem | ||
| 7/26/2024 | Pending sale | $23,900$15/sqft |
Source:  SWFLMLS #224057777 Report a problem SWFLMLS #224057777 Report a problem | ||
| 7/22/2024 | Price change | $23,900-2.4%$15/sqft |
Source: SWFLMLS #224057777 Report a problem | ||
| 7/16/2024 | Price change | $24,500-1.6%$15/sqft |
Source: SWFLMLS #224057777 Report a problem | ||
| 7/9/2024 | Listed for sale | $24,900$15/sqft |
Source: SWFLMLS #224057777 Report a problem | ||
Public tax history
| Year | Property taxes | Tax assessment |
|---|---|---|
| 2025 | $591 +80.8% | $24,224 +522.6% |
| 2024 | $327 | $3,891 |
Find assessor info on the county website
Monthly payment
Est. payment
Payment breakdown
Explore the cost of this home by adjusting the details. Changes won't be saved.Climate risks
Neighborhood: 33972

Similar homes
- $340,0003 bd2 ba1.5k sqft1012 Clark Ave, Lehigh Acres, FL 33972New Construction

 MLS ID #2026037280, Anabel Alvarez, Hamilton Franklin Realty LLC. Florida Gulf Coast MLS
 - $330,0003 bd2 ba1.5k sqft518 Plumosa Ave, Lehigh Acres, FL 33972New ConstructionMLS ID #2026043848, Anabel Alvarez, Hamilton Franklin Realty LLC. Florida Gulf Coast MLS
- $369,9003 bd3 ba1.7k sqft1011 State Ave, Lehigh Acres, FL 33972New Construction
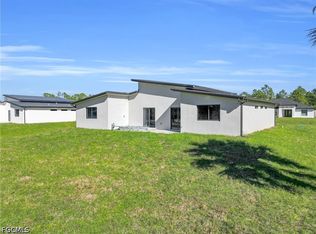 MLS ID #2026032264, Anabel Alvarez, Hamilton Franklin Realty LLC. Florida Gulf Coast MLS
 - $340,0004 bd2 ba1.5k sqft1905 W 13th St, Lehigh Acres, FL 33972New Construction
 MLS ID #2026033750, Alain Iglesias Hernandez, Starlink Realty, Inc. Florida Gulf Coast MLS
 - $309,9003 bd2 ba1.6k sqft102 W 14th ST, LEHIGH ACRES, FL 33972New Construction
 MLS ID #226022850, Carolina Ayllon, CA Realty, LLC. SWFLMLS
 - $319,9003 bd2 ba1.5k sqft2102 E 13th St, Lehigh Acres, FL 33972New ConstructionMLS ID #2026032300, Miguel Cabrera, Rissen Realty, LLC. Florida Gulf Coast MLS
- $319,0003 bd2 ba1.5k sqft4109 17th St SW, Lehigh Acres, FL 33976New ConstructionMLS ID #2026043564, Jannett Mosqueda, Hustle Bees Realty LLC. Florida Gulf Coast MLS
- $319,9003 bd2 ba1.6k sqft2609 45th ST W, LEHIGH ACRES, FL 33971New ConstructionMLS ID #226026640, Carolina Ayllon, CA Realty, LLC. SWFLMLS
- $309,9003 bd2 ba1.6k sqft2610 Carol PL, LEHIGH ACRES, FL 33971New ConstructionMLS ID #226032719, Carolina Ayllon, CA Realty, LLC. SWFLMLS
- $319,9004 bd2 ba1.5k sqft2522 56th St W, Lehigh Acres, FL 33971New ConstructionMLS ID #2026034033, Alain Iglesias Hernandez, Starlink Realty, Inc. Florida Gulf Coast MLS
- $324,9003 bd2 ba1.6k sqft3100 53rd ST W, LEHIGH ACRES, FL 33971New ConstructionMLS ID #226035851, Carolina Ayllon, CA Realty, LLC. SWFLMLS
- $319,9003 bd2 ba1.5k sqft4002 9th St SW, Lehigh Acres, FL 33976New ConstructionMLS ID #2026040434, Jannett Mosqueda, Hustle Bees Realty LLC. Florida Gulf Coast MLS
- $289,9003 bd2 ba1.3k sqft1827 Tomaso Ave, Lehigh Acres, FL 33972New ConstructionMLS ID #2026009574, Sonia Rios, Sonia Rios Realty. Florida Gulf Coast MLS
- $289,9003 bd2 ba1.3k sqft1927 Redmont Ave, Lehigh Acres, FL 33972New ConstructionMLS ID #2026009560, Sonia Rios, Sonia Rios Realty. Florida Gulf Coast MLS
- $315,0004 bd2 ba1.6k sqft2805 26th St SW, Lehigh Acres, FL 33976New ConstructionMLS ID #2026033344, Sarahy Ramirez Martinez, Marzucco Real Estate. Florida Gulf Coast MLS
- $319,7004 bd3 ba1.7k sqft447 Redwing St, Lehigh Acres, FL 33974New ConstructionMLS ID #2026036537, Melissa Orta, Marzucco Real Estate. Florida Gulf Coast MLS
- $309,9003 bd2 ba1.6k sqft439 Redwing St, Lehigh Acres, FL 33974New ConstructionMLS ID #2026036191, Melissa Orta, Marzucco Real Estate. Florida Gulf Coast MLS
- $320,0003 bd2 ba1.3k sqft3010 55th ST W, LEHIGH ACRES, FL 33971New ConstructionMLS ID #226032074, yodalis Q Quesada Molina, Xclusive Homes LLC. SWFLMLS
- $329,0003 bd2 ba1.6k sqft3319 30th St SW, Lehigh Acres, FL 33976New ConstructionMLS ID #2026040617, Miguel Cabrera, Rissen Realty, LLC. Florida Gulf Coast MLS
- $345,0003 bd3 ba1.6k sqft3006 16th St W, Lehigh Acres, FL 33971New ConstructionMLS ID #2026037378, Mariony Chourio Roman, Mamba Realty LLC. Florida Gulf Coast MLS
