Skip main navigation
Sold for $451,205
  • $451,205

    1205 W 39th Avenue, Denver, CO 80211

    2beds
    816sqft
    Townhouse
    Built in 1961
    2,502 Square Feet Lot
    $441,500 Zestimate®
    $553/sqft
    $1,847 Estimated rent

    Home value

    $441,500

    $415,000 - $472,000

    $1,847/mo

    Zestimate® history
    Loading
    Loading...

    Owner options

    List your home for rent

    $1,847/mo

    Rent Zestimate®

    Find your next renter with Zillow Rental Manager. Plus, with online applications, you can quickly screen prospective tenants – for free.

    Learn more

    $1,847/mo

    Rent Zestimate®

    Refinance and save

    $2,624/mo

    Est. payment

    Refinancing to a lower rate could help reduce your monthly payments and save thousands over the life of the loan.

    See today's rates

    $2,624/mo

    Est. payment

    Explore your selling options

    Work with a Zillow partner agent

    Leverage their expertise and Zillow's premium Showcase listings to get your home seen by more buyers.

    Get started

    List with your own agent

    Get your home in front of millions of buyers by listing it on Zillow.

    Learn how to do it

    Sell it yourself

    Take full control of how buyers see your home on Zillow by listing For Sale by Owner (FSBO).

    List your home

    What's special

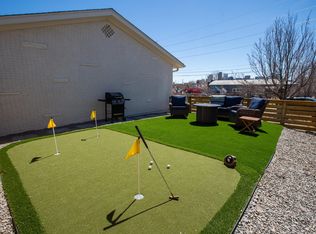
    Modern finishesCorner-lot locationTwo off-street parking spacesTwo outdoor shedsGranite countersUpdated kitchenFenced-in private back patio

    ***Interest rates as low as 4.99% 30-year fixed!!!*** Welcome to 1205 W 39th Avenue — a fully remodeled gem in the heart of Denver’s vibrant Sunnyside neighborhood! This charming 2-bedroom, 1-bathroom townhouse offers 816 square feet of stylish, single-level living with modern finishes and thoughtful upgrades throughout. Step inside to find gleaming wood floors, an updated kitchen with granite counters, and a bright, open living space perfect for relaxing or entertaining. The home has been fully remodeled and features the addition of an attic for extra storage — a rare find in this area. Outside, enjoy your fenced-in private back patio for morning coffee or evening gatherings, along with two outdoor sheds for tools, bikes, and seasonal items. With two off-street parking spaces and a corner-lot location, you’ll have both privacy and convenience. Located just minutes from LoHi, Downtown Denver, and some of the city’s best dining, coffee shops, and parks, this home combines low-maintenance living with unbeatable walkability. Don’t miss this opportunity to own a turn-key home in one of Denver’s most sought-after neighborhoods — schedule your showing today!

    Zillow last checked:

    Listing updated:

    Listed by:

    Madison Claren 719-502-7491 madison@storyhomegroup.com,

    LPT Realty,

    Story Home Group 720-975-7227,

    LPT Realty

    Bought with:

    Meg Fleischli, 100089852

    Kentwood Real Estate Cherry Creek

    Onyx Collection

    Kentwood Real Estate Cherry Creek

    Source: REcolorado as distributed by MLS GRID,MLS#: 9272130MLS Logo

    Facts & features

    Interior

    Bedrooms & bathrooms
    • Bedrooms: 2
    • Bathrooms: 1
    • Full bathrooms: 1
    • Main level bathrooms: 1
    • Main level bedrooms: 2
    Bedroom
    • Level: Main
    Bedroom
    • Level: Main
    Bathroom
    • Level: Main
    Kitchen
    • Level: Main
    Living room
    • Level: Main
    Heating
    • Forced Air
    Cooling
    • Central Air
    Appliances
    • Included: Cooktop, Dishwasher, Disposal, Dryer, Microwave, Oven, Washer
    Features
    • Granite Counters
    • Flooring: Wood
    • Windows: Window Coverings
    • Basement: Crawl Space
    • Common walls with other units/homes: 1 Common Wall
    Interior area
    • Total structure area: 816
    • Total interior livable area: 816 sqft
    • Finished area above ground: 816

    Property

    Parking
    • Total spaces: 2
    • Details: Off Street Spaces: 2
    Features
    • Levels: One
    • Stories: 1
    • Patio & porch: Patio
    • Exterior features: Garden
    • Fencing: Partial
    Lot
    • Size: 2,502 sqft
    • Features: Corner Lot
    Details
    • Parcel number: 221437023
    • Zoning: U-TU-C
    • Special conditions: Standard

    Construction

    Type & style
    • Home type: Townhouse
    • Property subtype: Townhouse
    • Attached to another structure: Yes
    Materials
    • Brick
    • Roof: Composition
    Condition
    • Year built: 1961

    Utilities & green energy

    • Sewer: Public Sewer
    • Water: Public
    • Utilities for property: Cable Available, Electricity Connected, Natural Gas Connected

    Community & neighborhood

    Location
    • Region: Denver
    • Subdivision: Sunnyside

    Other

    Other facts
    • Listing terms: Cash,Conventional,FHA,VA Loan
    • Ownership: Individual

    Price history

    DateEventPrice
    9/25/2025Sold$451,205+6.2%$553/sqft
    Source: REcolorado as distributed by MLS GRID #9272130 Report a problem
    8/19/2025Pending sale$425,000$521/sqft
    Source: REcolorado as distributed by MLS GRID #9272130 Report a problem
    8/14/2025Listed for sale$425,000+23.9%$521/sqft
    Source: REcolorado as distributed by MLS GRID #9272130 Report a problem
    12/2/2019Sold$343,000-1.6%$420/sqft
    Source: Public Record Report a problem
    10/28/2019Pending sale$348,500$427/sqft
    Source: Colorado Home Realty #7921692 Report a problem
    10/17/2019Price change$348,500-0.1%$427/sqft
    Source: Colorado Home Realty #7921692 Report a problem
    9/5/2019Listed for sale$349,000$428/sqft
    Source: Colorado Home Realty #7921692 Report a problem

    Public tax history

    YearProperty taxesTax assessment
    2024$2,138 +13.9%$27,590 -9.7%
    2023$1,878 +3.6%$30,560 +29.4%
    2022$1,812 -4.6%$23,610 -2.8%
    2021$1,899 +2.9%$24,290 -5.1%
    2020$1,846 +12.4%$25,604 -0.7%
    2019$1,643 $25,783 +21.4%
    2018$1,643 +0.3%$21,240
    2017$1,638 +36.8%$21,240 +38.6%
    2016$1,198 +8%$15,330 -5.5%
    2015$1,109 0%$16,230 +21.6%
    2014$1,109 $13,350

    Find assessor info on the county website

    Neighborhood: Sunnyside

    Nearby schools

    GreatSchools rating
    Schools provided by the listing agent
    • Elementary: Trevista at Horace Mann
    • Middle: Skinner
    • High: North
    • District: Denver 1

    Source: REcolorado as distributed by MLS GRID. This data may not be complete. We recommend contacting the local school district to confirm school assignments for this home.

    Get a cash offer in 3 minutes
    Find out how much your home could sell for in as little as 3 minutes with a no-obligation cash offer.
    Estimated market value
    $441,500
    Get a cash offer in 3 minutes
    Find out how much your home could sell for in as little as 3 minutes with a no-obligation cash offer.
    Estimated market value
    $441,500