Skip main navigation
Closed
  • $263,000

    1205 Woodbridge Dr, Clarksville, TN 37042

    3beds
    1,394sqft
    Single Family Residence, Residential
    Built in 1988
    0.25 Acres Lot
    $270,000 Zestimate®
    $189/sqft
    $1,585 Estimated rent

    Home value

    $270,000

    $257,000 - $284,000

    $1,585/mo

    Zestimate® history
    Loading
    Loading...

    Owner options

    List your home for rent

    $1,585/mo

    Rent Zestimate®

    Find your next renter with Zillow Rental Manager. Plus, with online applications, you can quickly screen prospective tenants – for free.

    Learn more

    $1,585/mo

    Rent Zestimate®

    Refinance and save

    $1,583/mo

    Est. payment

    Refinancing to a lower rate could help reduce your monthly payments and save thousands over the life of the loan.

    See today's rates

    $1,583/mo

    Est. payment

    Explore your selling options

    Work with a Zillow partner agent

    Leverage their expertise and Zillow's premium Showcase listings to get your home seen by more buyers.

    Get started

    List with your own agent

    Get your home in front of millions of buyers by listing it on Zillow.

    Learn how to do it

    Sell it yourself

    Take full control of how buyers see your home on Zillow by listing For Sale by Owner (FSBO).

    List your home

    What's special

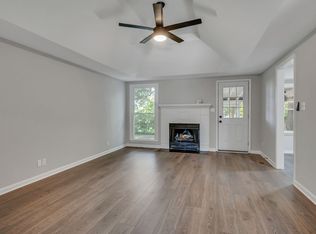
    Discover the allure of 1205 Woodbridge Drive, a one-story brick home that embraces the charm of a bygone era. Nestled in an established neighborhood, this residence radiates character and warmth, inviting you to step into a timeless living experience. Conveniently situated near schools, Heritage Park Sports Complex, Clarksville Greenway, Ft. Campbell army base, and various amenities, this location offers both convenience and community. The home's enchanting features include a wood-burning fireplace and vaulted ceilings, adding a touch of classic elegance to your daily life. Don't let this opportunity pass you by - be the one to call 1205 Woodbridge Dr. your home sweet home!

    Zillow last checked:

    Listing updated:

    Listed by:

    Veronica Grant C2EX, AHWD, MRP, ABR®, SRS 629-255-8988,

    Front Porch Realty & Property Management,

    Melody Johnson 931-561-5715,

    Front Porch Realty & Property Management

    Bought with:

    Steve Nash, 277585

    Keller Williams Realty

    Source: RealTracs MLS as distributed by MLS GRID,MLS#: 2613946MLS Logo

    Facts & features

    Interior

    Bedrooms & bathrooms
    • Bedrooms: 3
    • Bathrooms: 2
    • Full bathrooms: 2
    • Main level bedrooms: 3
    Bedroom 1
    • Features: Suite
    • Level: Suite
    • Area: 165 Square Feet
    • Dimensions: 15x11
    Bedroom 2
    • Area: 100 Square Feet
    • Dimensions: 10x10
    Bedroom 3
    • Area: 130 Square Feet
    • Dimensions: 10x13
    Kitchen
    • Area: 300 Square Feet
    • Dimensions: 15x20
    Living room
    • Area: 220 Square Feet
    • Dimensions: 20x11
    Heating
    • Electric
    Cooling
    • Central Air, Electric
    Appliances
    • Included: Dishwasher, Electric Oven, Electric Range
    Features
    • High Speed Internet
    • Flooring: Carpet, Wood, Laminate, Tile
    • Basement: Crawl Space
    • Number of fireplaces: 1
    • Fireplace features: Wood Burning
    Interior area
    • Total structure area: 1,394
    • Total interior livable area: 1,394 sqft
    • Finished area above ground: 1,394

    Property

    Parking
    • Total spaces: 2
    • Parking features: Garage Faces Front
    • Attached garage spaces: 2
    Features
    • Levels: One
    • Stories: 1
    Lot
    • Size: 0.25 Acres
    Details
    • Parcel number: 063030M A 01300 00003030M
    • Special conditions: Standard

    Construction

    Type & style
    • Home type: SingleFamily
    • Property subtype: Single Family Residence, Residential
    Materials
    • Brick
    Condition
    • New construction: No
    • Year built: 1988

    Utilities & green energy

    • Sewer: Public Sewer
    • Water: Public
    • Utilities for property: Electricity Available, Water Available

    Community & HOA

    Community
    • Subdivision: Millstone Place
    HOA
    • Has HOA: No
    Location
    • Region: Clarksville

    Financial & listing details

    • Price per square foot: $189/sqft
    • Tax assessed value: $272,300
    • Annual tax amount: $1,512
    • Date on market: 2/24/2024
    • Electric utility on property: Yes

    Price history

    DateEventPrice
    5/4/2026Listing removed$1,700$1/sqft
    Source: Zillow Rentals Report a problem
    4/20/2026Listed for rent$1,700+61.9%$1/sqft
    Source: Zillow Rentals Report a problem
    3/28/2024Sold$263,000+1.2%$189/sqft
    Source: RealTracs MLS as distributed by MLS GRID #2613946 Report a problem
    2/29/2024Contingent$260,000$187/sqft
    Source: RealTracs MLS as distributed by MLS GRID #2613946 Report a problem
    2/24/2024Listed for sale$260,000+33.3%$187/sqft
    Source: RealTracs MLS as distributed by MLS GRID #2613946 Report a problem
    6/8/2021Sold$195,000+4.9%$140/sqft
    Source: Greater Chattanooga Realtors #1336177 Report a problem
    5/18/2021Contingent$185,900$133/sqft
    Source: Greater Chattanooga Realtors #1336177 Report a problem
    5/18/2021Listed for sale$185,900+140.8%$133/sqft
    Source: Greater Chattanooga Realtors #1336177 Report a problem
    2/25/2021Listing removed--
    Source: Owner Report a problem
    5/2/2020Listing removed$1,050$1/sqft
    Source: Owner Report a problem
    5/1/2020Listed for rent$1,050$1/sqft
    Source: Owner Report a problem
    3/22/1996Sold$77,200$55/sqft
    Source: Public Record Report a problem

    Public tax history

    YearProperty taxesTax assessment
    2024$2,029 +34.2%$68,075 +90%
    2023$1,512 $35,825
    2022$1,512 +41.2%$35,825
    2021$1,071 -25.7%$35,825 -0.1%
    2020$1,441 +0%$35,850
    2019$1,441 $35,850 +48.9%
    2018$1,441 +54.8%$24,075 -20.6%
    2017$931 -28.8%$30,325
    2016$1,307 +2.3%$30,325
    2015$1,278 +1.4%$30,325
    2014$1,261 -10.1%$30,325 -5.3%
    2013$1,403 $32,025 0%
    2011$1,403 +6.3%$32,038
    2010$1,320 $32,038
    2009$1,320 $32,038
    2008-- $32,038 +12.7%
    2007$1,265 +0%$28,427
    2006$1,265 +7.2%$28,427 +14.2%
    2005$1,179 +5.6%$24,882
    2004$1,117 $24,882
    2002$1,117 $24,882 +9.8%
    2001-- $22,654 -74.4%
    2000-- $88,540
    Find assessor info on the county website

    Neighborhood: Millstone Place

    Nearby schools

    GreatSchools rating
    Schools provided by the listing agent
    • Elementary: Kenwood Elementary School
    • Middle: Kenwood Middle School
    • High: Kenwood High School

    Source: RealTracs MLS as distributed by MLS GRID. This data may not be complete. We recommend contacting the local school district to confirm school assignments for this home.

    Get a cash offer in 3 minutes
    Find out how much your home could sell for in as little as 3 minutes with a no-obligation cash offer.
    Estimated market value
    $270,000
    Get a cash offer in 3 minutes
    Find out how much your home could sell for in as little as 3 minutes with a no-obligation cash offer.
    Estimated market value
    $270,000