This property offers 3 bedrooms, 2 baths and easy access to Fort Campbell (approximately 6 miles), Governor’s Square Mall (approximately 6 miles), and downtown Clarksville, Austin Peay State University, and F&M Bank Arena (approximately 4.5 miles).
Inside, you’ll appreciate the recent improvements including new windows, beautiful luxury vinyl plank flooring, updated kitchen which is open to eating area, new fixtures, a walk in laundry area with shelving, and a tastefully renovated primary bathroom featuring tile finishes. One of the home’s most appealing features is the spacious sunroom overlooking the fenced backyard providing an additional space to relax, entertain, or enjoy the outdoors from the comfort of home.
An attached garage and extended driveway area add to the home’s functionality. With a desirable location, attractive updates, and versatile living spaces, this home has much to offer it’s next owner. Schedule your private showing and see all it has to offer!
Active
$259,900
1204 Peachers Mill Rd, Clarksville, TN 37042
3beds
1,200sqft
Single Family Residence, Residential
Built in 1995
0.31 Acres Lot
$-- Zestimate®
$217/sqft
$-- HOA
What's special
Attached garageFenced backyardNew windowsNew fixturesExtended driveway area
- 2 days
- 235
- 35
Zillow last checked:
Listing updated:
Listed by:
Ashley Oesch 931-436-1611,
Benchmark Realty 931-281-6160
Source: RealTracs MLS as distributed by MLS GRID,MLS#: 3627176
Facts & features
Interior
Bedrooms & bathrooms
- Bedrooms: 3
- Bathrooms: 2
- Full bathrooms: 2
- Main level bedrooms: 3
Bedroom 1
- Features: Full Bath
- Level: Full Bath
- Area: 130 Square Feet
- Dimensions: 13x10
Bedroom 2
- Area: 90 Square Feet
- Dimensions: 10x9
Bedroom 3
- Area: 90 Square Feet
- Dimensions: 10x9
Dining room
- Area: 90 Square Feet
- Dimensions: 10x9
Kitchen
- Area: 56 Square Feet
- Dimensions: 8x7
Living room
- Area: 169 Square Feet
- Dimensions: 13x13
Other
- Features: Utility Room
- Level: Utility Room
- Area: 35 Square Feet
- Dimensions: 7x5
Heating
- Central
Cooling
- Central Air
Appliances
- Included: Electric Oven, Electric Range, Dishwasher, Refrigerator, Stainless Steel Appliance(s)
Features
- Flooring: Luxury Vinyl
- Basement: None
Interior area
- Total structure area: 1,200
- Total interior livable area: 1,200 sqft
- Finished area above ground: 1,200
Property
Parking
- Total spaces: 1
- Parking features: Garage Faces Front
- Attached garage spaces: 1
Features
- Levels: One
- Stories: 1
- Patio & porch: Porch, Covered
Lot
- Size: 0.31 Acres
Details
- Parcel number: 063030M A 00800 00003030M
- Special conditions: Standard
Construction
Type & style
- Home type: SingleFamily
- Architectural style: Ranch
- Property subtype: Single Family Residence, Residential
Materials
- Brick
Condition
- New construction: No
- Year built: 1995
Utilities & green energy
- Sewer: Public Sewer
- Water: Public
- Utilities for property: Water Available
Community & HOA
Community
- Subdivision: Millstone Place
HOA
- Has HOA: No
Location
- Region: Clarksville
Financial & listing details
- Price per square foot: $217/sqft
- Tax assessed value: $231,300
- Annual tax amount: $1,746
- Date on market: 10/29/2026
Estimated market value
Not available
Estimated sales range
Not available
Not available
Price history
| Date | Event | Price |
|---|---|---|
| 10/29/2026 | Listed for sale | $259,900+116.6%$217/sqft |
Source:  RealTracs MLS as distributed by MLS GRID #3627176 Report a problem | ||
| 8/19/2026 | Sold | $120,000+90.5%$100/sqft |
Source: Public Record Report a problem | ||
| 7/28/1995 | Sold | $62,995$52/sqft |
Source: Public Record Report a problem | ||
Public tax history
| Year | Property taxes | Tax assessment |
|---|---|---|
| 2024 | $1,723 +24.8% | $57,825 +76.7% |
| 2023 | $1,381 | $32,725 |
| 2022 | $1,381 +41.2% | $32,725 |
| 2021 | $978 -25.8% | $32,725 -0.2% |
| 2020 | $1,318 0% | $32,800 |
| 2019 | $1,319 | $32,800 +42% |
| 2018 | $1,319 +53.4% | $23,100 -17.5% |
| 2017 | $860 -28.7% | $28,000 |
| 2016 | $1,207 | $28,000 |
| 2015 | $1,207 +3.7% | $28,000 |
| 2014 | $1,164 -9% | $28,000 -4.1% |
| 2013 | $1,279 +0% | $29,200 |
| 2011 | $1,279 +6.3% | $29,200 |
| 2010 | $1,203 | $29,200 |
| 2009 | $1,203 | $29,200 |
| 2008 | -- | $29,200 +13.6% |
| 2007 | $1,144 +0% | $25,700 |
| 2006 | $1,143 +18.6% | $25,700 +26.4% |
| 2005 | $964 +5.6% | $20,337 |
| 2004 | $913 | $20,337 |
| 2002 | $913 | $20,337 +10.5% |
| 2001 | -- | $18,411 -75% |
| 2000 | -- | $73,644 |
Find assessor info on the county website
Monthly payment
Est. payment
Payment breakdown
Explore the cost of this home by adjusting the details. Changes won't be saved.Climate risks
Neighborhood: Millstone Place
Nearby schools
Schools provided by the listing agent
- Elementary: Kenwood Elementary School
- Middle: Kenwood Middle School
- High: Kenwood High School
Source: RealTracs MLS as distributed by MLS GRID. This data may not be complete. We recommend contacting the local school district to confirm school assignments for this home.
- $238,9004 bd2 ba1.3k sqft1202 Peachers Mill Rd, Clarksville, TN 37042Off Market

- $216,800-- bd2 ba1k sqft1206 Peachers Mill Rd, Clarksville, TN 37042Off Market
- $263,0003 bd2 ba1.3k sqft1205 Woodbridge Dr, Clarksville, TN 37042Sold

- $266,700-- bd-- ba-- sqft1205 Woodbridge Dr LOT 13, Clarksville, TN 37042Off Market
Similar homes
- $263,0003 bd2 ba1.4k sqft1201 Verkler Dr, Clarksville, TN 37042For Sale
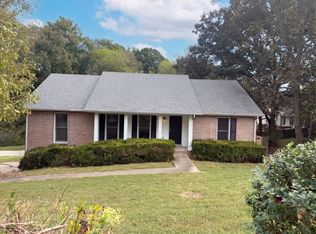
 MLS ID #3624547, Karen Albright. RealTracs MLS as distributed by MLS GRID
- $--3 bd2 ba1k sqft34 Bunker Hill Rd, Clarksville, TN 37042Auction
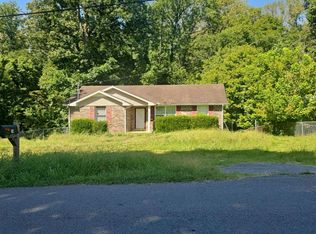 Auction.com 2
- $--3 bd2 ba1.7k sqft610 Bay Ln, Clarksville, TN 37042Auction
 Auction.com 2
- $290,0004 bd2 ba1.6k sqft717 Ranch Hill Dr, Clarksville, TN 37042For Sale
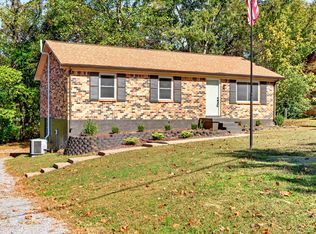 MLS ID #3627634, Kristy Harris. RealTracs MLS as distributed by MLS GRID
- $289,9003 bd2 ba1.5k sqft216 Millstone Cir, Clarksville, TN 37042For SaleMLS ID #3622495, Hannah Price. RealTracs MLS as distributed by MLS GRID
- $300,0003 bd2 ba1.1k sqft1006 Monica Dr, Clarksville, TN 37042For SaleMLS ID #3627230, Gigi Cornelius. RealTracs MLS as distributed by MLS GRID
- $240,0003 bd2 ba1.1k sqft1385 William Suiters Ln, Clarksville, TN 37042For SaleMLS ID #3624539, Priscilla Souza. RealTracs MLS as distributed by MLS GRID
- $269,5003 bd2 ba1.2k sqft1412 McClardy Rd, Clarksville, TN 37042For SaleMLS ID #3245087, Fonte Chapman. RealTracs MLS as distributed by MLS GRID
- $239,9003 bd2 ba1k sqft1846 Timberline Pl, Clarksville, TN 37042For SaleMLS ID #3622768, Sarah Evans. RealTracs MLS as distributed by MLS GRID
- $287,0003 bd3 ba1.3k sqft1310 Sonja Dr, Clarksville, TN 37042For SaleMLS ID #3531687, Kim Wilson. RealTracs MLS as distributed by MLS GRID
- $265,0003 bd2 ba1.3k sqft225 Raintree Dr, Clarksville, TN 37042For SaleMLS ID #3619717, Jeremy Harris. RealTracs MLS as distributed by MLS GRID
- $295,0003 bd3 ba1.7k sqft954 Hedge Apple Dr, Clarksville, TN 37040For SaleMLS ID #3628113, Jacquelyn Scott. RealTracs MLS as distributed by MLS GRID
- $235,0003 bd2 ba1k sqft1325 Courtney Dr, Clarksville, TN 37042For SaleMLS ID #3527887, Chris Hodges. RealTracs MLS as distributed by MLS GRID
- $270,0003 bd2 ba1.2k sqft382 Andrew Dr, Clarksville, TN 37042For SaleMLS ID #3620439, Kyla Trainor. RealTracs MLS as distributed by MLS GRID
- $249,9003 bd2 ba1.5k sqft223 Marshall Dr, Clarksville, TN 37042For SaleMLS ID #3611657, Richard Cooper. RealTracs MLS as distributed by MLS GRID
- $250,0003 bd2 ba1.1k sqft1303 Chucker Dr, Clarksville, TN 37042For SaleMLS ID #3247732, Grace Williams. RealTracs MLS as distributed by MLS GRID
- $280,0003 bd2 ba1.6k sqft239 Raintree Dr, Clarksville, TN 37042For SaleMLS ID #3626264, Jenn McMillion. RealTracs MLS as distributed by MLS GRID
- $282,5003 bd2 ba1.1k sqft1036 Angela Dr, Clarksville, TN 37042For SaleMLS ID #3513375, Misty Kinney. RealTracs MLS as distributed by MLS GRID
- $299,9993 bd2 ba1.3k sqft413 Irish Hills Dr, Clarksville, TN 37042For SaleMLS ID #3629496, Brad Johnson. RealTracs MLS as distributed by MLS GRID
- $265,0003 bd2 ba1.4k sqft1036 Roedeer Dr, Clarksville, TN 37042For SaleMLS ID #3224856, Eddie Poole. RealTracs MLS as distributed by MLS GRID
