Enjoy simple living without giving up those must haves. 3 bedroom, 2 bath home with an attached 2 car garage on over a 1/2 acre of land with a fully fenced backyard. Welcome to 225 Raintree Drive! The living room is inviting with cathedral ceilings and hardwood floors while the kitchen has plenty of cabinet and countertop space. The primary suite has a large walk-in closet and bathroom with a jacuzzi tub, double vanities and a walk-in shower. The back yard may steal the show with a two-tier deck, fully fenced backyard and plenty of room for fun and games. Don't wait too long to make this home your's or you'll be singing the rainy day blues.
Under contract - showing
$265,000
225 Raintree Dr, Clarksville, TN 37042
3beds
1,316sqft
Single Family Residence, Residential
Built in 2009
0.57 Acres Lot
$-- Zestimate®
$201/sqft
$-- HOA
What's special
Fully fenced backyardCathedral ceilingsTwo-tier deckHardwood floorsDouble vanitiesWalk-in shower
- 35 days
- 460
- 76
Likely to sell faster than
Zillow last checked:
Listing updated:
Listed by:
Jeremy Harris 270-604-2841,
Keller Williams Realty Clarksville 931-648-8500,
Kristy Harris 615-801-4290,
Keller Williams Realty Clarksville
Source: RealTracs MLS as distributed by MLS GRID,MLS#: 3619717
Facts & features
Interior
Bedrooms & bathrooms
- Bedrooms: 3
- Bathrooms: 2
- Full bathrooms: 2
- Main level bedrooms: 3
Bedroom 1
- Features: Suite
- Area: 168 Square Feet
- Dimensions: 14x12
Bedroom 2
- Area: 132 Square Feet
- Dimensions: 11x12
Bedroom 3
- Area: 110 Square Feet
- Dimensions: 11x10
Primary bathroom
- Features: Primary Bedroom
Dining room
- Features: Combination
- Area: 80 Square Feet
- Dimensions: 8x10
Kitchen
- Features: Eat-in Kitchen
- Area: 108 Square Feet
- Dimensions: 9x12
Living room
- Features: Great Room
- Area: 256 Square Feet
- Dimensions: 16x16
Heating
- Central, Electric
Cooling
- Central Air, Electric
Appliances
- Included: Electric Oven, Electric Range, Dishwasher, Disposal, Dryer, Freezer, Microwave, Refrigerator, Washer
- Laundry: Electric Dryer Hookup, Washer Hookup
Features
- Air Filter, Ceiling Fan(s), High Ceilings, Walk-In Closet(s), High Speed Internet
- Flooring: Carpet, Wood, Vinyl
- Basement: Crawl Space
- Has fireplace: No
Interior area
- Total structure area: 1,316
- Total interior livable area: 1,316 sqft
- Finished area above ground: 1,316
Property
Parking
- Total spaces: 4
- Parking features: Garage Door Opener, Garage Faces Front, Concrete
- Attached garage spaces: 2
- Uncovered spaces: 2
Features
- Levels: One
- Stories: 1
- Patio & porch: Porch, Covered, Deck
- Fencing: Chain Link
Lot
- Size: 0.57 Acres
- Dimensions: 90
- Features: Rolling Slope
- Topography: Rolling Slope
Details
- Additional structures: Storage
- Parcel number: 063043G B 02600 00003043H
- Special conditions: Standard
- Other equipment: Air Purifier
Construction
Type & style
- Home type: SingleFamily
- Architectural style: Ranch
- Property subtype: Single Family Residence, Residential
Materials
- Brick, Vinyl Siding
- Roof: Shingle
Condition
- New construction: No
- Year built: 2009
Utilities & green energy
- Sewer: Public Sewer
- Water: Public
- Utilities for property: Electricity Available, Water Available, Cable Connected
Green energy
- Energy efficient items: Doors
Community & HOA
Community
- Security: Security System, Smoke Detector(s)
- Subdivision: Minglewood Acres
HOA
- Has HOA: No
Location
- Region: Clarksville
Financial & listing details
- Price per square foot: $201/sqft
- Tax assessed value: $287,800
- Annual tax amount: $2,173
- Date on market: 10/12/2026
- Electric utility on property: Yes
Estimated market value
Not available
Estimated sales range
Not available
Not available
Price history
| Date | Event | Price |
|---|---|---|
| 11/11/2026 | Contingent | $265,000$201/sqft |
Source:  RealTracs MLS as distributed by MLS GRID #3619717 Report a problem | ||
| 10/13/2026 | Listed for sale | $265,000+10.4%$201/sqft |
Source: RealTracs MLS as distributed by MLS GRID #3619717 Report a problem | ||
| 11/12/2021 | Sold | $240,000+6.7%$182/sqft |
Source: RealTracs MLS as distributed by MLS GRID #2300522 Report a problem | ||
| 10/18/2021 | Contingent | $225,000$171/sqft |
Source: RealTracs MLS as distributed by MLS GRID #2300522 Report a problem | ||
| 10/15/2021 | Listed for sale | $225,000+26.4%$171/sqft |
Source: RealTracs MLS as distributed by MLS GRID #2300522 Report a problem | ||
| 8/7/2020 | Sold | $178,000+4.7%$135/sqft |
Source: RealTracs MLS as distributed by MLS GRID #2164009 Report a problem | ||
| 7/10/2020 | Pending sale | $170,000$129/sqft |
Source: Keller Williams Realty #2164009 Report a problem | ||
| 6/26/2020 | Listed for sale | $170,000+13.4%$129/sqft |
Source: Keller Williams Realty #2164009 Report a problem | ||
| 11/5/2018 | Sold | $149,900$114/sqft |
Source: Public Record Report a problem | ||
| 8/17/2018 | Listed for sale | $149,900$114/sqft |
Source: Coldwell Banker Conroy, Marable & Holleman #1954840 Report a problem | ||
| 8/17/2018 | Pending sale | $149,900$114/sqft |
Source: Coldwell Banker Conroy, Marable & Holleman #1954840 Report a problem | ||
| 7/27/2018 | Listed for sale | $149,900+11%$114/sqft |
Source: Coldwell Banker Conroy, Marable & Holleman #1954840 Report a problem | ||
| 5/27/2010 | Sold | $135,000-1.1%$103/sqft |
Source: Public Record Report a problem | ||
| 4/18/2010 | Listed for sale | $136,500+810%$104/sqft |
Source: Prudential Real Estate #1168601 Report a problem | ||
| 10/3/2008 | Sold | $15,000$11/sqft |
Source: Public Record Report a problem | ||
Public tax history
| Year | Property taxes | Tax assessment |
|---|---|---|
| 2024 | $2,144 +24.8% | $71,950 +76.8% |
| 2023 | $1,718 | $40,700 |
| 2022 | $1,718 +43.4% | $40,700 +1.6% |
| 2021 | $1,198 -23.5% | $40,050 +2.8% |
| 2020 | $1,566 0% | $38,950 |
| 2019 | $1,566 | $38,950 +26.1% |
| 2018 | $1,566 +51.3% | $30,900 -8.4% |
| 2017 | $1,035 -28.8% | $33,725 |
| 2016 | $1,453 | $33,725 |
| 2015 | $1,453 +3.6% | $33,725 |
| 2014 | $1,402 -7.6% | $33,725 -2.7% |
| 2013 | $1,518 +0% | $34,650 +0% |
| 2011 | $1,517 +6.3% | $34,643 |
| 2010 | $1,427 | $34,643 |
| 2009 | $1,427 | $34,643 |
| 2008 | -- | $34,643 +1681.1% |
| 2007 | $87 +0% | $1,945 |
| 2006 | $87 +10.8% | $1,945 +18% |
| 2005 | $78 +5.6% | $1,648 |
| 2004 | $74 | $1,648 |
| 2002 | $74 | $1,648 +22.1% |
| 2001 | -- | $1,350 -75% |
| 2000 | -- | $5,400 |
Find assessor info on the county website
Monthly payment
Est. payment
Payment breakdown
Explore the cost of this home by adjusting the details. Changes won't be saved.Climate risks
Neighborhood: 37042
Nearby schools
Schools provided by the listing agent
- Elementary: Minglewood Elementary
- Middle: New Providence Middle
- High: Northwest High School
Source: RealTracs MLS as distributed by MLS GRID. This data may not be complete. We recommend contacting the local school district to confirm school assignments for this home.
Similar homes
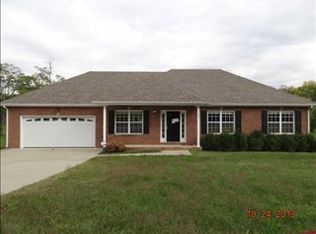
- $263,0003 bd2 ba1.4k sqft1201 Verkler Dr, Clarksville, TN 37042For Sale
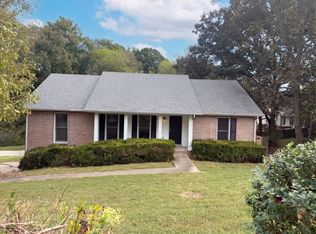
 MLS ID #3624547, Karen Albright. RealTracs MLS as distributed by MLS GRID
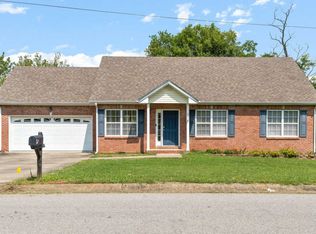
- $244,9994 bd2 ba1.3k sqft13 Charlemagne Blvd, Clarksville, TN 37042For Sale
 MLS ID #3603361, Zitlali Mejia. RealTracs MLS as distributed by MLS GRID
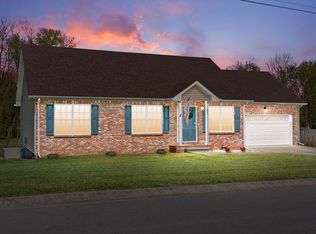
- $--3 bd2 ba1k sqft34 Bunker Hill Rd, Clarksville, TN 37042Auction
 Auction.com 2
- $280,0003 bd2 ba1.6k sqft239 Raintree Dr, Clarksville, TN 37042For Sale
 MLS ID #3626264, Jenn McMillion. RealTracs MLS as distributed by MLS GRID
- $250,0003 bd2 ba1.3k sqft1586 Blackberry Pl, Clarksville, TN 37042For SaleMLS ID #3531578, Christina Barclay. RealTracs MLS as distributed by MLS GRID
- $244,9003 bd2 ba1.4k sqft5027 Collinwood Dr, Clarksville, TN 37042For SaleMLS ID #3599107, Tasha Carter. RealTracs MLS as distributed by MLS GRID
- $235,0003 bd2 ba1.1k sqft127 James Dr, Clarksville, TN 37042For SaleMLS ID #3637315, Jessica L. Wright. RealTracs MLS as distributed by MLS GRID
- $259,9003 bd2 ba1.2k sqft423 Lillie Belle Ln, Clarksville, TN 37042For SaleMLS ID #3619054, Vicente A Bejarano. RealTracs MLS as distributed by MLS GRID
- $270,0003 bd2 ba1.2k sqft382 Andrew Dr, Clarksville, TN 37042For SaleMLS ID #3620439, Kyla Trainor. RealTracs MLS as distributed by MLS GRID
- $265,0003 bd2 ba1.4k sqft201 Ambrose Dr, Clarksville, TN 37042For SaleMLS ID #3631696, Clinton Ross Morford. RealTracs MLS as distributed by MLS GRID
- $259,0003 bd2 ba1k sqft355 Donna Dr, Clarksville, TN 37042For SaleMLS ID #3598494, Tyree Moreland. RealTracs MLS as distributed by MLS GRID
- $265,0003 bd2 ba1.3k sqft420 Chestnut Grove Way, Clarksville, TN 37042For SaleMLS ID #3502028, Kayla Gunter. RealTracs MLS as distributed by MLS GRID
- $260,0003 bd2 ba1.2k sqft305 Rue Le Mans Dr, Clarksville, TN 37042For SaleMLS ID #3622182, Kayla Pierson. RealTracs MLS as distributed by MLS GRID
- $225,0003 bd2 ba1.1k sqft427 Newman Dr, Clarksville, TN 37042For SaleMLS ID #3635843, Nathan Endres. RealTracs MLS as distributed by MLS GRID
- $250,0003 bd2 ba1.1k sqft420 Parker Dr, Clarksville, TN 37042For SaleMLS ID #3622480, John Smith. RealTracs MLS as distributed by MLS GRID
- $235,0003 bd2 ba1k sqft411 Buckeye Ln, Clarksville, TN 37042For SaleMLS ID #3627486, David Sharp. RealTracs MLS as distributed by MLS GRID
- $243,9003 bd2 ba1k sqft726 Donna Ct, Clarksville, TN 37042For SaleMLS ID #3619888, Jessica Larson. RealTracs MLS as distributed by MLS GRID
- $269,9993 bd2 ba1.8k sqft448 Appleton Dr, Clarksville, TN 37042For SaleMLS ID #3515189, Laura Stasko. RealTracs MLS as distributed by MLS GRID
