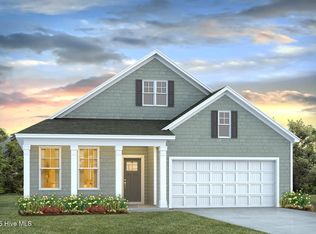
Welcome to Brunswick Plantation! A gated community with 24 hours security, 27 hole Championship Golf Course on site (membership not included), 11,000 sq. ft. amenity center with meeting and activity rooms, fitness center, two pools (salted indoor and outdoor), indoor catering kitchen, outdoor grilling area, walk to restaurants onsite, multiple tennis and pickle ball courts. Close to shopping and dining in Calabash and the Myrtle Beach area in SC. You don't want to miss out on this home! The popular Dover plan is a masterfully designed home with a great open concept kitchen, living, and dining area. Kitchen features include granite countertops, a spacious corner walk in pantry, stainless appliances, and a large island with breakfast bar. The private owner's suite offers a large walk-in closet, dual vanities, and a 5' shower. Also located on the primary level are 2 additional bedrooms and a flex room which could be used as a study or den. Upstairs is a nicely sized loft area, bedroom and full bathroom. Access to the spacious rear covered porch just off the dining area creates a wonderful outdoor living space. This is America's Smart Home! Each of our homes comes with an industry leading smart home technology package that will allow you to control the thermostat, front door light and lock, and video doorbell from your smartphone. *Photos are of a similar Dover home. Pictures, photographs, colors, features, and sizes are for illustration purposes only and will vary from the homes as built. Home and community information, including pricing, included features, terms, availability and amenities, are subject to change and prior sale at any time without notice or obligation. Square footage dimensions are approximate. Equal housing opportunity builder.
Pending
$379,465
1205 Woodhouse Dr, Ash, NC 28420
4beds
2,671sqft
Single Family Residence
Built in 2026
6,534 Square Feet Lot
$375,600 Zestimate®
$142/sqft
$98/mo HOA
What's special
Granite countertopsStainless appliancesLarge walk-in closetDual vanitiesWonderful outdoor living space
- 156 days |
- 11 |
- 0 |
Zillow last checked:
Listing updated:
Listed by:
Brett B Cooper 843-855-2991,
DR Horton
Source: CCAR,MLS#: 2606969 Originating MLS: Coastal Carolinas Association of Realtors
Originating MLS: Coastal Carolinas Association of RealtorsFacts & features
Interior
Bedrooms & bathrooms
- Bedrooms: 4
- Bathrooms: 3
- Full bathrooms: 3
Rooms
- Room types: Den, Foyer, Loft, Utility Room
Primary bedroom
- Features: Main Level Primary, Walk-In Closet(s)
- Level: First
- Dimensions: 13'1x17
Bedroom 1
- Level: First
- Dimensions: 10'4x12'1
Bedroom 2
- Level: First
- Dimensions: 10'5x11'3
Bedroom 3
- Level: Second
- Dimensions: 14'4x11'
Primary bathroom
- Features: Dual Sinks, Separate Shower, Vanity
Dining room
- Features: Living/Dining Room
- Dimensions: 18x11'1
Kitchen
- Features: Breakfast Bar, Dishwasher, Kitchen Island, Pantry, Stainless Steel Appliances, Solid Surface Counters
- Dimensions: 18x11'3
Living room
- Dimensions: 15x17
Other
- Features: Entrance Foyer, Library, Loft, Utility Room
Heating
- Central, Electric
Cooling
- Central Air
Appliances
- Included: Dishwasher, Disposal, Microwave, Range
- Laundry: Washer Hookup
Features
- Dual Sinks, Main Level Primary, Split Bedrooms, Separate Shower, Vanity, Walk-In Closet(s), Breakfast Bar, Entrance Foyer, Kitchen Island, Loft, Stainless Steel Appliances, Solid Surface Counters
- Flooring: Carpet, Luxury Vinyl, Luxury VinylPlank
- Doors: Insulated Doors
Interior area
- Total structure area: 3,340
- Total interior livable area: 2,671 sqft
Property
Parking
- Total spaces: 4
- Parking features: Attached, Garage, Two Car Garage, Garage Door Opener
- Attached garage spaces: 2
Features
- Levels: One and One Half
- Stories: 1
- Patio & porch: Rear Porch, Front Porch
- Exterior features: Porch
- Pool features: Community, Outdoor Pool
Lot
- Size: 6,534 Square Feet
- Features: Rectangular, Rectangular Lot
Details
- Additional parcels included: ,
- Parcel number: 102710265640
- Zoning: res
- Special conditions: None
Construction
Type & style
- Home type: SingleFamily
- Architectural style: Ranch
- Property subtype: Single Family Residence
Materials
- HardiPlank Type, Masonry, Wood Frame
- Foundation: Slab
Condition
- Never Occupied
- New construction: Yes
- Year built: 2026
Details
- Builder model: Dover C
- Builder name: DR Horton
- Warranty included: Yes
Utilities & green energy
- Water: Public
- Utilities for property: Cable Available, Electricity Available, Phone Available, Sewer Available, Water Available
Green energy
- Energy efficient items: Doors, Windows
Community & HOA
Community
- Features: Clubhouse, Golf Carts OK, Recreation Area, Tennis Court(s), Long Term Rental Allowed, Pool
- Security: Smoke Detector(s), Security Service
- Subdivision: Rich Square at Brunswick Plantation
HOA
- Has HOA: Yes
- Amenities included: Clubhouse, Owner Allowed Golf Cart, Owner Allowed Motorcycle, Security, Tenant Allowed Golf Cart, Tennis Court(s), Tenant Allowed Motorcycle
- Services included: Association Management, Common Areas, Maintenance Grounds, Pool(s)
- HOA fee: $98 monthly
Location
- Region: Ash
Financial & listing details
- Price per square foot: $142/sqft
- Date on market: 3/17/2026
- Listing terms: Cash,Conventional,FHA,VA Loan
- Electric utility on property: Yes
Estimated market value
$375,600
$357,000 - $394,000
$2,710/mo
Price history
| Date | Event | Price |
|---|---|---|
| 7/19/2026 | Pending sale | $379,465$142/sqft |
Source:  CCAR #2606969 Report a problem CCAR #2606969 Report a problem | ||
| 5/3/2026 | Price change | $379,465-1.3%$142/sqft |
Source: CCAR #2606969 Report a problem | ||
| 4/22/2026 | Price change | $384,465-1.3%$144/sqft |
Source: CCAR #2606969 Report a problem | ||
| 3/17/2026 | Listed for sale | $389,465$146/sqft |
Source: CCAR #2606969 Report a problem | ||
Public tax history
Tax history is unavailable.
Monthly payment
Est. payment
Payment breakdown
Explore the cost of this home by adjusting the details. Changes won't be saved.Climate risks
Neighborhood: 28420
Nearby schools
GreatSchools rating
- 4/10Jessie Mae Monroe ElementaryGrades: PK-5Distance: 2.9 mi
- 8/10Waccamaw ElementaryGrades: K-8Distance: 8.5 mi
- 4/10West Brunswick HighGrades: 9-12Distance: 10.8 mi
Schools provided by the listing agent
- Elementary: Jesse Mae Monroe Elementary School
- Middle: Shallotte Middle School
- High: West Brunswick High School
Source: CCAR. This data may not be complete. We recommend contacting the local school district to confirm school assignments for this home.
- $379,4654 bd3 ba2.6k sqft1205 Woodhouse Dr NW, Ash, NC 28420New Construction
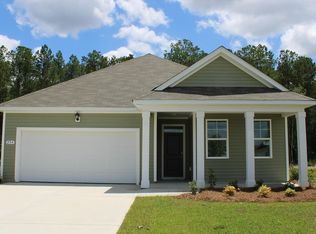
- $309,8803 bd2 ba1.6k sqft1209 Woodhouse Dr NW, Ash, NC 28420New Construction
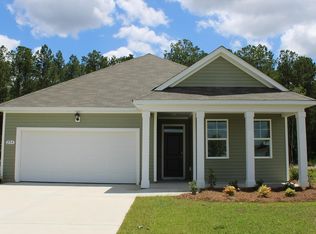
- $309,8803 bd2 ba1.6k sqft1209 Woodhouse Dr, Ash, NC 28420New Construction
- $330,0004 bd2 ba1.7k sqft1213 Woodhouse Dr, Ash, NC 28420Sold

- $374,9904 bd3 ba2.6k sqft1206 Woodhouse Dr, Ash, NC 28420Sold
- $324,8804 bd2 ba1.7k sqft1210 Woodhouse Dr, Ash, NC 28420Pending
- $330,0004 bd2 ba1.7k sqft1213 Woodhouse Dr NW, Ash, NC 28420Sold
- $374,9904 bd3 ba2.6k sqft1206 Woodhouse Dr NW, Ash, NC 28420Sold
A local agent can set up tours, give advice and negotiate with sellers.
Similar homes
- $388,2804 bd3 ba2.6k sqft2003 Marietta Circle, Ash, NC 28420New Construction

 MLS ID #2617097, Renee Brown, DR Horton. CCAR
 - $387,4603 bd2 ba1.7k sqft1272 Woodhouse Dr, Ash, NC 28420New Construction
 MLS ID #2615682, Renee Brown, DR Horton. CCAR
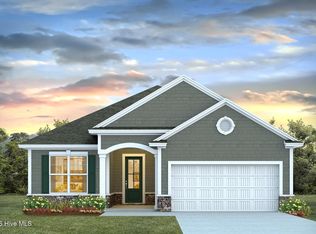
 - $387,4603 bd2 ba1.7k sqft1272 Woodhouse Drive NW, Ash, NC 28420New Construction
 Hive MLS
 - $383,9903 bd2 ba1.7k sqft1506 Two Notch Circle NW, Ash, NC 28420New Construction
 Hive MLS
 - $436,2154 bd3 ba2.6k sqft1292 Woodhouse Dr, Ash, NC 28420New ConstructionMLS ID #2615692, Renee Brown, DR Horton. CCAR
- $385,9903 bd2 ba1.7k sqft2103 Marietta Circle, Ash, NC 28420New ConstructionMLS ID #2613957, Renee Brown, DR Horton. CCAR
- $385,9903 bd2 ba1.7k sqft2103 Marietta Circle NW, Ash, NC 28420New ConstructionHive MLS
- $434,7505 bd3 ba2.6k sqft2157 Marietta Circle, Ash, NC 28420New ConstructionMLS ID #2613479, Renee Brown, DR Horton. CCAR
- $377,9903 bd2 ba1.7k sqft2122 Marietta Circle, Ash, NC 28420New ConstructionMLS ID #100565072, Lisa M Lang, D R Horton, Inc.. Hive MLS
- $433,2005 bd3 ba2.6k sqft2146 Marietta Circle, Ash, NC 28420New ConstructionMLS ID #2609038, Renee Brown, DR Horton. CCAR
- from $338,4903 bd2 ba1.8k sqftDover Plan, Brunswick Plantation, Ash, NC 28420New ConstructionDR Horton
- $342,4904 bd3 ba2.6k sqft209 Evington Dr, Longs, SC 29568New ConstructionCCAR
- $349,9004 bd2 ba1.8k sqft292 Mayflower Drive NW Lot 79, Calabash, NC 28467New ConstructionMLS ID #100575723, Justine Galdorise-Alfano, Mungo Homes. Hive MLS
- $353,9904 bd3 ba2.4k sqft1538 Salt Pond Way SW, Shallotte, NC 28470New ConstructionDream Finders Homes
- from $351,4904 bd3 ba2.3k sqftGALEN Plan, Auberon Woods, Conway, SC 29526New ConstructionDR Horton
- $407,5304 bd3 ba2.6k sqft228 Blueberry Fields Ct., Longs, SC 29568New ConstructionCCAR
- $347,4204 bd3 ba2.6k sqft821 Farmers Passage Loop, Loris, SC 29569New ConstructionCCAR
- $340,0003 bd2 ba1.6k sqft5032 Yellowstone Dr., Conway, SC 29526For SaleMLS ID #2620707, Higdon Properties Group, INNOVATE Real Estate. CCAR
- $357,1734 bd3 ba2.3k sqft294 Hadley Springs Ave, Longs, SC 29568New ConstructionCCAR
- $413,7054 bd3 ba2.6k sqft156 Bjorn Way, Longs, SC 29568New ConstructionCCAR
