A commuter's dream, this luxuriously appointed, move-in ready, end-unit townhome with NO HOA DUES is a rare & affordably priced lucky find! With 1,175sf, 3 bedrooms, 2 baths, attached garage & epic fenced-in yard complete with a gorgeous magnolia tree, you'll love the vibe & feel right at home in your stunning new abode. Light & bright with newly refinished bamboo hardwoods, fresh paint & abundant windows throughout. Upper floor main living spaces create a sense privacy & added security. Open concept layout features living room with gas fireplace & covered balcony, dining room with window bench seating & showcase granite kitchen with warm, solid wood cabinetry, gas stove, upgraded stainless steel appliances & sprawling peninsula breakfast bar. Lofty top floor with tall vaulted ceilings features primary bedroom with walk-in closet & ensuite bath with skylight + 2nd bedroom, gorgeous full bath & full-size utility room. Ground floor 3rd bedroom with backyard access makes an ideal home office hideaway. Efficient hydronic radiant heating with on-demand tankless hot water. Abundant storage & loads of closet space. Ultra convenient location with rapid transit access + parks, shops & dining at your doorstep!
Sold
Listed by: Upgrade Realty • Nick Southard
Bought with: Real Broker LLC
$500,000
12050 33rd Avenue NE #C, Seattle, WA 98125
3beds
1,175sqft
Townhouse, Single Family Residence
Built in 2007
1,149 Square Feet Lot
$498,600 Zestimate®
$426/sqft
$2,861 Estimated rent
Home value
$498,600
$459,000 - $538,000
$2,861/mo
Zestimate® history
Owner options
List your home for rent
$2,861/mo
Rent Zestimate®
Find your next renter with Zillow Rental Manager. Plus, with online applications, you can quickly screen prospective tenants – for free.
$2,861/mo
Rent Zestimate®
Refinance and save
$3,074/mo
Est. payment
Refinancing to a lower rate could help reduce your monthly payments and save thousands over the life of the loan.
$3,074/mo
Est. payment
Explore your selling options
Work with a Zillow partner agent
Leverage their expertise and Zillow's premium Showcase listings to get your home seen by more buyers.
Get startedList with your own agent
Get your home in front of millions of buyers by listing it on Zillow.
Learn how to do itSell it yourself
Take full control of how buyers see your home on Zillow by listing For Sale by Owner (FSBO).
List your homeWhat's special
Covered balconyOn-demand tankless hot waterShowcase granite kitchenAttached garageIdeal home office hideawayNewly refinished bamboo hardwoodsLoads of closet space
Zillow last checked:
Listing updated:
Listed by:
Nick Southard,
Upgrade Realty
Bought with:
Nicholas Kussman, 137840
Real Broker LLC
Source: NWMLS as distributed by MLS GRID,MLS#: 2486913
Facts & features
Interior
Bedrooms & bathrooms
- Bedrooms: 3
- Bathrooms: 2
- Full bathrooms: 1
- 3/4 bathrooms: 1
- Main level bedrooms: 1
Dining room
- Level: Second
Heating
- Fireplace, High Efficiency (Unspecified), Radiant, Natural Gas
Cooling
- None
Appliances
- Included: Dishwasher, Disposal, Dryer, Microwave, Refrigerator, Stove(s)/Range(s), Tankless Water Heater, Washer, Dishwasher(s), Dryer(s), Garbage Disposal, Microwave(s), Refrigerator(s), Washer(s)
Features
- Bath Off Primary, Ceiling Fan(s), Dining Room
- Flooring: Bamboo/Cork, Ceramic Tile, Carpet
- Doors: French Doors
- Windows: Dbl Pane/Storm Window, Skylight(s)
- Basement: Finished
- Number of fireplaces: 1
- Fireplace features: Gas, Main Level: 1, Fireplace
Interior area
- Total structure area: 1,175
- Total interior livable area: 1,175 sqft
Property
Parking
- Total spaces: 1
- Parking features: Attached Garage
- Has attached garage: Yes
- Covered spaces: 1
Features
- Levels: Multi/Split
- Entry location: Main
- Patio & porch: Bath Off Primary, Ceiling Fan(s), Dbl Pane/Storm Window, Dining Room, Fireplace, French Doors, Skylight(s), Vaulted Ceiling(s)
Lot
- Size: 1,149 Square Feet
- Features: Corner Lot, Cable TV, Deck, Fenced-Fully, High Speed Internet, Patio
- Topography: Level
- Residential vegetation: Garden Space, Wooded
Details
- Parcel number: 8822901255
- Special conditions: Standard
Construction
Type & style
- Home type: Townhouse
- Architectural style: Townhouse
- Property subtype: Townhouse, Single Family Residence
Materials
- Cement Planked, Wood Siding, Cement Plank
- Foundation: Poured Concrete
- Roof: Composition
Condition
- Good
- Year built: 2007
Utilities & green energy
- Electric: Company: Seattle City Light
- Sewer: Sewer Connected, Company: Seattle Public Utilities
- Water: Public, Company: Seattle Public Utilities
- Utilities for property: Comcast, Xfinity
Community & HOA
Community
- Subdivision: Lake City
Location
- Region: Seattle
Financial & listing details
- Price per square foot: $426/sqft
- Annual tax amount: $5,192
- Date on market: 4/26/2026
- Cumulative days on market: 87 days
- Listing terms: Conventional,FHA,VA Loan
- Inclusions: Dishwasher(s), Dryer(s), Garbage Disposal, Microwave(s), Refrigerator(s), Stove(s)/Range(s), Washer(s)
Price history
| Date | Event | Price |
|---|---|---|
| 4/2/2026 | Sold | $500,000$426/sqft |
Source:  NWMLS as distributed by MLS GRID #2486913 Report a problem NWMLS as distributed by MLS GRID #2486913 Report a problem | ||
| 3/13/2026 | Pending sale | $500,000$426/sqft |
Source: NWMLS as distributed by MLS GRID #2486913 Report a problem | ||
| 3/6/2026 | Listed for sale | $500,000+66.7%$426/sqft |
Source: NWMLS as distributed by MLS GRID #2486913 Report a problem | ||
| 2/14/2008 | Sold | $299,950$255/sqft |
Source: NWMLS as distributed by MLS GRID #27163166 Report a problem | ||
Public tax history
Tax history is unavailable.
Neighborhood: Cedar Park
Nearby homes
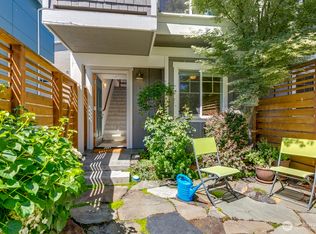
- $545,0003 bd2 ba1.2k sqft12046 33rd Ave NE APT A, Seattle, WA 98125Sold

- $670,0003 bd3 ba1.4k sqft12042 33rd Ave NE, Seattle, WA 98125Sold
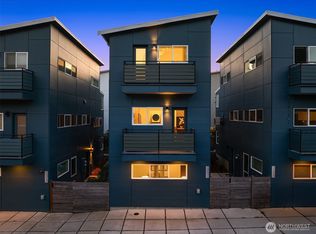
- $599,0003 bd3 ba1.5k sqft12038 33rd Ave NE, Seattle, WA 98125Sold
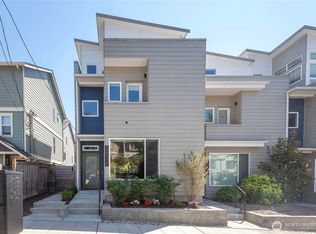
- $615,0002 bd3 ba1.5k sqft12032 33rd Ave NE #F, Seattle, WA 98125For Sale
- $532,7002 bd3 ba1.3k sqft12035 35th Ave NE UNIT A-6, Lake City, WA 98125Off Market
- $510,1003 bd3 ba1.2k sqft12049 33rd Ave NE UNIT B, Seattle, WA 98125Off Market
- $590,1003 bd3 ba1.2k sqft12049 33rd Ave NE UNIT A, Seattle, WA 98125Off Market
- $469,4003 bd-- ba1.2k sqft12049 33rd Ave N #E-A, Seattle, WA 98125Off Market
Nearby schools
GreatSchools rating
- 9/10Cedar Park Elementary SchoolGrades: PK-5Distance: 0.7 mi
- 8/10Jane Addams Middle SchoolGrades: 6-8Distance: 0.5 mi
- 7/10Nathan Hale High SchoolGrades: 9-12Distance: 0.7 mi
Schools provided by the listing agent
- Elementary: Cedar Park Elementary
- Middle: Jane Addams
- High: Nathan Hale High
Source: NWMLS as distributed by MLS GRID. This data may not be complete. We recommend contacting the local school district to confirm school assignments for this home.
Get a cash offer in 3 minutes
Find out how much your home could sell for in as little as 3 minutes with a no-obligation cash offer.
Estimated market value
$498,600
Get a cash offer in 3 minutes
Find out how much your home could sell for in as little as 3 minutes with a no-obligation cash offer.
Estimated market value
$498,600
- Washington
- King County
- Seattle
- 98125
- Cedar Park
- 12050 33rd Avenue NE Unit C
Nearby cities
Nearby neighborhoods
Nearby zip codes
Other Seattle Topics
