Discover your dream home sitting on 4.5 beautifully landscaped acres, this custom built home offers a seamless open floor plan designed for comfortable living and effortless entertaining. Step into the grand living room, which flows naturally into the custom kitchen with built-ins. Nearby is an elegant dining area with striking coffered ceilings that encourage friends and family to linger. Enjoy quiet moments in the cozy den or the three season room (352 sq ft not included in total sq ft), both perfect for entertaining. Entering from the heated two stall garage, you'll find find a generous foyer to store coats and shoes to keep your home organized and clutter free. The primary suite features vaulted ceilings and a spa inspired bathroom with heated floors, double vanity, walk-in tiled shower, soaking tub, and custom closets with doors for a tidy finish. A conveniently located laundry room, second bedroom, and 3/4 bath complete the main floor. The walkout lower level expands your living space with heated floors, two additional bedrooms, a family and game area, 3/4 bath, a dedicated storage room, bonus hobby room, and a utility room. For car enthusiasts or extra storage there is a heated, detached 2 stall garage with a walk up attic. This home combines open concept design with thoughtful details and abundant natural light, offering a functional layout that is idea for today's busy lifestyles.
Sold
$780,000
12050 J Ave, Iowa Falls, IA 50126
4beds
4,681sqft
Single Family Residence
Built in 2013
4.54 Acres Lot
$794,100 Zestimate®
$167/sqft
$2,602 Estimated rent
Home value
$794,100
Estimated sales range
Not available
$2,602/mo
Zestimate® history
Owner options
List your home for rent
$2,602/mo
Rent Zestimate®
Find your next renter with Zillow Rental Manager. Plus, with online applications, you can quickly screen prospective tenants – for free.
$2,602/mo
Rent Zestimate®
Refinance and save
$4,227/mo
Est. payment
Refinancing to a lower rate could help reduce your monthly payments and save thousands over the life of the loan.
$4,227/mo
Est. payment
Explore your selling options
Work with a Zillow partner agent
Leverage their expertise and Zillow's premium Showcase listings to get your home seen by more buyers.
Get startedList with your own agent
Get your home in front of millions of buyers by listing it on Zillow.
Learn how to do itSell it yourself
Take full control of how buyers see your home on Zillow by listing For Sale by Owner (FSBO).
List your homeWhat's special
Heated two stall garageDedicated storage roomBeautifully landscaped acresSeamless open floor planOpen concept designSpa inspired bathroomThree season room
Zillow last checked:
Listing updated:
Listed by:
Lisa J Renaud 515-689-7053,
Ferris Real Estate
Bought with:
Doug Hatlevig, ***
Ferris Real Estate
Source: NoCoast MLS as distributed by MLS GRID,MLS#: 6327428
Facts & features
Interior
Bedrooms & bathrooms
- Bedrooms: 4
- Bathrooms: 3
- Full bathrooms: 2
- 3/4 bathrooms: 1
Bedroom 2
- Level: Main
Bedroom 3
- Level: Lower
Bedroom 4
- Level: Lower
Other
- Level: Main
Dining room
- Description: Eat In Kitchen,Living/Dining Room,Separate/Formal Dining Rm
- Level: Main
Other
- Level: Main
Other
- Level: Main
Other
- Level: Main
Other
- Level: Lower
Family room
- Description: Lower Level
- Level: Lower
Kitchen
- Level: Main
Living room
- Level: Main
Heating
- Geothermal
Cooling
- Central Air, Geothermal
Appliances
- Included: Cooktop, Dishwasher, Disposal, Microwave, Refrigerator, Wall Oven, Water Softener Owned
Features
- Trim: Crown Molding
- Flooring: Carpet, Hardwood, Tile
- Basement: Daylight,Egress Window(s),Finished,Full,Walk-Out Access
- Number of fireplaces: 1
- Fireplace features: Living Room
- Common walls with other units/homes: 0
Interior area
- Total interior livable area: 4,681 sqft
- Finished area above ground: 2,601
- Finished area below ground: 2,080
Property
Parking
- Total spaces: 4
- Parking features: Attached, Heated Garage
- Garage spaces: 4
Accessibility
- Accessibility features: None
Lot
- Size: 4.54 Acres
- Dimensions: 4.54 acres
- Features: Few Trees
Details
- Foundation area: 2601
- Parcel number: 892114103001
- Zoning: Residential-Single Family
- Other equipment: Fuel Tank - Owned
Construction
Type & style
- Home type: SingleFamily
- Architectural style: Ranch
- Property subtype: Single Family Residence
Materials
- Brick, Other
- Roof: Shingle
Condition
- Year built: 2013
Utilities & green energy
- Electric: Circuit Breakers
- Sewer: Private Sewer
- Water: Well
Community & HOA
HOA
- Has HOA: No
- HOA name: HRTI
Location
- Region: Iowa Falls
Financial & listing details
- Price per square foot: $167/sqft
- Tax assessed value: $612,810
- Annual tax amount: $6,611
- Date on market: 5/8/2025
- Cumulative days on market: 19 days
- Inclusions: large 2 stall heated attached garage plus heated 2 stall detached garage with water for washing vehicles. 4 hydrants on property heated floors in primary bath and heated floors in finished basement
- Road surface type: Paved
Price history
| Date | Event | Price |
|---|---|---|
| 8/8/2025 | Sold | $780,000-1.9%$167/sqft |
Source:  NoCoast MLS as distributed by MLS GRID #6327428 Report a problem NoCoast MLS as distributed by MLS GRID #6327428 Report a problem | ||
| 6/5/2025 | Pending sale | $795,000$170/sqft |
Source: NoCoast MLS as distributed by MLS GRID #6327428 Report a problem | ||
| 5/8/2025 | Listed for sale | $795,000$170/sqft |
Source: NoCoast MLS as distributed by MLS GRID #6327428 Report a problem | ||
Public tax history
| Year | Property taxes | Tax assessment |
|---|---|---|
| 2025 | $6,714 +5% | $612,810 +11.7% |
| 2024 | $6,396 +3.4% | $548,560 |
| 2023 | $6,184 +5.7% | $548,560 +22.4% |
| 2022 | $5,850 -7.3% | $448,070 |
| 2021 | $6,308 +1.9% | $448,070 +1.2% |
| 2020 | $6,191 +12% | $442,720 |
| 2019 | $5,527 +4.2% | $442,720 +10% |
| 2018 | $5,304 -0.6% | $402,470 +10% |
| 2017 | $5,336 -0.6% | $365,880 |
| 2016 | $5,368 -2.8% | $365,880 |
| 2015 | $5,522 +1287.4% | $365,880 +1307.2% |
| 2014 | $398 +373.8% | $26,000 |
| 2013 | $84 | -- |
Find assessor info on the county website
Neighborhood: 50126
Nearby homes
- $1,176,5004 bd6 ba4.9k sqft12072 J Ave, Iowa Falls, IA 50126Off Market
- $32,9000.57 Acres1015 Palisades Ct, Iowa Falls, IA 50126Lot/Land
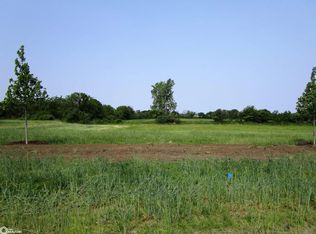
- $32,9000.57 Acres1021 Palisades Ct, Iowa Falls, IA 50126Lot/Land
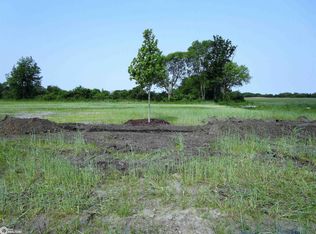
- $455,0001 Acres12109 J Ave, Iowa Falls, IA 50126Pending
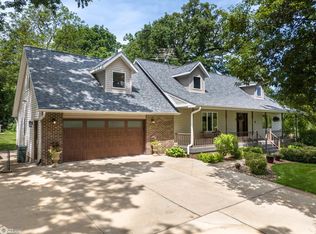
- $32,9000.57 Acres1017 Palisades Ct, Iowa Falls, IA 50126Lot/Land
- $159,8002 bd1 ba1.1k sqft11959 J Ave, Iowa Falls, IA 50126Off Market
- $268,1005 bd1 ba1.4k sqft12073 J Ave, Iowa Falls, IA 50126Off Market
- $304,9003 bd2 ba2.5k sqft12161 J Ave, Iowa Falls, IA 50126Off Market
Nearby schools
GreatSchools rating
- NAPineview Elementary SchoolGrades: PK-1Distance: 1.2 mi
- 7/10Riverbend Middle SchoolGrades: 6-8Distance: 1.4 mi
- 4/10Iowa Falls - Alden High SchoolGrades: 9-12Distance: 1.3 mi


Get pre-qualified for a loan
At Zillow Home Loans, we can pre-qualify you in as little as 5 minutes with no impact to your credit score.An equal housing lender. NMLS #10287.
- Iowa
- Hardin County
- Iowa Falls
- 50126
- 12050 J Ave
Nearby cities
Nearby zip codes
Other Iowa Falls Topics
