Check out this wooded retreat to call your home! Located on an acre of land on hard surface road, this Cape Cod style home has so much to offer. The main floor is stunning with an open floor plan for the Living Room/Dining room/Kitchen featuring a double sided gas fireplace. The main floor laundry is nearby, offering convenience for today’s busy lifestyles. There is a main floor bedroom with its own private full bath, plus an additional half bath on this level of the home. Upstairs you will find 2 additional bedrooms, a full size bath, and a versatile "bonus" space with its own gas fireplace- perfect for an office space, family room, exercise room, library... the possibilities are only limited by your imagination! The basement provides you with even more living space, offering a spacious family room, including a third gas fireplace, storage space, utilities, and another half bath. This home has been well maintained, features Anderson windows, and offers climate comfort with 3 gas fireplaces, a forced air furnace, central air, and zoned electric heat. Updates include: newer furnace (2020), updated electrical (2025), newer water heater (2016), whole house water filter and softener (2024). Large, 2-stall heated attached garage- no window scraping in the Iowa winters is a plus! Outside, you can enjoy nature from the concrete patio or composite deck. The ample trees provide you with privacy and shade. There are also two storage sheds for your equipment. This home is a must see!
Active - contingent
$455,000
12109 J Ave, Iowa Falls, IA 50126
3beds
1Acres
Unimproved Land
Built in 1998
1 Acres Lot
$-- Zestimate®
$125/sqft
$-- HOA
What's special
- 32 days |
- 528 |
- 11 |
Likely to sell faster than
Zillow last checked:
Listing updated:
Listed by:
Doug Hatlevig 641-373-0572,
Ferris Real Estate
Source: NoCoast MLS as distributed by MLS GRID,MLS#: 6339504
Facts & features
Interior
Bedrooms & bathrooms
- Bedrooms: 3
- Bathrooms: 4
- Full bathrooms: 2
- 1/2 bathrooms: 2
Bedroom 2
- Level: Upper
Bedroom 3
- Level: Upper
Other
- Level: Main
Dining room
- Description: Breakfast Bar,Living/Dining Room
- Level: Main
Other
- Level: Upper
Other
- Level: Main
Other
- Level: Basement
Family room
- Description: Lower Level
- Level: Basement
Kitchen
- Level: Main
Living room
- Level: Main
Heating
- Forced Air
Cooling
- Central Air
Appliances
- Included: Range, Microwave, Dishwasher, Refrigerator, Washer, Dryer, Water Softener Owned, Disposal
Features
- Flooring: Carpet
- Basement: Full,Partially Finished,Concrete
- Number of fireplaces: 3
- Fireplace features: Amusement Room, Family Room, Gas, Living Room
- Common walls with other units/homes: 0
Interior area
- Total interior livable area: 3,627 sqft
- Finished area above ground: 2,609
- Finished area below ground: 1,018
Property
Parking
- Total spaces: 2
- Parking features: Attached, Heated Garage
- Garage spaces: 2
Accessibility
- Accessibility features: None
Features
- Levels: One and One Half
- Fencing: Chain Link
Lot
- Size: 1 Acres
- Dimensions: 1 acre
- Features: Many Trees
Details
- Additional structures: Storage
- Foundation area: 1414
- Parcel number: 892114101004
- Zoning: Residential-Single Family
- Other equipment: Fuel Tank - Rented
Utilities & green energy
- Electric: Circuit Breakers
- Sewer: Private Sewer
- Water: Well
Community & HOA
HOA
- Has HOA: No
Location
- Region: Iowa Falls
Financial & listing details
- Price per square foot: $125/sqft
- Tax assessed value: $358,380
- Annual tax amount: $3,838
- Date on market: 6/19/2026
- Cumulative days on market: 33 days
- Inclusions: 2 storge sheds
- Road surface type: Paved
Estimated market value
Not available
Estimated sales range
Not available
Not available
Price history
| Date | Event | Price |
|---|---|---|
| 6/19/2026 | Listed for sale | $455,000$125/sqft |
Source:  NoCoast MLS as distributed by MLS GRID #6339504 Report a problem NoCoast MLS as distributed by MLS GRID #6339504 Report a problem | ||
Public tax history
| Year | Property taxes | Tax assessment |
|---|---|---|
| 2025 | $3,838 +4% | $358,380 +10.7% |
| 2024 | $3,690 -1.4% | $323,850 |
| 2023 | $3,744 +5.7% | $323,850 +17.9% |
| 2022 | $3,542 -17% | $274,740 |
| 2021 | $4,268 +1% | $274,740 -9.1% |
| 2020 | $4,228 +12% | $302,330 |
| 2019 | $3,775 +5.4% | $302,330 +10% |
| 2018 | $3,582 -0.7% | $274,840 +10% |
| 2017 | $3,606 -0.5% | $249,850 |
| 2016 | $3,624 -2.8% | $249,850 |
| 2015 | $3,728 +0.9% | $249,850 |
| 2014 | $3,696 +8.7% | $249,850 |
| 2013 | $3,400 -9.9% | -- |
| 2012 | $3,772 +4.6% | -- |
| 2011 | $3,606 +1.9% | -- |
| 2010 | $3,540 +4.1% | -- |
| 2009 | $3,402 +1.5% | -- |
| 2008 | $3,352 +5.8% | -- |
| 2007 | $3,168 | -- |
Find assessor info on the county website
Monthly payment
Climate risks
Neighborhood: 50126
Nearby schools
GreatSchools rating
- NAPineview Elementary SchoolGrades: PK-1Distance: 1.2 mi
- 7/10Riverbend Middle SchoolGrades: 6-8Distance: 1.5 mi
- 4/10Iowa Falls - Alden High SchoolGrades: 9-12Distance: 1.4 mi
- $307,4003 bd2 ba2.5k sqft12161 J Ave, Iowa Falls, IA 50126Off Market
- $268,1005 bd1 ba1.4k sqft12073 J Ave, Iowa Falls, IA 50126Off Market
- $1,176,5004 bd6 ba4.9k sqft12072 J Ave, Iowa Falls, IA 50126Off Market
- $433,9005 bd3 ba1.9k sqft12170 J Ave, Iowa Falls, IA 50126Off Market
- $780,0004 bd3 ba4.6k sqft12050 J Ave, Iowa Falls, IA 50126Sold
- $384,9004 bd2 ba2.3k sqft12177 J Ave, Iowa Falls, IA 50126Off Market
- $160,5002 bd1 ba1.1k sqft11959 J Ave, Iowa Falls, IA 50126Off Market
- $32,9000.57 Acres1017 Palisades Ct, Iowa Falls, IA 50126Lot/Land
A local agent can set up tours, give advice and negotiate with sellers.
Similar homes
- $259,0001.5 Acres11698 S Hwy #33, Iowa Falls, IA 50126Active - Contingent
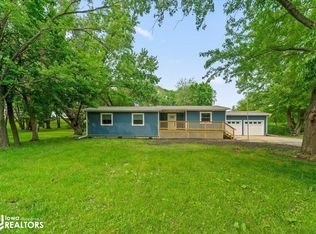 MLS ID #6338251, Gabrielle Mitchell, Oakridge Real Estate. NoCoast MLS as distributed by MLS GRID
 - $335,0007.12 Acres30364 250th St, Eldora, IA 50627Active
 MLS ID #6340528, Gabrielle Mitchell, Oakridge Real Estate. NoCoast MLS as distributed by MLS GRID
 - $359,9005 Acres13498 Westbrook St, Aplington, IA 50604Active
 MLS ID #6340497, Brittany M Liekweg, Jennings Real Estate. NoCoast MLS as distributed by MLS GRID
 - $350,00010 Acres32195 234th St, Eldora, IA 50627Active
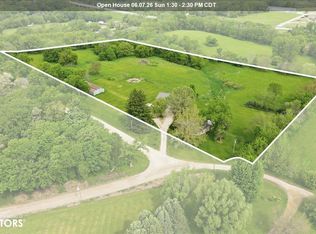 MLS ID #6338502, Gabrielle Mitchell, Oakridge Real Estate. NoCoast MLS as distributed by MLS GRID
 - $499,0004.41 Acres2711 Dows Williams Rd, Dows, IA 50071ActiveMLS ID #6337924, Rodney V Brooks, North Iowa Real Estate. NoCoast MLS as distributed by MLS GRID
- $249,0004.12 Acres1218 Eagle Ave, Latimer, IA 50452ActiveMLS ID #6338180, Ferat Aliu, Staley Real Estate. NoCoast MLS as distributed by MLS GRID
- $239,9000.71 Acres1440 170th St, Hampton, IA 50441ActiveMLS ID #6338610, Kathryn A Plendl, Abbott Realty Inc. NoCoast MLS as distributed by MLS GRID
- $259,5001.5 Acres522 14th Ave, Eldora, IA 50627ActiveMLS ID #6336032, Paula J Price, No Limits Real Estate. NoCoast MLS as distributed by MLS GRID
- $525,0003.71 Acres1319 Eagle Ave, Latimer, IA 50452ActiveMLS ID #6339856, Kurt G Thielen, Staley Real Estate. NoCoast MLS as distributed by MLS GRID
- $470,0001.92 Acres1182 Nettle Ave, Hampton, IA 50441Active - ContingentMLS ID #6339373, Kathryn A Plendl, Abbott Realty Inc. NoCoast MLS as distributed by MLS GRID
- $625,00077.37 AcresTulip Ave, Geneva, IA 50633ActiveMLS ID #6340113, David Whitaker, Whitaker Marketing Group. NoCoast MLS as distributed by MLS GRID
