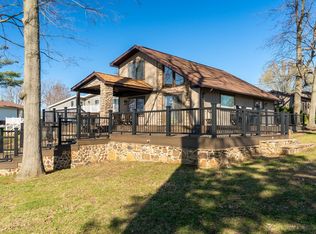
Dreaming of the perfect lake retreat? Look no further than this picture-perfect A-frame home on the shores of Lake of Egypt. With 1,421 sq. ft. of living space, this low-maintenance gem offers everything you need for lakeside living-boat dock, firepit, garage, and breathtaking sunset views from your own back deck. Nestled in a peaceful no-wake cove-ideal for kayaking and paddleboarding-you'll still enjoy views of the main ski area. Since 2019, this home has been extensively updated from top to bottom: new water and sewer lines, new electric boxes, windows, doors, siding, roof, attic insulation, encapsulated crawl space, plus a brand-new garage with additional living space. Inside, the open floor plan flows seamlessly from kitchen to dining to living areas. The main level offers a bedroom and full bath, with two more bedrooms upstairs. The garage includes another private bedroom with en-suite bath and laundry. By both land and water, you won't find a better location-just minutes from Marion and within walking distance of Mack's Marina. Make sure to ask for the list of updates on this waterfront property. The boat lift, furnishings, and watercraft are negotiable. The seadoo pad stays.
Closed
$439,900
12050 Malibu Ln, Marion, IL 62959
4beds
1,156sqft
Single Family Residence
Built in 1978
0.26 Acres Lot
$458,500 Zestimate®
$381/sqft
$1,786 Estimated rent
Home value
$458,500
$312,000 - $679,000
$1,786/mo
Zestimate® history
Owner options
List your home for rent
$1,786/mo
Rent Zestimate®
Find your next renter with Zillow Rental Manager. Plus, with online applications, you can quickly screen prospective tenants – for free.
$1,786/mo
Rent Zestimate®
Refinance and save
$3,194/mo
Est. payment
Refinancing to a lower rate could help reduce your monthly payments and save thousands over the life of the loan.
$3,194/mo
Est. payment
Explore your selling options
Work with a Zillow partner agent
Leverage their expertise and Zillow's premium Showcase listings to get your home seen by more buyers.
Get startedList with your own agent
Get your home in front of millions of buyers by listing it on Zillow.
Learn how to do itSell it yourself
Take full control of how buyers see your home on Zillow by listing For Sale by Owner (FSBO).
List your homeWhat's special
Zillow last checked:
Listing updated:
Listed by:
MELISSA PLANT 618-534-8566,
COLDWELL BANKER J D THOMPSON
Bought with:
Linda Cox
C21 HOUSE OF REALTY, INC. L
Source: MRED as distributed by MLS GRID,MLS#: EB459470
Facts & features
Interior
Bedrooms & bathrooms
- Bedrooms: 4
- Bathrooms: 2
- Full bathrooms: 2
Primary bedroom
- Features: Flooring (Luxury Vinyl)
- Level: Main
- Area: 108 Square Feet
- Dimensions: 9x12
Primary bedroom
- Features: Flooring (Luxury Vinyl)
- Level: Main
- Area: 108 Square Feet
- Dimensions: 9x12
Primary bedroom
- Features: Flooring (Luxury Vinyl)
- Level: Main
- Area: 108 Square Feet
- Dimensions: 9x12
Bedroom 2
- Features: Flooring (Luxury Vinyl)
- Level: Second
- Area: 143 Square Feet
- Dimensions: 11x13
Bedroom 2
- Features: Flooring (Luxury Vinyl)
- Level: Second
- Area: 143 Square Feet
- Dimensions: 11x13
Bedroom 2
- Features: Flooring (Luxury Vinyl)
- Level: Second
- Area: 143 Square Feet
- Dimensions: 11x13
Bedroom 3
- Features: Flooring (Luxury Vinyl)
- Level: Second
- Area: 132 Square Feet
- Dimensions: 11x12
Bedroom 3
- Features: Flooring (Luxury Vinyl)
- Level: Second
- Area: 132 Square Feet
- Dimensions: 11x12
Bedroom 3
- Features: Flooring (Luxury Vinyl)
- Level: Second
- Area: 132 Square Feet
- Dimensions: 11x12
Bedroom 4
- Features: Flooring (Luxury Vinyl)
- Level: Fourth
- Area: 156 Square Feet
- Dimensions: 12x13
Bedroom 4
- Features: Flooring (Luxury Vinyl)
- Level: Fourth
- Area: 156 Square Feet
- Dimensions: 12x13
Bedroom 4
- Features: Flooring (Luxury Vinyl)
- Level: Fourth
- Area: 156 Square Feet
- Dimensions: 12x13
Dining room
- Features: Flooring (Other)
- Level: Main
- Area: 165 Square Feet
- Dimensions: 11x15
Dining room
- Features: Flooring (Other)
- Level: Main
- Area: 165 Square Feet
- Dimensions: 11x15
Dining room
- Features: Flooring (Other)
- Level: Main
- Area: 165 Square Feet
- Dimensions: 11x15
Kitchen
- Features: Flooring (Other)
- Level: Main
- Area: 108 Square Feet
- Dimensions: 9x12
Kitchen
- Features: Flooring (Other)
- Level: Main
- Area: 108 Square Feet
- Dimensions: 9x12
Kitchen
- Features: Flooring (Other)
- Level: Main
- Area: 108 Square Feet
- Dimensions: 9x12
Living room
- Features: Flooring (Other)
- Level: Main
- Area: 228 Square Feet
- Dimensions: 12x19
Living room
- Features: Flooring (Other)
- Level: Main
- Area: 228 Square Feet
- Dimensions: 12x19
Living room
- Features: Flooring (Other)
- Level: Main
- Area: 228 Square Feet
- Dimensions: 12x19
Heating
- Electric, Heat Pump
Cooling
- Zoned
Appliances
- Included: Microwave, Range, Refrigerator
Features
- Basement: Egress Window
- Number of fireplaces: 1
- Fireplace features: Gas Log, Living Room
Interior area
- Total interior livable area: 1,156 sqft
Property
Parking
- Total spaces: 2
- Parking features: Yes, Detached, Guest, Garage
- Garage spaces: 2
Features
- Patio & porch: Deck
- On waterfront: Yes
- Waterfront features: Waterfront
- Body of water: LAKE OF EGYPT
Lot
- Size: 0.26 Acres
- Dimensions: 65X116X95X67
- Features: Level
Details
- Additional structures: Boat Dock
- Parcel number: 1025403006
Construction
Type & style
- Home type: SingleFamily
- Architectural style: A-Frame
- Property subtype: Single Family Residence
Materials
- Vinyl Siding, Frame
Condition
- New construction: No
- Year built: 1978
Utilities & green energy
- Sewer: Public Sewer
- Water: Public
Community & HOA
Community
- Subdivision: Sunset Harbor
HOA
- HOA fee: $50 annually
Location
- Region: Marion
Financial & listing details
- Price per square foot: $381/sqft
- Tax assessed value: $192,090
- Annual tax amount: $4,627
- Date on market: 1/8/2026
- Listing terms: VA
Price history
| Date | Event | Price |
|---|---|---|
| 10/10/2025 | Sold | $439,900$381/sqft |
Source:  MRED as distributed by MLS GRID #EB459470 Report a problem MRED as distributed by MLS GRID #EB459470 Report a problem | ||
| 8/29/2025 | Contingent | $439,900$381/sqft |
Source:  RMLS Alliance as distributed by MLS GRID #EB459470 Report a problem RMLS Alliance as distributed by MLS GRID #EB459470 Report a problem | ||
| 8/27/2025 | Listed for sale | $439,900+100%$381/sqft |
Source: RMLS Alliance as distributed by MLS GRID #EB459470 Report a problem | ||
| 3/24/2021 | Listing removed | -- |
Source: Owner Report a problem | ||
| 3/26/2020 | Listing removed | $220,000$190/sqft |
Source: Owner Report a problem | ||
| 2/19/2020 | Pending sale | $220,000$190/sqft |
Source: Owner Report a problem | ||
| 1/30/2020 | Listed for sale | $220,000-6.4%$190/sqft |
Source: Owner Report a problem | ||
| 9/12/2019 | Listing removed | $235,000$203/sqft |
Source: Owner Report a problem | ||
| 8/26/2019 | Price change | $235,000-4%$203/sqft |
Source: Owner Report a problem | ||
| 7/24/2019 | Price change | $244,900-5.8%$212/sqft |
Source: Owner Report a problem | ||
| 7/6/2019 | Price change | $259,900-3.7%$225/sqft |
Source: Owner Report a problem | ||
| 6/17/2019 | Listed for sale | $269,900$233/sqft |
Source: Owner Report a problem | ||
Public tax history
| Year | Property taxes | Tax assessment |
|---|---|---|
| 2024 | $5,209 +12.6% | $64,030 +13.4% |
| 2023 | $4,628 -10.7% | $56,480 -15% |
| 2022 | $5,181 +10.8% | $66,440 +8.9% |
| 2021 | $4,676 +1.4% | $60,990 +5.8% |
| 2020 | $4,611 +4.8% | $57,620 |
| 2019 | $4,399 +1.4% | $57,620 |
| 2018 | $4,338 +1.7% | $57,620 |
| 2017 | $4,265 | $57,620 +5.6% |
| 2015 | $4,265 +2.2% | $54,580 |
| 2013 | $4,174 +15.3% | $54,580 |
| 2012 | $3,619 | $54,580 |
| 2011 | -- | $54,580 |
| 2010 | -- | $54,580 |
| 2009 | -- | $54,580 |
| 2007 | -- | $54,580 +15.8% |
| 2006 | -- | $47,130 |
Find assessor info on the county website
Neighborhood: 62959
Nearby homes
- $495,0004 bd3 ba1.8k sqft12062 Malibu Ln, Marion, IL 62959Sold
- $849,300-- bd-- ba1.7k sqft12030 Malibu Ln, Marion, IL 62959Off Market
- $95,601-- bd-- ba-- sqft12030 Malibu Ln, Marion, IL 62959Off Market
- $479,4003 bd3 ba2.4k sqft12061 Malibu Ln, Marion, IL 62959Off Market
- $674,2004 bd4 ba3.7k sqft12083 Malibu Ln, Marion, IL 62959Off Market
- $350,800-- bd-- ba2.1k sqft12045 Malibu Ln, Marion, IL 62959Off Market
- $420,0005 bd4 ba3.6k sqft1437 Nassau Ln, Flora, IL 62959Sold
- $484,800-- bd-- ba2k sqft12016 Malibu Ln, Marion, IL 62959Off Market
Nearby schools
GreatSchools rating
- 8/10Washington Elementary SchoolGrades: K-5Distance: 8 mi
- 4/10Marion Jr High SchoolGrades: 6-8Distance: 7.9 mi
- 4/10Marion High SchoolGrades: 9-12Distance: 7 mi
Schools provided by the listing agent
- Elementary: Marion
- Middle: Marion
- High: Marion
Source: MRED as distributed by MLS GRID. This data may not be complete. We recommend contacting the local school district to confirm school assignments for this home.


Get pre-qualified for a loan
At Zillow Home Loans, we can pre-qualify you in as little as 5 minutes with no impact to your credit score.An equal housing lender. NMLS #10287.
- Illinois
- Williamson County
- Marion
- 62959
- 12050 Malibu Ln
Nearby cities
Nearby neighborhoods
Nearby zip codes
Other Marion Topics
