Gorgeous waterfront home on the shores of Lake of Egypt offering the perfect blend of views, privacy, and lakefront lifestyle. Enjoy breathtaking sunset views overlooking the main ski area, while being tucked away in a quiet no-wake cove. This inviting home features approximately 1,512 sq ft in the main house, plus an additional 336 sq ft private guest suite. Inside, you'll find an open-concept living room, dining area, and kitchen designed for easy entertaining. The main level includes a spacious bedroom, full bathroom, and an oversized laundry room with plenty of space for storing beach towels, life jackets, and lake gear. The kitchen is equipped with solid surface countertops and stainless steel appliances. Upstairs offers two additional bedrooms and a full bathroom, providing plenty of room for family and guests. Outdoor living shines with expansive decking, partially covered, creating the perfect space to relax or entertain while taking in the lake views. The level yard leads to a covered dock featuring a single boat slip, boat lift, and 2 PWC lifts. A detached garage houses a private guest suite complete with its own full bathroom and kitchenette-ideal for visitors seeking their own space. The suite is equipped with baseboard heat and a window unit, while the main home features a heat pump installed in February 2021. Located within walking distance to Mack's Marina, this property offers the ultimate Lake of Egypt lifestyle with convenience, comfort, and stunning surroundings.
Closed
$495,000
12062 Malibu Ln, Marion, IL 62959
4beds
1,848sqft
Single Family Residence
Built in 1980
0.36 Acres Lot
$502,400 Zestimate®
$268/sqft
$2,335 Estimated rent
Home value
$502,400
$327,000 - $779,000
$2,335/mo
Zestimate® history
Owner options
List your home for rent
$2,335/mo
Rent Zestimate®
Find your next renter with Zillow Rental Manager. Plus, with online applications, you can quickly screen prospective tenants – for free.
$2,335/mo
Rent Zestimate®
Refinance and save
$3,639/mo
Est. payment
Refinancing to a lower rate could help reduce your monthly payments and save thousands over the life of the loan.
$3,639/mo
Est. payment
Explore your selling options
Work with a Zillow partner agent
Leverage their expertise and Zillow's premium Showcase listings to get your home seen by more buyers.
Get startedList with your own agent
Get your home in front of millions of buyers by listing it on Zillow.
Learn how to do itSell it yourself
Take full control of how buyers see your home on Zillow by listing For Sale by Owner (FSBO).
List your homeWhat's special
Private guest suiteSpacious bedroomLevel yard
Zillow last checked:
Listing updated:
Listed by:
MELISSA PLANT 618-534-8566,
COLDWELL BANKER J D THOMPSON
Bought with:
Linda Cox
C21 HOUSE OF REALTY, INC. L
Source: MRED as distributed by MLS GRID,MLS#: 12595376
Facts & features
Interior
Bedrooms & bathrooms
- Bedrooms: 4
- Bathrooms: 3
- Full bathrooms: 3
Rooms
- Room types: Other Room
Primary bedroom
- Features: Flooring (Carpet)
- Level: Main
- Area: 120 Square Feet
- Dimensions: 12X10
Bedroom 2
- Features: Flooring (Carpet)
- Level: Second
- Area: 144 Square Feet
- Dimensions: 12X12
Bedroom 3
- Features: Flooring (Carpet)
- Level: Second
- Area: 96 Square Feet
- Dimensions: 12X8
Bedroom 4
- Features: Flooring (Tile)
- Level: Main
- Area: 225 Square Feet
- Dimensions: 15X15
Dining room
- Features: Flooring (Luxury Vinyl)
- Level: Main
- Area: 156 Square Feet
- Dimensions: 13X12
Kitchen
- Features: Flooring (Tile)
- Level: Main
- Area: 120 Square Feet
- Dimensions: 12X10
Laundry
- Level: Main
- Area: 88 Square Feet
- Dimensions: 11X8
Living room
- Features: Flooring (Luxury Vinyl)
- Level: Main
- Area: 299 Square Feet
- Dimensions: 23X13
Other
- Features: Flooring (Tile)
- Level: Main
- Area: 63 Square Feet
- Dimensions: 9X7
Heating
- Electric, Baseboard, Heat Pump
Cooling
- Central Air, Window Unit(s)
Features
- Vaulted Ceiling(s)
- Basement: Crawl Space
- Number of fireplaces: 1
- Fireplace features: Living Room
Interior area
- Total structure area: 1,848
- Total interior livable area: 1,848 sqft
Property
Parking
- Total spaces: 2
- Parking features: Yes, Detached, Garage
- Garage spaces: 2
Accessibility
- Accessibility features: No Disability Access
Features
- Stories: 1.5
- Patio & porch: Deck
- Exterior features: Boat Slip, Dock
- Has view: Yes
- View description: Water, Back of Property
- Has water view: Yes
- Water view: Water,Back of Property
- Waterfront features: Lake Front, Lake Privileges, Waterfront
Lot
- Size: 0.36 Acres
- Dimensions: 78X117X186X192
Details
- Parcel number: 1025403005
- Special conditions: None
Construction
Type & style
- Home type: SingleFamily
- Property subtype: Single Family Residence
Materials
- Frame
- Roof: Asphalt
Condition
- New construction: No
- Year built: 1980
Utilities & green energy
- Sewer: Public Sewer
- Water: Public
Community & HOA
HOA
- Has HOA: Yes
- Services included: None
- HOA fee: $70 annually
Location
- Region: Marion
Financial & listing details
- Price per square foot: $268/sqft
- Tax assessed value: $275,550
- Annual tax amount: $7,473
- Date on market: 3/19/2026
- Listing terms: Cash
- Ownership: Fee Simple
Price history
| Date | Event | Price |
|---|---|---|
| 4/24/2026 | Sold | $495,000-5.7%$268/sqft |
Source:  MRED as distributed by MLS GRID #12595376 Report a problem MRED as distributed by MLS GRID #12595376 Report a problem | ||
| 3/26/2026 | Contingent | $525,000$284/sqft |
Source: MRED as distributed by MLS GRID #12595376 Report a problem | ||
| 3/19/2026 | Listed for sale | $525,000+75%$284/sqft |
Source: MRED as distributed by MLS GRID #12595376 Report a problem | ||
| 3/24/2021 | Listing removed | -- |
Source: Owner Report a problem | ||
| 5/21/2019 | Listing removed | $299,999$162/sqft |
Source: Owner Report a problem | ||
| 3/21/2019 | Pending sale | $299,999$162/sqft |
Source: Owner Report a problem | ||
| 3/18/2019 | Listed for sale | $299,999+11.5%$162/sqft |
Source: Owner Report a problem | ||
| 5/15/2017 | Listing removed | $269,000$146/sqft |
Source: Owner Report a problem | ||
| 5/8/2017 | Listed for sale | $269,000$146/sqft |
Source: Owner Report a problem | ||
Public tax history
| Year | Property taxes | Tax assessment |
|---|---|---|
| 2024 | $7,473 +12.6% | $91,850 +13.4% |
| 2023 | $6,639 -10.7% | $81,020 -15% |
| 2022 | $7,434 +10.8% | $95,320 +8.9% |
| 2021 | $6,708 +1.4% | $87,500 +5.8% |
| 2020 | $6,616 +4.8% | $82,670 |
| 2019 | $6,312 +1.4% | $82,670 |
| 2018 | $6,225 +17.3% | $82,670 +27.3% |
| 2017 | $5,305 | $64,930 +5.6% |
| 2015 | $5,305 +36.2% | $61,510 |
| 2013 | $3,894 +5.6% | $61,510 |
| 2012 | $3,687 | $61,510 |
| 2011 | -- | $61,510 |
| 2010 | -- | $61,510 |
| 2009 | -- | $61,510 |
| 2007 | -- | $61,510 +15.8% |
| 2006 | -- | $53,100 |
Find assessor info on the county website
Neighborhood: 62959
Nearby homes
- $420,0005 bd4 ba3.6k sqft1437 Nassau Ln, Flora, IL 62959Sold
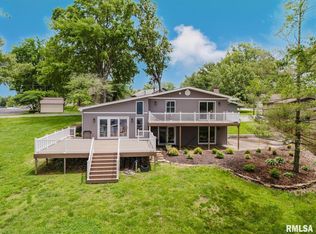
- $439,9004 bd2 ba1.1k sqft12050 Malibu Ln, Marion, IL 62959Sold

- $675,3004 bd4 ba3.7k sqft12083 Malibu Ln, Marion, IL 62959Off Market
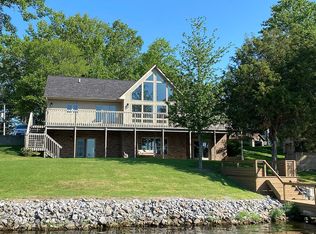
- $404,600-- bd-- ba1.2k sqft12101 Malibu Ln, Marion, IL 62959Off Market
- $471,2003 bd3 ba2.4k sqft12061 Malibu Ln, Marion, IL 62959Off Market
- $400,0004 bd3 ba2.6k sqft1459 Nassau Ln, Marion, IL 62959Sold
- $828,200-- bd-- ba1.7k sqft12030 Malibu Ln, Marion, IL 62959Off Market
- $95,601-- bd-- ba-- sqft12030 Malibu Ln, Marion, IL 62959Off Market
Nearby schools
GreatSchools rating
- 8/10Washington Elementary SchoolGrades: K-5Distance: 8 mi
- 4/10Marion Jr High SchoolGrades: 6-8Distance: 7.9 mi
- 4/10Marion High SchoolGrades: 9-12Distance: 7 mi
Schools provided by the listing agent
- District: 2
Source: MRED as distributed by MLS GRID. This data may not be complete. We recommend contacting the local school district to confirm school assignments for this home.


Get pre-qualified for a loan
At Zillow Home Loans, we can pre-qualify you in as little as 5 minutes with no impact to your credit score.An equal housing lender. NMLS #10287.
Sell for more on Zillow
Get a Zillow Showcase℠ listing at no additional cost and you could sell for .
$502,400
2% more
+$10,048
With Zillow Showcase(estimated)
$512,448
- Illinois
- Williamson County
- Marion
- 62959
- 12062 Malibu Ln
Nearby cities
Nearby neighborhoods
Nearby zip codes
Other Marion Topics
