Skip main navigation
Open: Sun 12pm-2pm
Active
$400,000
2beds
815sqft

12050 NE Broadway St, Portland, OR 97220

2beds
815sqft
Residential, single family residence
Built in 1951
8,276 sqft
1 Garage space
$491 price/sqft

What's special

Extra storageAdditional storageCozy gas fireplaceRecently refinished hardwoodsCovered patioTimeless architectural linesDedicated laundry room

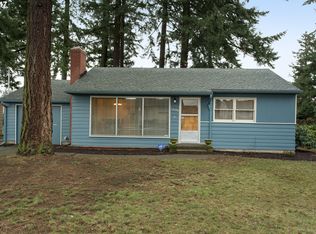
Welcome home to this classic mid-century ranch tucked on a quiet street in Parkrose Heights! Impeccably maintained and thoughtfully updated, this home showcases timeless architectural lines and enduring charm from the moment you arrive. With an efficient layout that lives bigger than the square footage indicates, the interior features recently refinished hardwoods and a cozy gas fireplace providing immediate warmth, beauty, and comfort. The bright layout offers a seamless flow between spaces, perfect for both daily living and entertaining. The dedicated laundry room adds excellent utility with extra storage and a convenient sink. Quality fixtures, including Rejuvenation lighting and Hansgrohe plumbing, are highlighted throughout. Stepping outside, the covered patio opens up to an expansive, private yard with a 1 car garage, additional storage, and a fantastic standalone art studio or workshop—ideal for hobbies, creative projects, or a private home office. Situated in a well-established community with easy access to local amenities and transit, this move-in-ready property presents a fantastic opportunity to own a beautifully preserved mid-century gem. Ask about special financing with preferred lender for qualified buyer! [Home Energy Score = 8. HES Report at https://rpt.greenbuildingregistry.com/hes/OR10250427]

21 days
|
2,441
|
176
|
Source: RMLS (OR),MLS#: 552170205MLS Logo
Travel times

Living Room

Kitchen

Dining Room

Zillow last checked:

Listing updated:

Listed by:

Lisa Godfrey 503-919-8188,

MORE Realty

Source: RMLS (OR),MLS#: 552170205MLS Logo

Facts & features

Interior

Bedrooms & bathrooms
  • Bedrooms: 2
  • Bathrooms: 1
  • Full bathrooms: 1
  • Main level bathrooms: 1
Rooms
  • Room types: Utility Room, Workshop, Bedroom 2, Dining Room, Family Room, Kitchen, Living Room, Primary Bedroom
Primary bedroom
  • Features: Double Closet, Wood Floors
  • Level: Main
  • Area: 117
  • Dimensions: 13 x 9
Bedroom 2
  • Features: Closet, Wood Floors
  • Level: Main
  • Area: 100
  • Dimensions: 10 x 10
Dining room
  • Features: Wood Floors
  • Level: Main
  • Area: 56
  • Dimensions: 8 x 7
Kitchen
  • Features: Dishwasher, Gas Appliances, Free Standing Range, Free Standing Refrigerator, Sink
  • Level: Main
  • Area: 81
  • Width: 9
Living room
  • Features: Fireplace, Wood Floors
  • Level: Main
  • Area: 196
  • Dimensions: 14 x 14
Heating
  • Forced Air, Hot Water, Fireplace(s)
Appliances
  • Included: Dishwasher, Free-Standing Gas Range, Free-Standing Refrigerator, Range Hood, Washer/Dryer, Gas Appliances, Free-Standing Range, Gas Water Heater
  • Laundry: Laundry Room
Features
  • Quartz, Updated Remodeled, Sink, Bathtub With Shower, Beamed Ceilings, Closet, Double Closet, Storage, Tile
  • Flooring: Hardwood, Laminate, Wood
  • Windows: Double Pane Windows, Vinyl Frames, Wood Frames
  • Basement: Crawl Space
  • Number of fireplaces: 1
  • Fireplace features: Gas
Interior area
  • Total structure area: 815
  • Total interior livable area: 815 sqft

Property

Parking
  • Total spaces: 1
  • Parking features: Driveway, Detached
  • Garage spaces: 1
  • Has uncovered spaces: Yes
Accessibility
  • Accessibility features: Minimal Steps, One Level, Accessibility
Features
  • Levels: One
  • Stories: 1
  • Patio & porch: Patio, Porch
  • Exterior features: Yard, Exterior Entry
  • Fencing: Fenced
Lot
  • Size: 8,276 Square Feet
  • Features: Level, Trees, SqFt 7000 to 9999
Details
  • Additional structures: Workshop, StudioGarage, Storage
  • Parcel number: R159448

Construction

Type & style
  • Home type: SingleFamily
  • Architectural style: Ranch
  • Property subtype: Residential, Single Family Residence
Materials
  • Shake Siding, Insulation and Ceiling Insulation
  • Foundation: Stem Wall
  • Roof: Composition
Condition
  • Updated/Remodeled
  • New construction: No
  • Year built: 1951

Utilities & green energy

  • Gas: Gas
  • Sewer: Public Sewer
  • Water: Public

Community & HOA

Community
  • Subdivision: Parkrose Heights
HOA
  • Has HOA: No
Location
  • Region: Portland

Financial & listing details

  • Price per square foot: $491/sqft
  • Annual tax amount: $3,561
  • Date on market: 8/7/2026
  • Listing terms: Cash,Conventional,FHA,VA Loan
  • Road surface type: Paved

Price history

DateEventPrice
8/7/2026Listed for sale$400,000$491/sqft
Source: RMLS (OR) #552170205 Report a problem
12/21/2021Listing removed--
Source: Zillow Rental Manager Report a problem
12/17/2021Listed for rent$1,800$2/sqft
Source: Zillow Rental Manager Report a problem

Public tax history

Tax history is unavailable.

Monthly payment

Est. payment
$2,329/mo
Principal & interest
$2009
Property taxes
$320
More affordability toolsChevron Right

Estimated market value

Not available

Estimated sales range

Not available

Not available

Climate risks

Explore flood, wildfire, and other predictive climate risk information for this property on First Street®️.

Neighborhood: Parkrose Heights

Nearby schools

Sacramento Elementary School
Grades K-50.4 miles
6/10
GreatSchools® Rating
Test Score Rating
2/10
Student Progress Rating
5/10
Parkrose Middle School
Grades 6-81.1 miles
2/10
GreatSchools® Rating
Test Score Rating
3/10
Student Progress Rating
3/10
Parkrose High School
Grades 9-121.2 miles
3/10
GreatSchools® Rating
Test Score Rating
2/10
College Readiness Rating
3/10

Open house

  • Sun, Aug 30

    12:00 PM - 2:00 PM

    Add to calendar