Lovingly maintained by the same owner for over 50 years and located on a quiet cul-de-sac near Glendoveer Golf Course, this charming home is full of character and ready for your personal touch. With a new roof and durable vinyl siding, the essentials are well cared for—leaving room to focus on updates and improvements that reflect your style. Inside, enjoy a luxurious kitchen with a panel-ready refrigerator that blends seamlessly with the cabinetry, an appliance garage for tidy storage, and thoughtful details throughout. A cozy bay window seat in the living room offers the perfect spot to unwind, while a wood-burning fireplace warms the downstairs. Just off the dining nook, a light-filled sunroom extends your living space year-round. Upstairs, a dedicated space offers the perfect nook for a wood stove or can be customized to suit your unique needs. This upper level also features a spacious walk-in closet, a second closet, a bathroom with a soaking tub, and access to a large private deck—adding comfort, convenience, and indoor-outdoor living potential. Currently livable as a 2-bedroom, 2-bath, the fully open second level offers exciting potential to add bedrooms or create custom spaces. The beautifully landscaped yard features mature plantings, an open gazebo, a greenhouse, and a unique dry sauna hut—perfect for peaceful retreats and garden enthusiasts alike. A special opportunity to make a beloved home your own.
Sold
$425,000
1614 NE 120th Ave, Portland, OR 97220
2beds
1,716sqft
Residential, Single Family Residence
Built in 1951
7,840 Square Feet Lot
$489,900 Zestimate®
$248/sqft
$2,482 Estimated rent
Home value
$489,900
$461,000 - $519,000
$2,482/mo
Zestimate® history
Owner options
List your home for rent
$2,482/mo
Rent Zestimate®
Find your next renter with Zillow Rental Manager. Plus, with online applications, you can quickly screen prospective tenants – for free.
$2,482/mo
Rent Zestimate®
Refinance and save
$2,772/mo
Est. payment
Refinancing to a lower rate could help reduce your monthly payments and save thousands over the life of the loan.
$2,772/mo
Est. payment
Explore your selling options
Work with a Zillow partner agent
Leverage their expertise and Zillow's premium Showcase listings to get your home seen by more buyers.
Get startedList with your own agent
Get your home in front of millions of buyers by listing it on Zillow.
Learn how to do itSell it yourself
Take full control of how buyers see your home on Zillow by listing For Sale by Owner (FSBO).
List your homeWhat's special
Zillow last checked:
Listing updated:
Listed by:
Karisa Ing 503-844-9800,
John L. Scott Market Center
Bought with:
Devin Smith-Colburn, 201256997
Opt
Source: RMLS (OR),MLS#: 772709479
Facts & features
Interior
Bedrooms & bathrooms
- Bedrooms: 2
- Bathrooms: 2
- Full bathrooms: 2
- Main level bathrooms: 1
Rooms
- Room types: Bedroom 2, Dining Room, Family Room, Kitchen, Living Room, Primary Bedroom
Primary bedroom
- Level: Upper
- Area: 330
- Dimensions: 15 x 22
Bedroom 2
- Level: Main
- Area: 117
- Dimensions: 13 x 9
Dining room
- Level: Main
- Area: 81
- Dimensions: 9 x 9
Kitchen
- Level: Main
- Area: 165
- Width: 11
Living room
- Features: Bay Window, Fireplace
- Level: Main
- Area: 182
- Dimensions: 14 x 13
Heating
- Baseboard, Mini Split, Fireplace(s)
Cooling
- Window Unit(s)
Appliances
- Included: Appliance Garage, Built-In Range, Built-In Refrigerator, Dishwasher, Electric Water Heater
Features
- Flooring: Wood
- Windows: Bay Window(s)
- Basement: Crawl Space
- Number of fireplaces: 1
- Fireplace features: Wood Burning
Interior area
- Total structure area: 1,716
- Total interior livable area: 1,716 sqft
Property
Parking
- Total spaces: 1
- Parking features: Covered, Driveway, Detached
- Garage spaces: 1
- Has uncovered spaces: Yes
Features
- Levels: Two
- Stories: 2
- Exterior features: Garden, Sauna, Yard
Lot
- Size: 7,840 Square Feet
- Features: Cul-De-Sac, SqFt 7000 to 9999
Details
- Additional structures: Gazebo
- Parcel number: R159452
Construction
Type & style
- Home type: SingleFamily
- Property subtype: Residential, Single Family Residence
Materials
- Vinyl Siding
- Foundation: Block
- Roof: Composition
Condition
- Resale
- New construction: No
- Year built: 1951
Utilities & green energy
- Sewer: Public Sewer
- Water: Public
- Utilities for property: Cable Connected
Community & HOA
HOA
- Has HOA: No
Location
- Region: Portland
Financial & listing details
- Price per square foot: $248/sqft
- Tax assessed value: $502,500
- Annual tax amount: $5,667
- Date on market: 8/1/2025
- Cumulative days on market: 4 days
- Listing terms: Cash,Conventional,FHA
- Road surface type: Paved
Price history
| Date | Event | Price |
|---|---|---|
| 9/10/2025 | Sold | $425,000+6.3%$248/sqft |
Source:  RMLS (OR) #772709479 Report a problem RMLS (OR) #772709479 Report a problem | ||
| 8/5/2025 | Pending sale | $399,900$233/sqft |
Source: RMLS (OR) #772709479 Report a problem | ||
| 8/2/2025 | Listed for sale | $399,900$233/sqft |
Source: RMLS (OR) #772709479 Report a problem | ||
Public tax history
| Year | Property taxes | Tax assessment |
|---|---|---|
| 2025 | $5,908 +4.2% | $258,190 +3% |
| 2024 | $5,668 +4.3% | $250,670 +3% |
| 2023 | $5,435 +2% | $243,370 +3% |
| 2022 | $5,329 +1.7% | $236,290 +3% |
| 2021 | $5,239 +7.7% | $229,410 +3% |
| 2020 | $4,864 +5.7% | $222,730 +3% |
| 2019 | $4,603 | $216,250 +3% |
| 2018 | $4,603 +3.5% | $209,960 +3% |
| 2017 | $4,446 +7.5% | $203,850 +3% |
| 2016 | $4,135 | $197,920 +3% |
| 2015 | $4,135 +7.1% | $192,160 +3% |
| 2014 | $3,862 +19% | $186,570 +3% |
| 2013 | $3,246 +5.2% | $181,140 +3% |
| 2012 | $3,087 -0.5% | $175,870 +3% |
| 2011 | $3,103 -11.4% | $170,750 +3% |
| 2010 | $3,500 +2% | $165,780 +3% |
| 2009 | $3,431 +6.7% | $160,960 +3% |
| 2008 | $3,217 +0.1% | $156,280 +3% |
| 2007 | $3,215 +3.1% | $151,730 +3% |
| 2006 | $3,117 +1.9% | $147,320 +3% |
| 2005 | $3,060 +2.2% | $143,030 +3% |
| 2004 | $2,995 +5.9% | $138,870 +3% |
| 2003 | $2,828 +4.9% | $134,830 +3% |
| 2002 | $2,696 +7.2% | $130,910 +6.1% |
| 2000 | $2,515 | $123,400 |
Find assessor info on the county website
Neighborhood: Parkrose Heights
Nearby homes
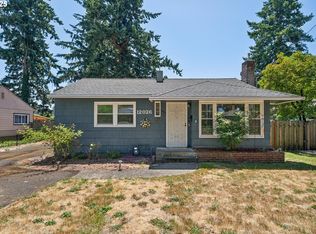
- $365,5002 bd1 ba793 sqft12026 NE Broadway, Portland, OR 97220Sold
- $278,250-- bd1 ba1k sqft1634 NE 120th Ave, Portland, OR 97220Off Market
- $415,200-- bd1 ba1k sqft1634 NE 120th Ave, Portland, OR 97220Off Market
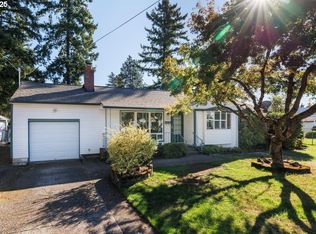
- $439,0003 bd2 ba1.4k sqft1608 NE 120th Ave, Portland, OR 97220Sold
- $490,2003 bd2 ba1.4k sqft1604 NE 120th Ave, Portland, OR 97220Off Market
- $400,0002 bd1 ba815 sqft12050 NE Broadway St, Portland, OR 97220Sold
- $367,5002 bd1 ba815 sqft12050 Northeast Broadway, Portland, OR 97220Off Market
- $175,3002 bd1 ba1.1k sqft12038 NE Broadway St, Portland, OR 97220Off Market
Nearby schools
GreatSchools rating
- 6/10Sacramento Elementary SchoolGrades: K-5Distance: 0.4 mi
- 2/10Parkrose Middle SchoolGrades: 6-8Distance: 1.1 mi
- 3/10Parkrose High SchoolGrades: 9-12Distance: 1.2 mi
Schools provided by the listing agent
- Elementary: Sacramento
- Middle: Parkrose
- High: Parkrose
Source: RMLS (OR). This data may not be complete. We recommend contacting the local school district to confirm school assignments for this home.
Get a cash offer in 3 minutes
Find out how much your home could sell for in as little as 3 minutes with a no-obligation cash offer.
Estimated market value
$489,900
Get a cash offer in 3 minutes
Find out how much your home could sell for in as little as 3 minutes with a no-obligation cash offer.
Estimated market value
$489,900
- Oregon
- Multnomah County
- Portland
- 97220
- Parkrose Heights
- 1614 NE 120th Ave
