Skip main navigation
Sold
  • $439,000

    1608 NE 120th Ave, Portland, OR 97220

    3beds
    1,496sqft
    Residential, Single Family Residence
    Built in 1951
    0.26 Acres Lot
    $438,700 Zestimate®
    $293/sqft
    $2,410 Estimated rent

    Home value

    $438,700

    $412,000 - $469,000

    $2,410/mo

    Zestimate® history
    Loading
    Loading...

    Owner options

    List your home for rent

    $2,410/mo

    Rent Zestimate®

    Find your next renter with Zillow Rental Manager. Plus, with online applications, you can quickly screen prospective tenants – for free.

    Learn more

    $2,410/mo

    Rent Zestimate®

    Refinance and save

    $2,713/mo

    Est. payment

    Refinancing to a lower rate could help reduce your monthly payments and save thousands over the life of the loan.

    See today's rates

    $2,713/mo

    Est. payment

    Explore your selling options

    Work with a Zillow partner agent

    Leverage their expertise and Zillow's premium Showcase listings to get your home seen by more buyers.

    Get started

    List with your own agent

    Get your home in front of millions of buyers by listing it on Zillow.

    Learn how to do it

    Sell it yourself

    Take full control of how buyers see your home on Zillow by listing For Sale by Owner (FSBO).

    List your home

    What's special

    Refinished hardwood floorsVaulted ceiling family roomGarden windowNew electrical meterHeated floorSoaking tubUpgraded engineered hardwood
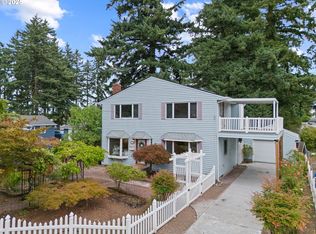
    Well-cared for 3bdrm 2 full bathrooms with refinished hard wood floors, a den/ extra bedroom attached to a custom renovated full bath with soaking tub, wrap around tiling, solid wood vanity, and heated floor. New bathroom addition has its own entrance for potential as an ADU unit or separate living space that also opens into a vaulted ceiling family room that features a toasty gas fireplace with blower, skylights, and garden window. Upgraded engineered hardwood in this additional living space along with white molding modernizes the space. Home includes many electrical updates: recessed lighting in the living room and hallway, EV and RV compatible charging units, one for each, on the side of the home. New electrical meter, EV charger and RV plug-in. Situated to receive incredible sunlight throughout the day and plenty of gardening, deck, yard, play spaces for entertaining outdoors. Welcoming and respectful neighborhood community where everyone looks out for each other makes this home a true long-term keeper. [Home Energy Score = 5. HES Report at https://rpt.greenbuildingregistry.com/hes/OR10189073]

    Zillow last checked:

    Listing updated:

    Listed by:

    Lori Hamilton 503-423-7453,

    Coldwell Banker Bain,

    Joshua Blaylock 541-619-2455,

    Coldwell Banker Bain

    Bought with:

    Steve Nassar, 201202032

    Premiere Property Group, LLC

    Source: RMLS (OR),MLS#: 434781393MLS Logo

    Facts & features

    Interior

    Bedrooms & bathrooms
    • Bedrooms: 3
    • Bathrooms: 2
    • Full bathrooms: 2
    • Main level bathrooms: 2
    Primary bedroom
    • Features: Ceiling Fan, Hardwood Floors, Double Closet
    • Level: Main
    • Area: 160
    • Dimensions: 16 x 10
    Bedroom 2
    • Features: Ceiling Fan, Hardwood Floors
    • Level: Main
    • Area: 100
    • Dimensions: 10 x 10
    Bedroom 3
    • Features: Ceiling Fan, Hardwood Floors
    • Level: Main
    • Area: 100
    • Dimensions: 10 x 10
    Family room
    • Features: Deck, Fireplace, Garden Window, Hardwood Floors, Skylight, Sliding Doors
    • Level: Main
    • Area: 224
    • Dimensions: 16 x 14
    Kitchen
    • Features: Dishwasher, Kitchen Dining Room Combo, Free Standing Range, Free Standing Refrigerator, Solar Tube
    • Level: Main
    • Area: 153
    • Width: 9
    Living room
    • Features: Fireplace, Hardwood Floors
    • Level: Main
    • Area: 221
    • Dimensions: 17 x 13
    Heating
    • Forced Air, Fireplace(s)
    Cooling
    • Central Air
    Appliances
    • Included: Free-Standing Range, Free-Standing Refrigerator, Microwave, Range Hood, Dishwasher, Gas Water Heater
    Features
    • Ceiling Fan(s), High Ceilings, Solar Tube(s), Kitchen Dining Room Combo, Double Closet, Pantry
    • Flooring: Hardwood, Vinyl
    • Doors: Sliding Doors
    • Windows: Double Pane Windows, Vinyl Frames, Garden Window(s), Skylight(s)
    • Basement: None
    • Number of fireplaces: 2
    • Fireplace features: Gas, Wood Burning
    Interior area
    • Total structure area: 1,496
    • Total interior livable area: 1,496 sqft

    Property

    Parking
    • Total spaces: 1
    • Parking features: Driveway, On Street, Attached
    • Attached garage spaces: 1
    • Has uncovered spaces: Yes
    Features
    • Stories: 1
    • Patio & porch: Deck, Porch
    • Exterior features: Garden, Raised Beds, Yard
    • Fencing: Fenced
    Lot
    • Size: 0.26 Acres
    • Dimensions: 11350 SF
    • Features: Level, SqFt 10000 to 14999
    Details
    • Additional structures: ToolShed
    • Parcel number: R159453

    Construction

    Type & style
    • Home type: SingleFamily
    • Architectural style: Ranch
    • Property subtype: Residential, Single Family Residence
    Materials
    • Brick, Vinyl Siding
    • Roof: Composition
    Condition
    • Resale
    • New construction: No
    • Year built: 1951

    Utilities & green energy

    • Gas: Gas
    • Sewer: Public Sewer
    • Water: Public

    Community & neighborhood

    Location
    • Region: Portland
    • Subdivision: Parkrose Heights

    Other

    Other facts
    • Listing terms: Cash,Conventional,FHA,VA Loan
    • Road surface type: Paved

    Price history

    DateEventPrice
    2/19/2026Sold$439,000-2.2%$293/sqft
    Source: RMLS (OR) #434781393 Report a problem
    1/15/2026Pending sale$449,000$300/sqft
    Source: RMLS (OR) #434781393 Report a problem
    10/31/2025Price change$449,000-4.3%$300/sqft
    Source: RMLS (OR) #434781393 Report a problem
    10/15/2025Listed for sale$469,000+8.8%$314/sqft
    Source: RMLS (OR) #434781393 Report a problem
    3/29/2021Sold$431,000+3.4%$288/sqft
    Source: RMLS (OR) #21693209 Report a problem
    2/24/2021Pending sale$417,000$279/sqft
    Source: Windermere Realty Trust #21693209 Report a problem
    2/18/2021Listed for sale$417,000$279/sqft
    Source: Windermere Realty Trust #21693209 Report a problem

    Public tax history

    YearProperty taxesTax assessment
    2025$5,225 +4.2%$228,330 +3%
    2024$5,012 +4.3%$221,680 +3%
    2023$4,807 +2%$215,230 +3%
    2022$4,713 +1.7%$208,970 +3%
    2021$4,634 +21.7%$202,890 +16.4%
    2020$3,807 +5.7%$174,310 +3%
    2019$3,602 $169,240 -8.9%
    2018$3,602 +3.5%$185,690 +16.4%
    2017$3,480 +7.5%$159,530 +3%
    2016$3,236 $154,880 +3%
    2015$3,236 +2%$150,380 +3%
    2014$3,174 +21.7%$146,000 +3%
    2013$2,608 -6.5%$141,750 -8.9%
    2012$2,790 -0.2%$155,540 +3%
    2011$2,796 -9.7%$151,010 +3%
    2010$3,096 +2%$146,620 +3%
    2009$3,035 +6.7%$142,350 +3%
    2008$2,845 +0.1%$138,210 +3%
    2007$2,843 +3.1%$134,190 +3%
    2006$2,757 +1.9%$130,290 +3%
    2005$2,706 +1.7%$126,500 +3%
    2004$2,660 +2.9%$122,820 +3%
    2003$2,585 +8.4%$119,250 +3%
    2002$2,384 +7.2%$115,780 +6.1%
    2000$2,224 $109,140

    Find assessor info on the county website

    Neighborhood: Parkrose Heights

    Nearby schools

    GreatSchools rating
    Schools provided by the listing agent
    • Elementary: Sacramento
    • Middle: Parkrose
    • High: Parkrose

    Source: RMLS (OR). This data may not be complete. We recommend contacting the local school district to confirm school assignments for this home.

    Get a cash offer in 3 minutes
    Find out how much your home could sell for in as little as 3 minutes with a no-obligation cash offer.
    Estimated market value
    $438,700
    Get a cash offer in 3 minutes
    Find out how much your home could sell for in as little as 3 minutes with a no-obligation cash offer.
    Estimated market value
    $438,700