Skip main navigation
Off market
  • $826,300

    12050 Valleyheart Dr Unit 304, Studio City, CA 91604

    2beds
    1,520sqft
    Condo
    Built in 1980
    -- sqft lot
    $826,300 Zestimate®
    $544/sqft
    $4,167 Estimated rent

    Home value

    $826,300

    $777,000 - $876,000

    $4,167/mo

    Zestimate® history
    Loading
    Loading...

    Owner options

    List your home for rent

    $4,167/mo

    Rent Zestimate®

    Find your next renter with Zillow Rental Manager. Plus, with online applications, you can quickly screen prospective tenants – for free.

    Learn more

    $4,167/mo

    Rent Zestimate®

    Refinance and save

    $5,877/mo

    Est. payment

    Refinancing to a lower rate could help reduce your monthly payments and save thousands over the life of the loan.

    See today's rates

    $5,877/mo

    Est. payment

    Explore your selling options

    Work with a Zillow partner agent

    Leverage their expertise and Zillow's premium Showcase listings to get your home seen by more buyers.

    Get started

    List with your own agent

    Get your home in front of millions of buyers by listing it on Zillow.

    Learn how to do it

    Sell it yourself

    Take full control of how buyers see your home on Zillow by listing For Sale by Owner (FSBO).

    List your home

    What's special

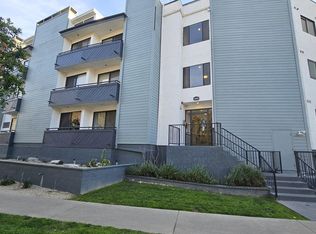
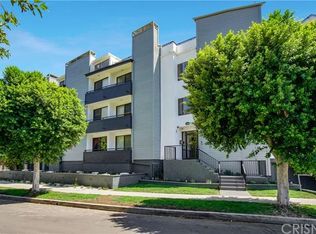
    Lifestyle and location are the hallmarks of this light-filled contemporary home boasting a 640 sq.ft. private roofgarden, a quiet community pool and spa with backyard feel plus a walkscore of 85. Nestled between the restaurants and shops at Ventura Place, which hosts Studio City's weekly Farmer's Market, and the LA River trails you'll be positioned to enjoy the very best of Studio City. Entry reveals soaring ceilings, plentiful windows, beautiful gleaming floors, and a spacious open plan design. Galley kitchen offers tons of cabinet space and large pass-through buffet to spacious dining defined by modern drop-soffit detailing. Living room featuring vaulted ceiling, plantation shutters, built-in bar and a custom tiled fireplace as centerpiece. A sunny balcony completes the first level public space. A full bath is easily accessible in the hallway, as is the laundry, and is adjacent to a bright bedroom with spacious closet. The owner's suite offers large bedroom with stone veneer fireplace, walk-in closet, private balcony, and an ensuite bath with generous double-sink vanity, large shower with bench seat and frameless glass enclosure plus a deep soaking tub. Upstairs the sun soaked loft provides a variety of options as guest-room, office or creative space. Through the sliding glass door is a rare and special rooftop deck with city and mountain views. This corner unit has only one shared wall. Minutes away is Carpenter Community Charter, one of California's top elementary schools. The Farmer's Market is hosted every Sunday and features locally grown produce, artisanal foods, and crafts. Nature and recreation are moments away at hiking trails such as Franklin Canyon, Fryman Trail, and Wilacre Park. There is huge lifestyle here.

    This property is not currently displayed as for sale or rent on Zillow. This may be different from what's on other websites or public sources.

    Facts & features

    Interior

    Bedrooms & bathrooms
    • Bedrooms: 2
    • Bathrooms: 2
    • Full bathrooms: 2
    Heating
    • Other
    Cooling
    • Central
    Appliances
    • Laundry: In Closet
    Features
    • High Ceilings, Balcony, Ceiling Fan(s), Living Room Balcony, Bar
    • Windows: Plantation Shutters
    • Fireplace features: Decorative, Living Room, Master Bedroom
    • Common walls with other units/homes: 1 Common Wall
    Interior area
    • Total interior livable area: 1,520 sqft

    Property

    Parking
    • Total spaces: 2
    Features
    • Patio & porch: Deck, Roof Top
    • Pool features: In Ground, Association
    • Spa features: Association, In Ground
    Lot
    • Size: 0.32 Acres
    Details
    • Parcel number: 2368004053
    • Special conditions: Standard

    Construction

    Type & style
    • Home type: Condo
    • Architectural style: Contemporary
    Condition
    • Year built: 1980

    Utilities & green energy

    • Sewer: Public Sewer
    • Water: Public
    • Utilities for property: Sewer Connected, Water Available, Natural Gas Available, Electricity Available, Cable Available, Phone Available

    Community & HOA

    Community
    • Security: Automatic Gate
    HOA
    • Has HOA: Yes
    • Amenities included: Earthquake Insurance, Insurance, Pool, Spa/Hot Tub, Hot Water, Maintenance Front Yard
    • HOA fee: $559 monthly
    Location
    • Region: Studio City

    Financial & listing details

    • Price per square foot: $544/sqft
    • Tax assessed value: $903,828
    • Road surface type: Paved

    Price history

    DateEventPrice
    8/25/2021Sold$835,000+4.5%$549/sqft
    Source: Pasadena Foothills MLS #P1-5624 Report a problem
    7/22/2021Pending sale$799,000$526/sqft
    Source: Pasadena Foothills MLS #P1-5624 Report a problem
    7/8/2021Listed for sale$799,000+100.3%$526/sqft
    Source: Pasadena Foothills MLS #P1-5624 Report a problem
    9/10/2003Sold$399,000+19.1%$263/sqft
    Source: Public Record Report a problem
    5/21/2002Sold$335,000+70.1%$220/sqft
    Source: Public Record Report a problem
    7/24/1998Sold$197,000$130/sqft
    Source: Public Record Report a problem

    Public tax history

    YearProperty taxesTax assessment
    2026-- $903,828 +2%
    2025$10,728 +1.2%$886,107 +2%
    2024$10,603 +2%$868,733 +2%
    2023$10,396 +4.9%$851,700 +2%
    2022$9,907 +58.8%$835,000 +59.3%
    2021$6,240 -1%$524,077 +1%
    2020$6,301 $518,704 +2%
    2019$6,301 +4.6%$508,534 +2%
    2018$6,025 $498,563 +2%
    2017$6,025 +2.3%$488,788 +2%
    2016$5,890 +2.5%$479,205 +1.5%
    2015$5,747 +1.1%$472,008 +2%
    2014$5,682 $462,763 +14.8%
    2012-- $403,000 -9%
    2011-- $442,787 +0.8%
    2010-- $439,479 -0.2%
    2009-- $440,524 +2%
    2008-- $431,887 +2%
    2007-- $423,420 +2%
    2006-- $415,119
    2005-- $415,119 +4%
    2004-- $399,000 +16.8%
    2003-- $341,700 +63.4%
    2002-- $209,057 +4%
    2000-- $200,940
    Find assessor info on the county website

    Neighborhood: Studio City

    Nearby schools

    GreatSchools rating
    Schools provided by the listing agent
    • Elementary: Carpenter Community Charter
    • Middle: Walter Reed
    • High: North Hollywood

    Source: The MLS. This data may not be complete. We recommend contacting the local school district to confirm school assignments for this home.

    Get a cash offer in 3 minutes
    Find out how much your home could sell for in as little as 3 minutes with a no-obligation cash offer.
    Estimated market value
    $826,300
    Get a cash offer in 3 minutes
    Find out how much your home could sell for in as little as 3 minutes with a no-obligation cash offer.
    Estimated market value
    $826,300