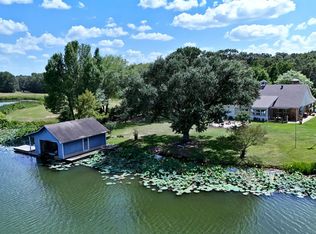
Experience tranquil lakeside living in this beautifully maintained one-story brick home, perfectly situated on a generous 0.69-acre waterfront lot. With mature trees, a private dock, and wide-open green space, this property delivers the rare combination of peaceful nature views and functional outdoor living. Step inside to discover a bright, great floor plan featuring spacious rooms with large windows that flood the home with natural light and frame sweeping views of the lake and surrounding landscape. The heart of the home is the inviting kitchen, thoughtfully designed with stainless steel built-in appliances, an electric cooktop, granite countertops, and abundant cabinetry, perfect for both everyday meals and weekend entertaining. Tile floors throughout most of the home, combining durability with timeless style. This functional floorplan includes three well-appointed bedrooms and two full bathrooms, along with a spacious sunroom that offers a seamless connection to the outdoors. The attached two-car garage adds everyday convenience, while a separate storage building provides ample space for tools, equipment, or lake toys. Whether you're watching the stars reflect off the water, gathering with loved ones in the expansive yard, or simply enjoying the serenity of nature, this lakeside retreat offers a lifestyle of comfort, beauty, and relaxation - year round. Echo Lake POA amenities include fishing, an on-site shooting range, walking or biking and events along with flying thru separate membership to the private on-site hangar.
Sold
Price Unknown
12051 W Lake Dr, Murchison, TX 75778
3beds
1,790sqft
Single Family Residence
Built in 1997
0.69 Acres Lot
$404,600 Zestimate®
$--/sqft
$2,120 Estimated rent
Home value
$404,600
$344,000 - $473,000
$2,120/mo
Zestimate® history
Owner options
List your home for rent
$2,120/mo
Rent Zestimate®
Find your next renter with Zillow Rental Manager. Plus, with online applications, you can quickly screen prospective tenants – for free.
$2,120/mo
Rent Zestimate®
Refinance and save
$1,200/mo
Est. payment
Refinancing to a lower rate could help reduce your monthly payments and save thousands over the life of the loan.
$1,200/mo
Est. payment
Explore your selling options
Work with a Zillow partner agent
Leverage their expertise and Zillow's premium Showcase listings to get your home seen by more buyers.
Get startedList with your own agent
Get your home in front of millions of buyers by listing it on Zillow.
Learn how to do itSell it yourself
Take full control of how buyers see your home on Zillow by listing For Sale by Owner (FSBO).
List your homeWhat's special
Zillow last checked:
Listing updated:
Listed by:
David Stoltzman,
Randy White Real Estate Services
Bought with:
NON MEMBER AGENT
Source: GTARMLS,MLS#: 25009013
Facts & features
Interior
Bedrooms & bathrooms
- Bedrooms: 3
- Bathrooms: 2
- Full bathrooms: 2
Rooms
- Room types: Family Room, Utility Room, Sunroom, 3 Living Areas
Bedroom
- Features: Walk-In Closet(s)
Bedroom 1
- Area: 234
- Dimensions: 13 x 18
Bedroom 2
- Area: 121
- Dimensions: 11 x 11
Bedroom 3
- Area: 99
- Dimensions: 9 x 11
Bathroom
- Features: Shower/Tub, Walk-In Closet(s), Bar
Family room
- Area: 208
- Dimensions: 13 x 16
Kitchen
- Features: Kitchen/Eating Combo, Breakfast Room
- Area: 154
- Dimensions: 11 x 14
Living room
- Area: 280
- Dimensions: 14 x 20
Heating
- Central/Electric
Cooling
- Central Electric
Appliances
- Included: Range/Oven-Electric, Dishwasher, Disposal, Microwave, Electric Water Heater
Features
- Ceiling Fan(s)
- Flooring: Carpet, Wood, Tile
- Number of fireplaces: 1
- Fireplace features: One Wood Burning, Brick
Interior area
- Total structure area: 1,790
- Total interior livable area: 1,790 sqft
Property
Parking
- Total spaces: 2
- Parking features: Door w/Opener w/Controls, Garage Faces Front
- Garage spaces: 2
- Details: Garage Size: 24 x 27
Features
- Levels: One
- Stories: 1
- Entry location: 1st floor
- Patio & porch: Patio Open, Porch
- Exterior features: Gutter(s)
- Pool features: None
- Fencing: None
- On waterfront: Yes
- Waterfront features: Waterfront, Water/Lakefront
- Body of water: Echo
Lot
- Size: 0.69 Acres
- Dimensions: 143 x 245 x 159 x 222
- Features: Subdivision Lot
Details
- Additional structures: Storage
- Parcel number: 249721
- Special conditions: Homeowner's Assn Dues
Construction
Type & style
- Home type: SingleFamily
- Architectural style: Traditional
- Property subtype: Single Family Residence
Materials
- Brick and Wood
- Foundation: Slab
- Roof: Composition
Condition
- Year built: 1997
Utilities & green energy
- Sewer: Public Sewer
- Water: Public
- Utilities for property: Water Available
Community & HOA
Community
- Features: Fishing, Gated, Landing Strip, Other
- Subdivision: ECHO LAKE 82
HOA
- Has HOA: Yes
- HOA fee: $1,200 annually
Location
- Region: Murchison
Financial & listing details
- Tax assessed value: $558,973
- Annual tax amount: $9,141
- Date on market: 6/13/2025
- Listing terms: Conventional,FHA,VA Loan,Cash
Price history
| Date | Event | Price |
|---|---|---|
| 4/15/2026 | Sold | -- |
Source:  GTARMLS #25009013 Report a problem GTARMLS #25009013 Report a problem | ||
| 3/24/2026 | Pending sale | $424,900$237/sqft |
Source: NTREIS #20967374 Report a problem | ||
| 3/22/2026 | Contingent | $424,900$237/sqft |
Source: NTREIS #20967374 Report a problem | ||
| 3/13/2026 | Pending sale | $424,900$237/sqft |
Source: GTARMLS #25009013 Report a problem | ||
| 3/9/2026 | Contingent | $424,900$237/sqft |
Source: NTREIS #20967374 Report a problem | ||
| 9/18/2025 | Price change | $424,900-5.6%$237/sqft |
Source: NTREIS #20967374 Report a problem | ||
| 7/10/2025 | Price change | $449,900-5.3%$251/sqft |
Source: GTARMLS #25009013 Report a problem | ||
| 6/26/2025 | Price change | $474,900-2.1%$265/sqft |
Source: NTREIS #20967374 Report a problem | ||
| 6/12/2025 | Listed for sale | $484,900+83.1%$271/sqft |
Source: NTREIS #20967374 Report a problem | ||
| 3/17/2014 | Sold | -- |
Source: Agent Provided Report a problem | ||
| 10/31/2013 | Listed for sale | $264,900$148/sqft |
Source: Turner-Bass Realty #10038436 Report a problem | ||
Public tax history
| Year | Property taxes | Tax assessment |
|---|---|---|
| 2025 | $8,668 +0.2% | $558,973 +0% |
| 2024 | $8,650 +2.3% | $558,780 +5.1% |
| 2023 | $8,454 -27.4% | $531,808 -20.5% |
| 2022 | $11,644 +79.4% | $669,110 |
| 2021 | $6,489 +8.1% | -- |
| 2020 | $6,004 +131.9% | -- |
| 2019 | $2,589 +0.4% | $280,720 +8.4% |
| 2018 | $2,579 +0.4% | $259,020 +1.4% |
| 2017 | $2,569 0% | $255,360 |
| 2016 | $2,570 +0% | $255,360 |
| 2015 | $2,570 -4.8% | $255,360 |
| 2014 | $2,698 | $255,360 +19.8% |
| 2013 | -- | $213,120 |
| 2012 | -- | $213,120 |
| 2011 | -- | $213,120 +4.6% |
| 2010 | -- | $203,660 |
| 2009 | -- | $203,660 +27% |
| 2008 | -- | $160,320 |
| 2007 | -- | $160,320 +3.2% |
| 2006 | -- | $155,320 +6.4% |
| 2005 | -- | $145,910 -3.6% |
| 2004 | -- | $151,310 +0.4% |
| 2003 | -- | $150,770 +17.6% |
| 2002 | -- | $128,260 +13.9% |
| 2001 | -- | $112,600 |
| 2000 | -- | -- |
| 1999 | -- | -- |
Find assessor info on the county website
Neighborhood: 75778
Nearby homes
- $136,104-- bd-- ba-- sqft11969 W Lake Dr, Murchison, TX 75778Off Market
- $599,9003 bd2 ba2.6k sqft12075 W Lake Dr, Murchison, TX 75778For Sale
- $195,600-- bd1 ba864 sqft12075 W Lake Dr, Murchison, TX 75778Off Market
- $293,100-- bd1 ba1.1k sqft11969 W Lake Dr, Murchison, TX 75778Off Market
- $435,1003 bd2 ba1.9k sqft11933 W Lake Dr, Murchison, TX 75778Off Market
- $564,600-- bd2 ba1.8k sqft11899 W Lake Dr, Murchison, TX 75778Off Market
- $357,100-- bd2 ba1.9k sqft11873 W Lake Dr, Murchison, TX 75778Off Market
- $--3 bd2 ba1.4k sqft11821 W Lake Dr, Murchison, TX 75778Sold
Nearby schools
GreatSchools rating
- 5/10Brownsboro Elementary SchoolGrades: PK-3Distance: 3.5 mi
- 7/10Brownsboro Junior High SchoolGrades: 7-8Distance: 4.1 mi
- 4/10Brownsboro High SchoolGrades: 9-12Distance: 3.9 mi
Schools provided by the listing agent
- Elementary: Brownsboro
- Middle: Brownsboro
- High: Brownsboro
Source: GTARMLS. This data may not be complete. We recommend contacting the local school district to confirm school assignments for this home.
Get a cash offer in 3 minutes
Find out how much your home could sell for in as little as 3 minutes with a no-obligation cash offer.
Estimated market value
$404,600
Get a cash offer in 3 minutes
Find out how much your home could sell for in as little as 3 minutes with a no-obligation cash offer.
Estimated market value
$404,600
- Texas
- Henderson County
- Murchison
- 75778
- 12051 W Lake Dr
Nearby cities
Nearby zip codes
Other Murchison Topics
