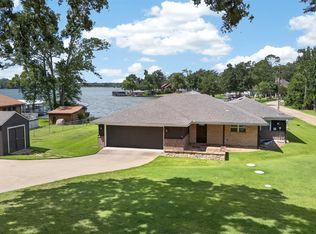
Wake up to sunrises spilling across the water and settle into a life of peace, privacy, and natural beauty. This beautifully updated 3/2/2 sits on .94 acres with an incredible 152 feet of lake frontage on the private, spring-fed 150-acre Echo Lake. Your own slice of quiet paradise. Offering 2,694 square feet of thoughtfully designed living space, this home has been freshly updated with a renovated kitchen, an all-new sunroom, and an expanded master closet, combining comfort, function, and style throughout. Start every morning where the light meets the water. The showstopping sunroom is the true heart of this home, offering panoramic lake views and the perfect spot to sip your morning coffee. Whether you're unwinding after a long day or hosting friends for a lakeside evening, this space brings the outdoors in and invites you to slow down and simply breathe. Step outside to your own private pier and boathouse, ready for boating, fishing, and relaxing on the water. With room to roam on nearly a full acre, there's space to garden, play, or simply enjoy the quiet. Echo Lake living means more than just a beautiful home, it's a lifestyle. This nature-loving community offers residents access to a 150-acre private, stocked lake, a community boat ramp, a private airstrip, scenic nature trails, and a private gun range. It's the kind of place where neighbors wave from the dock, evenings are spent watching the water go still, and the pace of life finally slows down, all while staying conveniently close to shopping, dining, and everyday essentials in both Tyler and Athens. If you've been dreaming of a peaceful, private lakefront escape with room to breathe and a true sense of community, this Echo Lake home is ready to welcome you. Schedule your private showing today and experience lake life the way it was meant to be.
For sale
$599,900
12075 W Lake Dr, Murchison, TX 75778
3beds
2,694sqft
Single Family Residence
Built in 1986
-- sqft lot
$571,800 Zestimate®
$223/sqft
$117/mo HOA
What's special
All-new sunroomExpanded master closet
- 17 days |
- 249 |
- 7 |
Zillow last checked:
Listing updated:
Listed by:
Amy Egaña 903-521-4047,
NextHome Neighbors,
Kimberly Donner 903-372-1161
Source: GTARMLS,MLS#: 26009294
Facts & features
Interior
Bedrooms & bathrooms
- Bedrooms: 3
- Bathrooms: 2
- Full bathrooms: 2
Rooms
- Room types: Sunroom, 1 Living Area
Bedroom
- Level: Main
Bathroom
- Features: Shower/Tub, Soaking Tub
Kitchen
- Features: Kitchen/Eating Combo
Heating
- Central/Electric
Cooling
- Central Electric
Appliances
- Included: Range/Oven-Electric, Dishwasher, Disposal, Microwave
Features
- Ceiling Fan(s)
- Number of fireplaces: 1
- Fireplace features: One Wood Burning
Interior area
- Total structure area: 2,694
- Total interior livable area: 2,694 sqft
Property
Parking
- Total spaces: 2
- Parking features: Garage
- Garage spaces: 2
Features
- Levels: One
- Stories: 1
- Patio & porch: Patio Open, Porch
- Pool features: None
- Fencing: None
- On waterfront: Yes
- Waterfront features: Waterfront
- Body of water: Echo
Details
- Additional structures: Boat House
- Parcel number: 249722
- Special conditions: Homeowner's Assn Dues
Construction
Type & style
- Home type: SingleFamily
- Architectural style: Traditional
- Property subtype: Single Family Residence
Materials
- Brick and Wood
- Foundation: Slab
- Roof: Composition
Condition
- Year built: 1986
Community & HOA
Community
- Features: Common Areas, Fishing, Gated, Landing Strip, Boat Ramp
- Subdivision: Echo Lake
HOA
- Has HOA: Yes
- HOA fee: $1,400 annually
Location
- Region: Murchison
Financial & listing details
- Price per square foot: $223/sqft
- Tax assessed value: $613,111
- Annual tax amount: $9,508
- Date on market: 7/3/2026
Estimated market value
$571,800
$543,000 - $600,000
$2,426/mo
Price history
| Date | Event | Price |
|---|---|---|
| 7/3/2026 | Listed for sale | $599,900$223/sqft |
Source:  GTARMLS #26009294 Report a problem GTARMLS #26009294 Report a problem | ||
Public tax history
| Year | Property taxes | Tax assessment |
|---|---|---|
| 2025 | $1,419 +1.1% | $613,111 +7% |
| 2024 | $1,404 -22.2% | $572,886 +9.8% |
| 2023 | $1,804 -34.6% | $521,538 +9.8% |
| 2022 | $2,760 -0.7% | $474,850 |
| 2021 | $2,780 +10.1% | -- |
| 2020 | $2,525 -1.2% | -- |
| 2019 | $2,556 -0.1% | $287,660 +4.5% |
| 2018 | $2,559 +0.6% | $275,190 +1.5% |
| 2017 | $2,544 0% | $271,140 |
| 2016 | $2,545 -0.4% | $271,140 |
| 2015 | $2,555 -5% | $271,140 |
| 2014 | $2,689 | $271,140 |
| 2013 | -- | $271,140 |
| 2012 | -- | $271,140 |
| 2011 | -- | $271,140 +1.2% |
| 2010 | -- | $267,950 |
| 2009 | -- | $267,950 +13.4% |
| 2008 | -- | $236,190 |
| 2007 | -- | $236,190 +2.2% |
| 2006 | -- | $231,190 +10% |
| 2005 | -- | $210,220 0% |
| 2004 | -- | $210,230 +44.1% |
| 2003 | -- | $145,850 +9.6% |
| 2002 | -- | $133,080 |
| 2001 | -- | $133,080 |
| 2000 | -- | -- |
| 1999 | -- | -- |
Find assessor info on the county website
Monthly payment
Est. payment
Payment breakdown
Explore the cost of this home by adjusting the details. Changes won't be saved.Climate risks
Neighborhood: 75778
Nearby schools
GreatSchools rating
- 5/10Brownsboro Elementary SchoolGrades: PK-3Distance: 3.6 mi
- 7/10Brownsboro Junior High SchoolGrades: 7-8Distance: 4.1 mi
- 4/10Brownsboro High SchoolGrades: 9-12Distance: 3.9 mi
Schools provided by the listing agent
- Elementary: Brownsboro
- Middle: Brownsboro
- High: Brownsboro
Source: GTARMLS. This data may not be complete. We recommend contacting the local school district to confirm school assignments for this home.
- $195,600-- bd1 ba864 sqft12075 W Lake Dr, Murchison, TX 75778Off Market
- $136,104-- bd-- ba-- sqft11969 W Lake Dr, Murchison, TX 75778Off Market
- $--3 bd2 ba1.7k sqft12051 W Lake Dr, Murchison, TX 75778Sold

- $293,100-- bd1 ba1.1k sqft11969 W Lake Dr, Murchison, TX 75778Off Market
- $435,1003 bd2 ba1.9k sqft11933 W Lake Dr, Murchison, TX 75778Off Market
- $564,600-- bd2 ba1.8k sqft11899 W Lake Dr, Murchison, TX 75778Off Market
- $357,100-- bd2 ba1.9k sqft11873 W Lake Dr, Murchison, TX 75778Off Market
- $--3 bd2 ba1.4k sqft11821 W Lake Dr, Murchison, TX 75778Sold
A local agent can set up tours, give advice and negotiate with sellers.
A local lender can help you make sure your offer is ready when you are.
Similar homes
- $479,9004 bd3 ba2.1k sqft8520 County Road 3614, Murchison, TX 75778For Sale
 MLS ID #26009110, Judy Hooker, Southern Charm Real Estate. GTARMLS
 - $599,9003 bd2 ba1.9k sqft1075 Callender Lake Dr, Murchison, TX 75778For Sale
 MLS ID #21302870, Andria Williams. NTREIS
 - $569,0003 bd2 ba2.1k sqft12985 County Road 4331, Larue, TX 75770For Sale
 MLS ID #21094164, Todd Russell. NTREIS
 - $540,0004 bd3 ba1.9k sqft7700 County Road 3700, Athens, TX 75752For Sale
 MLS ID #21231165, Frank Roberts. NTREIS
 - $610,0003 bd3 ba2.4k sqft14121 Pine Overlook Dr, Flint, TX 75762For SaleMLS ID #26008641, Karen Efurd, Coldwell Banker Apex, REALTORS. GTARMLS
- $569,0003 bd2 ba2.1k sqft881 Vz County Road 4605, Ben Wheeler, TX 75754For SaleMLS ID #26006595, Stacey Dickson, Good Realty. GTARMLS
- $599,0003 bd3 ba2.3k sqft23340 Three Points Dr, Frankston, TX 75763For SaleMLS ID #26005308, Jana Dillard, Staples Sotheby's International Realty. GTARMLS
- $572,5003 bd2 ba2.4k sqft549 County Road 3508, Bullard, TX 75757For SaleMLS ID #26005310, Sissy Bellar, CB&A, Realtors - Tyler. GTARMLS
- $599,9003 bd3 ba3.1k sqft19045 County Road 139, Flint, TX 75762For SaleMLS ID #26005333, Lacy Walker, eXp Realty LLC. GTARMLS
- $734,9003 bd2 ba2.4k sqft17555 County Road 1108, Flint, TX 75762For SaleMLS ID #26009476, Judy Kunzman, Keller Williams Realty-Tyler. GTARMLS
- $574,9004 bd3 ba2.7k sqft14297 Ash Ln, Tyler, TX 75703For SaleMLS ID #26006255, Ryan Major, Keller Williams Realty-Tyler. GTARMLS
- $699,0003 bd3 ba2.7k sqft13094 Fm 2010, Chandler, TX 75758For SaleMLS ID #26004886, John Rawls, Miller Homes Group. GTARMLS
- $424,9003 bd3 ba2.2k sqft16123 Steep Rd, Brownsboro, TX 75756For SaleMLS ID #26008439, Stacey Dickson, Good Realty. GTARMLS
- $632,5004 bd3 ba3.2k sqft11240 Marsh Wren Cir, Flint, TX 75762For SaleMLS ID #26008216, Brenda Stone, CENTURY 21 Lake Country-Quitmn. GTARMLS
- $630,0004 bd3 ba3.4k sqft6335 County Road 3602, Bullard, TX 75757For SaleMLS ID #21110489, Rhonda Johnson. NTREIS
- $609,0004 bd3 ba3.2k sqft11228 Marsh Wren Cir, Flint, TX 75762For SaleMLS ID #26001033, Aaron Merges, Corey Simpson & Associates Real Estate, LLC. GTARMLS
- $736,5003 bd3 ba2.6k sqft16057 Stockman Cir, Tyler, TX 75703For SaleMLS ID #26007953, Kevin Stansbury, The Property Shoppe - eXp Realty, LLC. GTARMLS
- $574,9004 bd3 ba2.5k sqft14317 Cedarwood Cir, Tyler, TX 75703For SaleMLS ID #26009293, Christie Earley, Keller Williams Realty-Tyler. GTARMLS
- $572,0004 bd4 ba3.6k sqft17349 Four Winds Way, Way, TX 75762For SaleMLS ID #26008113, Tiffany Acker, NextHome Neighbors. GTARMLS
- $475,0003 bd2 ba1.8k sqft7500 Charlya Dr, Athens, TX 75752For SaleMLS ID #26009309, Valerie Heaton, Fathom Realty, LLC - Arlington. GTARMLS
