Immaculate maintenance provided villa in the highly sought after Solera Reserve Community. An oversized 3-car garage, sits on a beautiful, flat, manicured and landscaped lot. Inside you will find an updated feel and a convenient 1 floor living lifestyle with 2 bedrooms on the main floor. The master has hardwood flooring and connects to a spa like bathroom thru a barn door setup, the bath boasts update features including newer quartz countertops. Main floor laundry that connects to master closet, mudroom with a mother's desk and boot bench, also a walk-in pantry. 2nd bedroom on the main-floor is also hardwood and can double as an office or guest bedroom. The Lower Level is complete with a rec room, fireplace and entertainers bar. The 2 additional bedrooms in the lower level share a full bath. Plenty of storage space thru-out the house, already mitigated for radon and has a back-up sump pump for added peace of mind. Plantation shutters thru the house, covered deck that is screened and leads to a backyard patio that is heavily landscaped. The driveway faces south, so no ice and snow build up. The HOA maintains the lawn, shovels snow, winterizes sprinkler system, and has a pool and clubhouse. The house is a real gem, please schedule a showing today!
Sold
Price Unknown
12052 W 138th Ct, Overland Park, KS 66221
4beds
2,960sqft
Villa
Built in 2018
0.29 Acres Lot
$849,000 Zestimate®
$--/sqft
$4,095 Estimated rent
Home value
$849,000
$790,000 - $908,000
$4,095/mo
Zestimate® history
Owner options
List your home for rent
$4,095/mo
Rent Zestimate®
Find your next renter with Zillow Rental Manager. Plus, with online applications, you can quickly screen prospective tenants – for free.
$4,095/mo
Rent Zestimate®
Refinance and save
$250/mo
Est. payment
Refinancing to a lower rate could help reduce your monthly payments and save thousands over the life of the loan.
$250/mo
Est. payment
Explore your selling options
Work with a Zillow partner agent
Leverage their expertise and Zillow's premium Showcase listings to get your home seen by more buyers.
Get startedList with your own agent
Get your home in front of millions of buyers by listing it on Zillow.
Learn how to do itSell it yourself
Take full control of how buyers see your home on Zillow by listing For Sale by Owner (FSBO).
List your homeWhat's special
Zillow last checked:
Listing updated:
Listed by:
Shelia Hampton 816-215-5686,
ReeceNichols - Granada,
Adam Alt 816-210-2051,
ReeceNichols - Granada
Bought with:
Charlene Muller, SP00032596
ReeceNichols- Leawood Town Center
Source: Heartland MLS as distributed by MLS GRID,MLS#: 2552168
Facts & features
Interior
Bedrooms & bathrooms
- Bedrooms: 4
- Bathrooms: 3
- Full bathrooms: 3
Primary bedroom
- Features: Carpet, Ceiling Fan(s), Walk-In Closet(s)
- Level: First
- Area: 210 Square Feet
- Dimensions: 14 x 15
Bedroom 2
- Features: Carpet, Ceiling Fan(s)
- Level: First
- Area: 168 Square Feet
- Dimensions: 12 x 14
Bedroom 3
- Features: Carpet
- Level: Lower
- Area: 196 Square Feet
- Dimensions: 14 x 14
Bedroom 4
- Features: All Carpet
- Level: Lower
- Area: 168 Square Feet
- Dimensions: 12 x 14
Bathroom 2
- Features: Ceramic Tiles, Shower Over Tub
- Level: First
Bathroom 3
- Features: Ceramic Tiles, Shower Only
- Level: Lower
Breakfast room
- Level: First
- Area: 144 Square Feet
- Dimensions: 12 x 12
Kitchen
- Features: Granite Counters, Kitchen Island, Pantry
- Level: First
- Area: 168 Square Feet
- Dimensions: 14 x 12
Laundry
- Features: Ceramic Tiles
- Level: First
Living room
- Features: Fireplace
- Level: First
- Area: 252 Square Feet
- Dimensions: 18 x 14
Media room
- Features: Carpet
- Level: Lower
- Area: 480 Square Feet
- Dimensions: 24 x 20
Sun room
- Features: Ceiling Fan(s)
- Level: First
- Area: 168 Square Feet
- Dimensions: 14 x 12
Heating
- Forced Air
Cooling
- Electric
Appliances
- Included: Dishwasher, Disposal, Microwave
- Laundry: Laundry Room, Main Level
Features
- Ceiling Fan(s), Kitchen Island, Pantry, Walk-In Closet(s), Wet Bar
- Flooring: Wood
- Windows: Thermal Windows
- Basement: Finished,Full,Sump Pump
- Number of fireplaces: 2
- Fireplace features: Gas, Living Room
Interior area
- Total structure area: 2,960
- Total interior livable area: 2,960 sqft
- Finished area above ground: 1,789
- Finished area below ground: 1,171
Property
Parking
- Total spaces: 3
- Parking features: Attached, Garage Door Opener, Garage Faces Front
- Attached garage spaces: 3
Features
- Patio & porch: Covered
Lot
- Size: 0.29 Acres
- Dimensions: 60 x 140
- Features: Corner Lot
Details
- Parcel number: NP792200000019
Construction
Type & style
- Home type: SingleFamily
- Architectural style: Traditional
- Property subtype: Villa
Materials
- Stone Trim, Stucco & Frame
- Roof: Composition
Condition
- Year built: 2018
Details
- Builder model: Amarone
- Builder name: Price Residential
Utilities & green energy
- Sewer: Public Sewer
- Water: Public
Community & HOA
Community
- Security: Smoke Detector(s)
- Subdivision: Solera Reserve
HOA
- Has HOA: Yes
- Amenities included: Clubhouse, Pool
- Services included: Maintenance Grounds, Management, Snow Removal
- HOA fee: $250 monthly
- HOA name: Solera Reserve HOA
Location
- Region: Overland Park
Financial & listing details
- Tax assessed value: $726,800
- Annual tax amount: $9,357
- Date on market: 5/28/2025
- Listing terms: Cash,Conventional
- Ownership: Private
Price history
| Date | Event | Price |
|---|---|---|
| 9/5/2025 | Sold | -- |
Source:  Heartland MLS as distributed by MLS GRID #2552168 Report a problem Heartland MLS as distributed by MLS GRID #2552168 Report a problem | ||
| 5/30/2025 | Pending sale | $805,000$272/sqft |
Source: Heartland MLS as distributed by MLS GRID #2552168 Report a problem | ||
| 5/28/2025 | Listed for sale | $805,000$272/sqft |
Source: Heartland MLS as distributed by MLS GRID #2552168 Report a problem | ||
| 5/8/2019 | Sold | -- |
Source: Heartland MLS as distributed by MLS GRID #2136323 Report a problem | ||
Public tax history
| Year | Property taxes | Tax assessment |
|---|---|---|
| 2025 | $9,062 -1.8% | $83,582 -0.5% |
| 2024 | $9,232 +5.9% | $83,985 +7.2% |
| 2023 | $8,715 +8.4% | $78,327 +10.7% |
| 2022 | $8,041 | $70,737 +7.7% |
| 2021 | -- | $65,654 +3.4% |
| 2020 | $7,554 | $63,480 +57.5% |
| 2019 | -- | $40,307 +455% |
| 2018 | -- | $7,262 +131.7% |
| 2017 | -- | $3,134 |
Find assessor info on the county website
Neighborhood: 66221
Nearby homes
- $--4 bd3 ba3k sqft13808 Monrovia St, Overland Park, KS 66221Sold
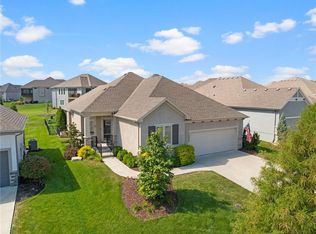
- $755,3004 bd3 ba1.9k sqft12069 W 138th Ct, Overland Park, KS 66221Off Market
- $--4 bd3 ba2.9k sqft12065 W 138th Ct, Overland Park, KS 66221Sold
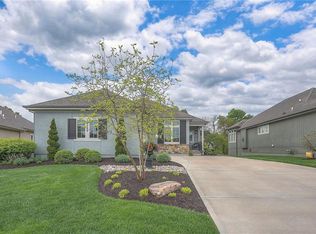
- $757,5004 bd3 ba2.8k sqft13741 Monrovia Ct, Overland Park, KS 66221Off Market
- $796,8004 bd3 ba2.9k sqft13800 Bentley St, Overland Park, KS 66221Off Market
- $763,7004 bd3 ba1.9k sqft12060 W 138th Ct, Overland Park, KS 66221Off Market
- $781,5004 bd5 ba4.7k sqft12006 W 139th Ter, Overland Park, KS 66221Off Market
- $767,1004 bd3 ba1.9k sqft12081 W 138th Ct, Overland Park, KS 66221Off Market
Nearby schools
GreatSchools rating
- 8/10Bentwood Elementary SchoolGrades: PK-5Distance: 1 mi
- 8/10California Trail Middle SchoolGrades: 6-8Distance: 1.3 mi
- 9/10Olathe East Sr High SchoolGrades: 9-12Distance: 2 mi
Get a cash offer in 3 minutes
Find out how much your home could sell for in as little as 3 minutes with a no-obligation cash offer.
Estimated market value
$849,000
Get a cash offer in 3 minutes
Find out how much your home could sell for in as little as 3 minutes with a no-obligation cash offer.
Estimated market value
$849,000
- Kansas
- Johnson County
- Overland Park
- 66221
- 12052 W 138th Ct
Nearby cities
Nearby neighborhoods
Nearby zip codes
Other Overland Park Topics
