Skip building and move right in to this rare opportunity.....Former model home looks like new with beautiful added appointments. Main level is wood flooring including the U shaped staircase to lower level. Plantation shutters on main level. French doors on the sunroom (currently used as formal dining).
Covered composite deck with retractable sunscreen makes for no maintenance and lots of relaxation time.
Lower level is bright and sunny with all the features you want, wet bar and fireplace, office or extra bedrooms. Side load garage gives it that extra Wow factor from the street. Burgundy floor plan only available in the first and second phases of Solera. Lots of kitchen upgrades like glass lit cabinets, trash, tray and spice pull outs, gas stove and convenient pantry. The outside has beautiful landscaping and easy access to the community pool and clubhouse. Walking trails, shopping, restaurants, and life's essentials all very close.
Come see for yourself what living the good life is like in Solera Reserve.
Please give seller a couple of hours notice for showing.
Sold
Price Unknown
12065 W 138th Ct, Overland Park, KS 66221
4beds
2,991sqft
Villa
Built in 2018
9,092 Square Feet Lot
$761,000 Zestimate®
$--/sqft
$4,169 Estimated rent
Home value
$761,000
$708,000 - $822,000
$4,169/mo
Zestimate® history
Owner options
List your home for rent
$4,169/mo
Rent Zestimate®
Find your next renter with Zillow Rental Manager. Plus, with online applications, you can quickly screen prospective tenants – for free.
$4,169/mo
Rent Zestimate®
Refinance and save
$250/mo
Est. payment
Refinancing to a lower rate could help reduce your monthly payments and save thousands over the life of the loan.
$250/mo
Est. payment
Explore your selling options
Work with a Zillow partner agent
Leverage their expertise and Zillow's premium Showcase listings to get your home seen by more buyers.
Get startedList with your own agent
Get your home in front of millions of buyers by listing it on Zillow.
Learn how to do itSell it yourself
Take full control of how buyers see your home on Zillow by listing For Sale by Owner (FSBO).
List your homeWhat's special
French doorsGas stoveWood flooringBeautiful landscapingCovered composite deckSide load garageRetractable sunscreen
Zillow last checked:
Listing updated:
Listed by:
Shelia Hampton 816-215-5686,
ReeceNichols - Granada,
Adam Alt 816-210-2051,
ReeceNichols - Granada
Bought with:
Doug Mitts, SP00039889
Keller Williams Realty Partners Inc.
Source: Heartland MLS as distributed by MLS GRID,MLS#: 2545412
Facts & features
Interior
Bedrooms & bathrooms
- Bedrooms: 4
- Bathrooms: 3
- Full bathrooms: 3
Primary bedroom
- Features: Wood Floor
- Level: Main
- Dimensions: 15 x 16
Bedroom 2
- Features: Carpet, Ceiling Fan(s)
- Level: Main
- Dimensions: 12 x 11
Bedroom 3
- Features: All Carpet
- Level: Lower
- Dimensions: 14 x 15
Primary bathroom
- Features: Ceramic Tiles, Double Vanity, Granite Counters, Separate Shower And Tub
- Level: Main
- Dimensions: 9 x 8
Bathroom 3
- Features: Ceramic Tiles, Shower Only
- Level: Lower
Bathroom 4
- Features: All Carpet
- Level: Lower
Breakfast room
- Features: Wood Floor
- Level: Main
- Dimensions: 11 x 15
Kitchen
- Features: Built-in Features, Kitchen Island, Pantry, Wood Floor
- Level: Main
- Dimensions: 15 x 14
Living room
- Features: Fireplace, Wood Floor
- Level: Main
- Dimensions: 22 x 14
Recreation room
- Features: All Carpet, Fireplace, Wet Bar
- Level: Lower
- Dimensions: 27 x 17
Sun room
- Features: Wood Floor
- Level: Main
- Dimensions: 13 x 12
Heating
- Forced Air
Cooling
- Electric
Appliances
- Included: Dishwasher, Disposal, Microwave, Refrigerator
- Laundry: Main Level
Features
- Ceiling Fan(s), Kitchen Island, Painted Cabinets, Pantry, Walk-In Closet(s), Wet Bar
- Flooring: Carpet, Wood
- Windows: Thermal Windows
- Basement: Daylight,Finished,Radon Mitigation System,Sump Pump
- Number of fireplaces: 2
- Fireplace features: Basement, Living Room
Interior area
- Total structure area: 2,991
- Total interior livable area: 2,991 sqft
- Finished area above ground: 1,725
- Finished area below ground: 1,266
Property
Parking
- Total spaces: 2
- Parking features: Attached, Garage Faces Side
- Attached garage spaces: 2
Features
- Patio & porch: Covered
Lot
- Size: 9,092 Square Feet
- Features: City Lot
Details
- Parcel number: NP792200000004
- Other equipment: Back Flow Device
Construction
Type & style
- Home type: SingleFamily
- Architectural style: Contemporary,Traditional
- Property subtype: Villa
Materials
- Frame, Stone Veneer, Stucco
- Roof: Composition
Condition
- Year built: 2018
Details
- Builder model: Burgundy
- Builder name: Price Residential Gr
Utilities & green energy
- Sewer: Public Sewer
- Water: Public
Community & HOA
Community
- Security: Smoke Detector(s)
- Subdivision: Solera Reserve
HOA
- Has HOA: Yes
- Amenities included: Clubhouse, Pool
- Services included: Maintenance Grounds, Snow Removal, Trash
- HOA fee: $250 monthly
- HOA name: Solera Reserve HOA
Location
- Region: Overland Park
Financial & listing details
- Tax assessed value: $711,400
- Annual tax amount: $9,024
- Date on market: 4/25/2025
- Listing terms: Cash,Conventional
- Ownership: Estate/Trust
Price history
| Date | Event | Price |
|---|---|---|
| 6/18/2025 | Sold | -- |
Source:  Heartland MLS as distributed by MLS GRID #2545412 Report a problem Heartland MLS as distributed by MLS GRID #2545412 Report a problem | ||
| 4/26/2025 | Pending sale | $729,000$244/sqft |
Source: Heartland MLS as distributed by MLS GRID #2545412 Report a problem | ||
| 4/25/2025 | Listed for sale | $729,000$244/sqft |
Source: Heartland MLS as distributed by MLS GRID #2545412 Report a problem | ||
| 3/4/2020 | Sold | -- |
Source: Heartland MLS as distributed by MLS GRID #2093099 Report a problem | ||
Public tax history
| Year | Property taxes | Tax assessment |
|---|---|---|
| 2025 | $8,867 -0.4% | $81,811 +1% |
| 2024 | $8,899 +11.2% | $81,006 +12.6% |
| 2023 | $8,001 +8.2% | $71,956 +10.5% |
| 2022 | $7,397 | $65,113 +13.2% |
| 2021 | -- | $57,500 +2.2% |
| 2020 | $6,695 | $56,270 +2.2% |
| 2019 | -- | $55,051 +279.6% |
| 2018 | -- | $14,502 +380.8% |
| 2017 | -- | $3,016 |
Find assessor info on the county website
Neighborhood: 66221
Nearby homes
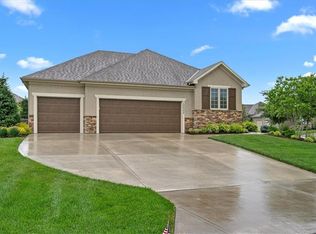
- $--4 bd3 ba2.9k sqft12052 W 138th Ct, Overland Park, KS 66221Sold
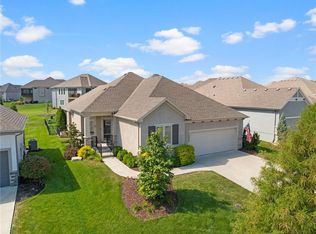
- $--4 bd3 ba3k sqft13808 Monrovia St, Overland Park, KS 66221Sold
- $758,0004 bd3 ba1.9k sqft12069 W 138th Ct, Overland Park, KS 66221Off Market
- $802,4004 bd3 ba2.9k sqft13800 Bentley St, Overland Park, KS 66221Off Market
- $762,4004 bd3 ba2.8k sqft13741 Monrovia Ct, Overland Park, KS 66221Off Market
- $768,1004 bd3 ba1.9k sqft12060 W 138th Ct, Overland Park, KS 66221Off Market
- $852,400-- bd-- ba-- sqft12053 W 138th Ct, Overland Park, KS 66221Off Market
- $791,9004 bd5 ba4.7k sqft12006 W 139th Ter, Overland Park, KS 66221Off Market
Nearby schools
GreatSchools rating
- 8/10Bentwood Elementary SchoolGrades: PK-5Distance: 1 mi
- 8/10California Trail Middle SchoolGrades: 6-8Distance: 1.3 mi
- 9/10Olathe East Sr High SchoolGrades: 9-12Distance: 2 mi
Get a cash offer in 3 minutes
Find out how much your home could sell for in as little as 3 minutes with a no-obligation cash offer.
Estimated market value
$761,000
Get a cash offer in 3 minutes
Find out how much your home could sell for in as little as 3 minutes with a no-obligation cash offer.
Estimated market value
$761,000
- Kansas
- Johnson County
- Overland Park
- 66221
- 12065 W 138th Ct
Nearby cities
Nearby neighborhoods
Nearby zip codes
Other Overland Park Topics
