Skip main navigation
Sold for $290,000
  • $290,000

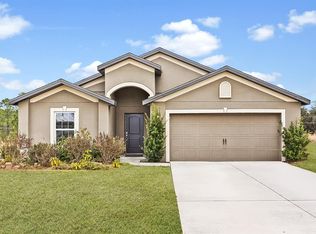
    12058 Callicarpa Ln, Leesburg, FL 34788

    3beds
    1,456sqft
    Single Family Residence
    Built in 2020
    10,399 Square Feet Lot
    $290,000 Zestimate®
    $199/sqft
    $1,987 Estimated rent

    Home value

    $290,000

    Estimated sales range

    Not available

    $1,987/mo

    Zestimate® history
    Loading
    Loading...

    Owner options

    List your home for rent

    $1,987/mo

    Rent Zestimate®

    Find your next renter with Zillow Rental Manager. Plus, with online applications, you can quickly screen prospective tenants – for free.

    Learn more

    $1,987/mo

    Rent Zestimate®

    Refinance and save

    $1,985/mo

    Est. payment

    Refinancing to a lower rate could help reduce your monthly payments and save thousands over the life of the loan.

    See today's rates

    $1,985/mo

    Est. payment

    Explore your selling options

    Work with a Zillow partner agent

    Leverage their expertise and Zillow's premium Showcase listings to get your home seen by more buyers.

    Get started

    List with your own agent

    Get your home in front of millions of buyers by listing it on Zillow.

    Learn how to do it

    Sell it yourself

    Take full control of how buyers see your home on Zillow by listing For Sale by Owner (FSBO).

    List your home

    What's special

    Modern finishesAdditional bedrooms provide flexibilityPrivacy and peaceful viewsOpen-concept layoutOpen and functional floorplanSpacious primary suitePeaceful surroundings
    Welcome to a home that checks all the boxes for Florida living — modern finishes, peaceful surroundings, and room to grow. Nestled in the welcoming Meadow Ridge community of Grand Island, this beautifully maintained 3-bedroom, 2-bath residence blends style, function, and outdoor potential in one inviting package. Step inside and you’ll immediately notice the luxury vinyl plank flooring, offering the perfect mix of durability and upscale style throughout the main living areas. The open-concept layout creates a natural flow between the kitchen, dining, and living spaces — ideal for entertaining or everyday life. Natural light fills the home, giving every room a bright, airy feel. The kitchen serves as the heart of the home with generous counter space and cabinetry, making meal prep easy while still staying connected to family or guests. Whether it’s a quiet night in or a house full of friends, this layout was designed to bring people together. The spacious primary suite offers a relaxing retreat at the end of the day, while the additional bedrooms provide flexibility for family, guests, or a dedicated home office. But the real standout feature is the backyard. Enjoy a super-sized yard with NO rear neighbors, giving you privacy and peaceful views — a rare find. There’s plenty of room to add a pool, create an outdoor kitchen, garden, or design the backyard oasis you’ve always imagined. This is an outdoor space with true potential, not just grass. Additional upgrades and features include: Water softener system Termite bond/policy for added peace of mind Attached garage for storage and convenience Modern, low-maintenance flooring Open and functional floorplan Located in a community designed for connection and relaxation, residents enjoy a neighborhood playground and picnic area — perfect for weekend fun, gatherings, or letting little ones burn off energy close to home. You’ll also love the convenient access to nearby shopping, dining, and Central Florida’s beautiful lakes and outdoor recreation. Privacy, modern finishes, and a backyard big enough for your future pool — this home offers the lifestyle you’ve been looking for.

    Zillow last checked:

    Listing updated:

    Listing Provided by:

    Karol McDermott 352-455-5177,

    ERA GRIZZARD REAL ESTATE 352-735-4433

    Bought with:

    Michael Deegan, 3520420

    ERA GRIZZARD REAL ESTATE

    Source: Stellar MLS,MLS#: G5107550MLS LogoOriginating MLS: Orlando Regional

    Facts & features

    Interior

    Bedrooms & bathrooms
    • Bedrooms: 3
    • Bathrooms: 2
    • Full bathrooms: 2
    Primary bedroom
    • Features: Ceiling Fan(s), Walk-In Closet(s)
    • Level: First
    • Area: 182 Square Feet
    • Dimensions: 14x13
    Bedroom 2
    • Features: Built-in Closet
    • Level: First
    • Area: 120 Square Feet
    • Dimensions: 12x10
    Bedroom 3
    • Features: Built-in Closet
    • Level: First
    • Area: 120 Square Feet
    • Dimensions: 12x10
    Dining room
    • Features: Ceiling Fan(s)
    • Level: First
    Kitchen
    • Features: Kitchen Island
    • Level: First
    • Area: 108 Square Feet
    • Dimensions: 12x9
    Living room
    • Level: First
    • Area: 225 Square Feet
    • Dimensions: 15x15
    Heating
    • Central
    Cooling
    • Central Air
    Appliances
    • Included: Dishwasher, Disposal, Dryer, Microwave, Range, Refrigerator, Washer, Water Softener
    • Laundry: Electric Dryer Hookup, Laundry Room
    Features
    • Ceiling Fan(s), Living Room/Dining Room Combo, Open Floorplan, Primary Bedroom Main Floor, Split Bedroom, Stone Counters, Walk-In Closet(s)
    • Flooring: Carpet, Luxury Vinyl
    • Doors: Sliding Doors
    • Windows: Blinds, Window Treatments
    • Has fireplace: No
    • Fireplace features: Circulating, Living Room, Outside
    Interior area
    • Total structure area: 1,898
    • Total interior livable area: 1,456 sqft

    Property

    Parking
    • Total spaces: 2
    • Parking features: Driveway
    • Attached garage spaces: 2
    • Has uncovered spaces: Yes
    Features
    • Levels: One
    • Stories: 1
    • Exterior features: Irrigation System, Rain Gutters, Sidewalk
    Lot
    • Size: 10,399 sqft
    • Features: In County, Landscaped, Level, Sidewalk
    • Residential vegetation: Mature Landscaping
    Details
    • Parcel number: 011925001100014700
    • Special conditions: None

    Construction

    Type & style
    • Home type: SingleFamily
    • Architectural style: Florida
    • Property subtype: Single Family Residence
    Materials
    • Block, Stucco
    • Foundation: Slab
    • Roof: Shingle
    Condition
    • Completed
    • New construction: No
    • Year built: 2020

    Utilities & green energy

    • Sewer: Septic Tank
    • Water: Public
    • Utilities for property: Cable Connected, Electricity Available, Electricity Connected, Public

    Community & neighborhood

    Community
    • Community features: Deed Restrictions, Playground, Sidewalks
    Location
    • Region: Leesburg
    • Subdivision: MEADOW RIDGE OF GRAND ISLAND

    HOA & financial

    HOA
    • Has HOA: Yes
    • HOA fee: $49 monthly
    • Association name: Sentry Management/Caroline Quinn
    • Association phone: 352-343-6706
    Other fees
    • Pet fee: $0 monthly
    Other financial information
    • Total actual rent: 0

    Other

    Other facts
    • Listing terms: Cash,Conventional,FHA,VA Loan
    • Ownership: Fee Simple
    • Road surface type: Paved, Asphalt

    Price history

    DateEventPrice
    3/24/2026Sold$290,000-9.4%$199/sqft
    Source: Stellar MLS #G5107550 Report a problem
    2/12/2026Pending sale$320,000$220/sqft
    Source: Stellar MLS #G5107550 Report a problem
    2/2/2026Listed for sale$320,000+35.7%$220/sqft
    Source: Stellar MLS #G5107550 Report a problem
    2/4/2021Sold$235,900$162/sqft
    Source: Public Record Report a problem

    Public tax history

    YearProperty taxesTax assessment
    2025$1,578 +2.7%$241,030 +2.9%
    2024$1,536 +17.1%$234,240 +3%
    2023$1,311 +15.9%$227,420 +3%
    2022$1,131 -60%$220,801 +19.1%
    2021$2,825 +558.2%$185,450 +536.5%
    2020$429 $29,138

    Find assessor info on the county website

    Neighborhood: 34788

    Nearby schools

    GreatSchools rating
    Schools provided by the listing agent
    • Elementary: Treadway Elem
    • Middle: Eustis Middle
    • High: Eustis High School

    Source: Stellar MLS. This data may not be complete. We recommend contacting the local school district to confirm school assignments for this home.

    Get a cash offer in 3 minutes
    Find out how much your home could sell for in as little as 3 minutes with a no-obligation cash offer.
    Estimated market value
    $290,000
    Get a cash offer in 3 minutes
    Find out how much your home could sell for in as little as 3 minutes with a no-obligation cash offer.
    Estimated market value
    $290,000