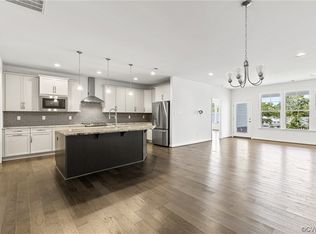
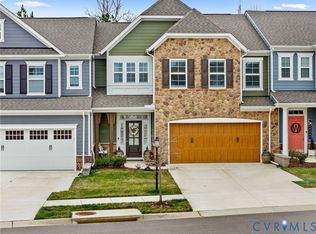
Welcome to Mosaic at West Creek...Richmond's premier active adult community where elegance and easy living come together! Nestled in the most coveted spot in the neighborhood, this stunning end-unit home proudly sits hilltop on a private cul-de-sac. With sweeping views across the community, it offers unmatched privacy and tranquility. Step inside and find high-end finishes throughout the home to include granite countertops, stainless steel appliances, soft-close custom cabinetry, Ballard Designs lighting, custom moldings, trey ceilings, and durable luxury hardwood. The versatile and spacious floorplan features two first floor primary bedrooms with en-suite baths. On the second floor you will find 2 additional bedrooms with a full shared bath, perfect for making all your friends and family feel right at home. Enjoy all the seasons from the covered patio overlooking a lush, secluded yard with a wooded backdrop. Thoughtfully designed walking paths make it an easy stroll to The Conservatory, the dog park, the mailbox, community grills, pool, fire pit and more. Located just a short drive from Short Pump, you are minutes from shopping, restaurants, banks and doctors. This isn’t just a home — it’s a lifestyle.
Sold for $590,000
$590,000
12059 Talavera Ter, Richmond, VA 23238
4beds
2,294sqft
Townhouse, Single Family Residence
Built in 2021
6,751 Square Feet Lot
$602,100 Zestimate®
$257/sqft
$3,043 Estimated rent
Home value
$602,100
Estimated sales range
Not available
$3,043/mo
Zestimate® history
Owner options
List your home for rent
$3,043/mo
Rent Zestimate®
Find your next renter with Zillow Rental Manager. Plus, with online applications, you can quickly screen prospective tenants – for free.
$3,043/mo
Rent Zestimate®
Refinance and save
$3,767/mo
Est. payment
Refinancing to a lower rate could help reduce your monthly payments and save thousands over the life of the loan.
$3,767/mo
Est. payment
Explore your selling options
Work with a Zillow partner agent
Leverage their expertise and Zillow's premium Showcase listings to get your home seen by more buyers.
Get startedList with your own agent
Get your home in front of millions of buyers by listing it on Zillow.
Learn how to do itSell it yourself
Take full control of how buyers see your home on Zillow by listing For Sale by Owner (FSBO).
List your homeWhat's special
Zillow last checked:
Listing updated:
Listed by:
Robert Davis info@srmfre.com,
Shaheen Ruth Martin & Fonville,
Kimberly Hitchens 804-405-5505,
Shaheen Ruth Martin & Fonville
Bought with:
UNREPRESENTED BUYER
NON MLS OFFICE
Source: CVRMLS,MLS#: 2530291 Originating MLS: Central Virginia Regional MLS
Originating MLS: Central Virginia Regional MLSFacts & features
Interior
Bedrooms & bathrooms
- Bedrooms: 4
- Bathrooms: 4
- Full bathrooms: 3
- 1/2 bathrooms: 1
Primary bedroom
- Description: Luxury plank, Tray Ceiling, En-Suite Bath
- Level: First
- Dimensions: 13.10 x 12.8
Primary bedroom
- Description: Carpeted, Ceiling Fan, En-Suite Bath
- Level: First
- Dimensions: 12.1 x 15.0
Bedroom 3
- Description: Carpeted, Ceiling Fan, Two Windows
- Level: Second
- Dimensions: 15.7 x 14.3
Bedroom 4
- Description: Carpeted
- Level: Second
- Dimensions: 12.8 x 11.11
Dining room
- Description: Luxury Wood Plank, Chandelier
- Level: First
- Dimensions: 13.7 x 9.5
Other
- Description: Tub & Shower
- Level: First
Other
- Description: Tub & Shower
- Level: Second
Half bath
- Level: First
Kitchen
- Description: Granite, Gas stove, Luxury plank
- Level: First
- Dimensions: 15.7 x 10.5
Laundry
- Description: Accessible via Primary Bed and Hallway near Garage
- Level: First
- Dimensions: 0 x 0
Living room
- Description: Custom Trim, Tray ceiling, fan, luxury plank
- Level: First
- Dimensions: 16.10 x 13.7
Heating
- Electric, Natural Gas, Zoned
Cooling
- Central Air, Zoned
Appliances
- Included: Dishwasher, Exhaust Fan, Gas Cooking, Disposal, Instant Hot Water, Trash Compactor
- Laundry: Dryer Hookup
Features
- Bedroom on Main Level, Tray Ceiling(s), Ceiling Fan(s), Dining Area, Granite Counters, Kitchen Island, Main Level Primary, Recessed Lighting, Cable TV, Walk-In Closet(s)
- Flooring: Partially Carpeted, Wood
- Windows: Screens
- Has basement: No
- Attic: Floored,Walk-In
- Has fireplace: No
Interior area
- Total interior livable area: 2,294 sqft
- Finished area above ground: 2,294
- Finished area below ground: 0
Property
Parking
- Total spaces: 2
- Parking features: Attached, Driveway, Garage, Garage Door Opener, Oversized, Paved, On Street
- Attached garage spaces: 2
- Has uncovered spaces: Yes
Accessibility
- Accessibility features: Accessibility Features, Accessible Full Bath, Grab Bars, Low Threshold Shower
Features
- Levels: Two
- Stories: 2
- Patio & porch: Rear Porch, Patio, Porch
- Exterior features: Porch, Paved Driveway
- Pool features: Pool, Community
- Fencing: Back Yard,Fenced,Partial
Lot
- Size: 6,751 Square Feet
- Features: Cul-De-Sac, Dead End, Landscaped, Level, Rolling Slope
Details
- Parcel number: 58544160
- Zoning description: RPUD
Construction
Type & style
- Home type: Townhouse
- Architectural style: Row House,Two Story
- Property subtype: Townhouse, Single Family Residence
- Attached to another structure: Yes
Materials
- Frame, Vinyl Siding
- Roof: Composition
Condition
- Resale
- New construction: No
- Year built: 2021
Utilities & green energy
- Sewer: Public Sewer
- Water: Public
Community & HOA
Community
- Features: Common Grounds/Area, Clubhouse, Fitness, Gated, Home Owners Association, Pool, Sidewalks
- Security: Gated Community
- Senior community: Yes
- Subdivision: Mosaic at West Creek
HOA
- Has HOA: Yes
- Amenities included: Landscaping, Management
- Services included: Association Management, Clubhouse, Common Areas, Maintenance Structure, Pool(s), Recreation Facilities
- HOA fee: $312 monthly
Location
- Region: Richmond
Financial & listing details
- Price per square foot: $257/sqft
- Tax assessed value: $488,600
- Annual tax amount: $2,589
- Date on market: 12/30/2025
- Ownership: Individuals
- Ownership type: Sole Proprietor
Price history
| Date | Event | Price |
|---|---|---|
| 2/20/2026 | Sold | $590,000-1.7%$257/sqft |
Source:  CVRMLS #2530291 Report a problem CVRMLS #2530291 Report a problem | ||
| 12/19/2025 | Pending sale | $599,900$262/sqft |
Source: CVRMLS #2530291 Report a problem | ||
| 10/30/2025 | Listed for sale | $599,900-3.2%$262/sqft |
Source: CVRMLS #2530291 Report a problem | ||
| 10/30/2025 | Listing removed | $620,000$270/sqft |
Source: CVRMLS #2521605 Report a problem | ||
| 9/15/2025 | Price change | $620,000-3.1%$270/sqft |
Source: CVRMLS #2521605 Report a problem | ||
| 8/15/2025 | Price change | $639,950-3.8%$279/sqft |
Source: CVRMLS #2521605 Report a problem | ||
| 8/10/2025 | Listed for sale | $665,000+55.9%$290/sqft |
Source: CVRMLS #2521605 Report a problem | ||
| 6/22/2021 | Sold | $426,680+5.3%$186/sqft |
Source: CVRMLS #2023538 Report a problem | ||
| 4/16/2021 | Pending sale | $405,275$177/sqft |
Source: CVRMLS #2023538 Report a problem | ||
| 2/19/2021 | Listing removed | -- |
Source: CVRMLS #2023538 Report a problem | ||
| 2/2/2021 | Pending sale | $405,275$177/sqft |
Source: CVRMLS #2023538 Report a problem | ||
Public tax history
Tax history is unavailable.
Neighborhood: 23238
Nearby homes
- $649,9503 bd3 ba2.3k sqft12045 Talavera Ter, Henrico, VA 23238For Sale

- $---- bd-- ba-- sqft12044 Talavera Ter, Henrico, VA 23238Off Market
- $557,8402 bd3 ba2.1k sqft9255 Cerulean Pl, Richmond, VA 23238Sold
- $635,0003 bd3 ba2.3k sqft9245 Cerulean Pl, Richmond, VA 23238Sold
- $565,2603 bd3 ba2.1k sqft9249 Cerulean Pl, Richmond, VA 23238Sold
- $--1 bd1 ba-- sqft14019 Mosaic Nook #776F18CCB, Henrico, VA 23238Off Market
- $--2 bd2 ba-- sqft14019 Mosaic Nook #F320A52C6, Henrico, VA 23238Off Market
- $--1 bd1 ba-- sqft14019 Mosaic Nook #1, Henrico, VA 23238Off Market
- $615,0003 bd2 ba1.9k sqft14012 Mosaic Nook, Richmond, VA 23238Sold
Nearby schools
GreatSchools rating
- 10/10Randolph Elementary SchoolGrades: PK-5Distance: 7.2 mi
- 6/10Goochland Middle SchoolGrades: 6-8Distance: 12.7 mi
- 9/10Goochland High SchoolGrades: 9-12Distance: 12.7 mi
Schools provided by the listing agent
- Elementary: Randolph
- Middle: Goochland
- High: Goochland
Source: CVRMLS. This data may not be complete. We recommend contacting the local school district to confirm school assignments for this home.
Get a cash offer in 3 minutes
Find out how much your home could sell for in as little as 3 minutes with a no-obligation cash offer.
Estimated market value
$602,100
Get a cash offer in 3 minutes
Find out how much your home could sell for in as little as 3 minutes with a no-obligation cash offer.
Estimated market value
$602,100
- Virginia
- Goochland County
- Henrico
- 23238
- 12059 Talavera Ter
Nearby cities
Nearby neighborhoods
Nearby zip codes
Other Henrico Topics
