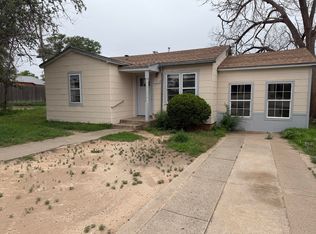
BACK ON MARKET! USDA appraised & approved. Remodeled 2-bedroom, 1-bath home features modern upgrades, including new windows, cabinets, countertops, and flooring. The property also offers a new double carport, two efficient heat/cool mini-split units, durable metal siding, and a sturdy metal panel roof. Additional highlights include a cooking range, washer & dryer hookups, and a spacious, fenced rear yard. Low move-in financing available. Call for your tour today!
For sale
$77,900
1206 12th St, Levelland, TX 79336
2beds
832sqft
Single Family Residence, Residential
Built in 1950
6,969 Square Feet Lot
$-- Zestimate®
$94/sqft
$-- HOA
What's special
Modern upgradesNew windowsCooking rangeNew double carportWasher and dryer hookupsDurable metal sidingSpacious fenced rear yard
- 224 days
- 215
- 12
Zillow last checked:
Listing updated:
Listed by:
Todd Paxton TREC #0291054 806-893-1105,
Paxton Real Estate
Source: LBMLS,MLS#: 202603036
Facts & features
Interior
Bedrooms & bathrooms
- Bedrooms: 2
- Bathrooms: 1
- Full bathrooms: 1
Heating
- Ductless, Electric, See Remarks
Cooling
- Electric, Wall/Window Unit(s)
Appliances
- Included: Free-Standing Electric Range, Range Hood
- Laundry: Electric Dryer Hookup, In Kitchen, Washer Hookup
Features
- Granite Counters, Walk-In Closet(s)
- Flooring: Plank, Vinyl
- Windows: Double Pane Windows, Screens
- Has basement: No
- Has fireplace: No
Interior area
- Total structure area: 832
- Total interior livable area: 832 sqft
- Finished area above ground: 832
- Finished area below ground: 0
Property
Parking
- Total spaces: 2
- Parking features: Carport, Concrete
- Carport spaces: 2
Features
- Patio & porch: Covered, Front Porch
- Exterior features: Private Yard
- Fencing: Back Yard,Fenced
Lot
- Size: 6,969 Square Feet
- Features: Interior Lot, Rectangular Lot
Details
- Additional structures: Shed(s)
- Parcel number: 8196
- Zoning description: Single Family
- Special conditions: Standard
Construction
Type & style
- Home type: SingleFamily
- Property subtype: Single Family Residence, Residential
Materials
- Metal Siding
- Foundation: Pillar/Post/Pier
- Roof: Metal
Condition
- Updated/Remodeled
- New construction: No
- Year built: 1950
Utilities & green energy
- Sewer: Public Sewer
- Water: Public
- Utilities for property: Electricity Connected, Sewer Connected, Water Connected
Community & HOA
Community
- Security: None
HOA
- Has HOA: No
Location
- Region: Levelland
Financial & listing details
- Price per square foot: $94/sqft
- Tax assessed value: $29,720
- Annual tax amount: $703
- Date on market: 5/1/2026
- Cumulative days on market: 184 days
- Listing terms: Cash,Conventional,FHA,USDA Loan,VA Loan
- Electric utility on property: Yes
- Road surface type: Paved
Estimated market value
Not available
Estimated sales range
Not available
$723/mo
Price history
| Date | Event | Price |
|---|---|---|
| 7/15/2026 | Price change | $77,900-2.6%$94/sqft |
Source:  LBMLS #202603036 Report a problem LBMLS #202603036 Report a problem | ||
| 5/1/2026 | Listed for sale | $80,000$96/sqft |
Source: LBMLS #202603036 Report a problem | ||
| 3/19/2026 | Pending sale | $80,000$96/sqft |
Source: LBMLS #202603036 Report a problem | ||
| 3/7/2026 | Listed for sale | $80,000$96/sqft |
Source: LBMLS #202603036 Report a problem | ||
Public tax history
| Year | Property taxes | Tax assessment |
|---|---|---|
| 2025 | -- | $29,720 +14.8% |
| 2024 | $598 +20.6% | $25,884 +20% |
| 2023 | $496 +8% | $21,570 +13.8% |
| 2022 | $459 -5.3% | $18,960 +13.3% |
| 2021 | $485 +4.2% | $16,740 +3.8% |
| 2020 | $465 | $16,120 +3.2% |
| 2018 | -- | $15,620 |
| 2017 | -- | $15,620 |
| 2016 | -- | $15,620 +3.2% |
| 2015 | -- | $15,130 +4.3% |
| 2014 | -- | $14,510 +4.4% |
| 2012 | -- | $13,900 |
| 2011 | -- | $13,900 |
| 2010 | -- | $13,900 |
| 2009 | -- | $13,900 +6.8% |
| 2008 | -- | $13,020 +25.4% |
| 2007 | -- | $10,380 |
Find assessor info on the county website
Monthly payment
Est. payment
Payment breakdown
Explore the cost of this home by adjusting the details. Changes won't be saved.Climate risks
Neighborhood: 79336
Nearby schools
Schools provided by the listing agent
- Elementary: South
- Middle: Levelland
- High: Levelland
Source: LBMLS. This data may not be complete. We recommend contacting the local school district to confirm school assignments for this home.
Similar homes
- $75,0002 bd1 ba728 sqft108 Cactus Dr, Levelland, TX 79336For Sale
 MLS ID #202614193, Kim Burrous, Coldwell Banker Trusted Adviso. LBMLS
 - $79,9002 bd1 ba855 sqft1204 Avenue K, Levelland, TX 79336For Sale
 MLS ID #202613525, Melinda Rodriguez, Novus Real Estate. LBMLS
 - $79,2003 bd1 ba1.2k sqft112 Holly St, Levelland, TX 79336For Sale
 MLS ID #202609676, Delphine Saa, Condor Property Group. LBMLS
 - $89,9002 bd1 ba1.2k sqft1514 Avenue F, Levelland, TX 79336For Sale
 MLS ID #202610157, Kim Burrous, Coldwell Banker Trusted Adviso. LBMLS
