Skip main navigation
Closed
  • $306,000

    1206 1st St NW, Rochester, MN 55901

    3beds
    1,488sqft
    Single Family
    Built in 1934
    2,657 Square Feet Lot
    $306,100 Zestimate®
    $206/sqft
    $2,309 Estimated rent

    Home value

    $306,100

    $288,000 - $328,000

    $2,309/mo

    Zestimate® history
    Loading
    Loading...

    Owner options

    List your home for rent

    $2,309/mo

    Rent Zestimate®

    Find your next renter with Zillow Rental Manager. Plus, with online applications, you can quickly screen prospective tenants – for free.

    Learn more

    $2,309/mo

    Rent Zestimate®

    Refinance and save

    $2,018/mo

    Est. payment

    Refinancing to a lower rate could help reduce your monthly payments and save thousands over the life of the loan.

    See today's rates

    $2,018/mo

    Est. payment

    Explore your selling options

    Work with a Zillow partner agent

    Leverage their expertise and Zillow's premium Showcase listings to get your home seen by more buyers.

    Get started

    List with your own agent

    Get your home in front of millions of buyers by listing it on Zillow.

    Learn how to do it

    Sell it yourself

    Take full control of how buyers see your home on Zillow by listing For Sale by Owner (FSBO).

    List your home

    What's special

    Hardwood floorsDetached garageClassic paneled doorsClassic pedestal sinkSteep rooflinesCharming angled ceilingsMature shade trees
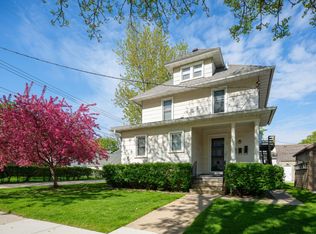
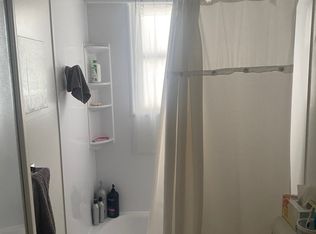
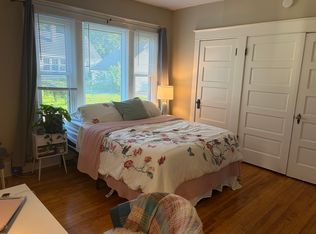
    Offered for sale for the first time in more than 45 years, this exceptionally well-cared-for 1934 home blends timeless character with comfortable, practical living. Steep rooflines, mature shade trees, and thoughtfully maintained landscaping create an inviting first impression. A private driveway and detached garage provide welcome off-street parking—an especially valuable feature in this convenient downtown location. Set within an established, walkable neighborhood, the home is close to parks, schools, shops, bike trails, and other community amenities. Inside, the warmth and craftsmanship of the home’s 1934 origins remain beautifully preserved. Hardwood floors, substantial natural woodwork, crown molding, and classic paneled doors carry throughout the main living areas. An arched doorway and original staircase add architectural interest, while abundant windows bring natural light into the living and dining rooms. The formal dining room is well-suited for both everyday meals and special gatherings, and the efficient kitchen offers generous oak cabinetry, ample workspace, and a bright window above the sink. Upstairs, the light-filled bedrooms feature hardwood floors, traditional trim, and the charming angled ceilings characteristic of the home’s design. Built-in storage and well-placed closets make practical use of the upper-level architecture. The full bath is finished with tile flooring, a tiled tub surround, and a classic pedestal sink, complementing the home’s enduring character. The lower level expands the home’s versatility with a generously sized family room that can accommodate recreation, hobbies, a home office, or casual gatherings. A separate laundry and mechanical area provides useful workspace and storage, along with updated heating and cooling equipment for added comfort and peace of mind. Lovingly maintained by the same owners for decades, this special property reflects an exceptional level of care throughout. It offers a rare opportunity to enjoy original character, comfortable living spaces, a desirable close-in location, and the pride of ownership that comes with becoming the next steward of a home with a remarkable history.

    Zillow last checked:

    Listing updated:

    Listed by:

    Ron Wightman 507-208-2246,

    WightmanBrock Real Estate Advi

    Bought with:

    Todd Orth

    Dwell Realty Group LLC

    Source: NorthstarMLS as distributed by MLS GRID,MLS#: 7121147MLS Logo

    Facts & features

    Interior

    Bedrooms & bathrooms
    • Bedrooms: 3
    • Bathrooms: 1
    • Full bathrooms: 1
    Bedroom
    • Level: Second
    Bedroom 2
    • Level: Second
    Bedroom 3
    • Level: Second
    Bathroom
    • Level: Second
    Dining room
    • Level: Main
    Family room
    • Level: Basement
    Kitchen
    • Level: Main
    Laundry
    • Level: Basement
    Heating
    • Forced Air
    Cooling
    • Central Air
    Appliances
    • Included: Dishwasher, Dryer, Microwave, Range, Refrigerator, Stainless Steel Appliance(s), Washer, Water Softener Owned
    • Laundry: In Basement
    Features
    • Basement: Block,Partially Finished
    • Has fireplace: No
    Interior area
    • Total structure area: 1,800
    • Total interior livable area: 1,488 sqft
    • Finished area above ground: 1,200
    • Finished area below ground: 288

    Property

    Parking
    • Total spaces: 1
    • Parking features: Detached Garage
    • Garage spaces: 1
    Accessibility
    • Accessibility features: None
    Features
    • Levels: Two
    • Stories: 2
    • Patio & porch: Patio
    • Fencing: None
    Lot
    • Size: 2,657 Square Feet
    • Dimensions: 49 x 55
    Details
    • Foundation area: 600
    • Parcel number: 743444011612
    • Zoning description: Residential-Single Family

    Construction

    Type & style
    • Home type: SingleFamily
    • Property subtype: Single Family
    Materials
    • Roof: Age 8 Years or Less,Architectural Shingle,Pitched
    Condition
    • New construction: No
    • Year built: 1934

    Utilities & green energy

    • Electric: Circuit Breakers, 100 Amp Service, Power Company: Rochester Public Utilities
    • Gas: Natural Gas
    • Sewer: City Sewer/Connected
    • Water: City Water/Connected

    Community & HOA

    Community
    • Subdivision: Kutzkys 2nd Add
    HOA
    • Has HOA: No
    Location
    • Region: Rochester

    Financial & listing details

    • Price per square foot: $206/sqft
    • Tax assessed value: $236,900
    • Annual tax amount: $2,990
    • Date on market: 8/5/2026
    • Cumulative days on market: 12 days

    Price history

    DateEventPrice
    9/9/2026Sold$306,000+2.3%$206/sqft
    Source: NorthstarMLS as distributed by MLS GRID #7121147 Report a problem
    8/17/2026Pending sale$299,000$201/sqft
    Source: NorthstarMLS as distributed by MLS GRID #7121147 Report a problem
    8/5/2026Listed for sale$299,000$201/sqft
    Source: NorthstarMLS as distributed by MLS GRID #7121147 Report a problem

    Public tax history

    YearProperty taxesTax assessment
    2025$2,514 +0.2%$211,600 +21.2%
    2024$2,510 $174,600 -11.2%
    2023-- $196,700 +11.3%
    2022$2,064 +0.5%$176,700 +20.2%
    2021$2,054 +2.8%$147,000 +0.8%
    2020$1,998 +8.5%$145,900 +16.5%
    2019$1,842 $125,200 -7.3%
    2017$1,842 +40.8%$135,100 +58.4%
    2016$1,308 $85,300 +10.2%
    2015$1,308 +7.7%$77,400
    2014$1,214 +12.4%$77,400 +2%
    2012$1,080 $75,900 -25.8%
    2011-- $102,300 -2.6%
    2010$1,064 -0.4%$105,000
    2008$1,068 $105,000
    Find assessor info on the county website

    Neighborhood: Kutzky Park

    Nearby schools

    GreatSchools rating
    Schools provided by the listing agent
    • Elementary: Folwell
    • Middle: John Adams
    • High: Mayo

    Source: NorthstarMLS as distributed by MLS GRID. This data may not be complete. We recommend contacting the local school district to confirm school assignments for this home.

    Get a cash offer in 3 minutes
    Find out how much your home could sell for in as little as 3 minutes with a no-obligation cash offer.
    Estimated market value
    $306,100
    Get a cash offer in 3 minutes
    Find out how much your home could sell for in as little as 3 minutes with a no-obligation cash offer.
    Estimated market value
    $306,100