This immaculate home sits on a stunning 1/2 acre lot in the beautiful Riverwood development of North Fargo. Walking up the front steps, you'll immediately notice the quality of construction and care of ownership. Inside, enjoy 3476 square feet of living space. The main floor offers a cozy living room and formal dining, leading to the recently upgraded kitchen (new quartz countertops, additional Braaten custom cabinetry, and all new stainless steel appliances in 2021) and additional dining space. A highlight is the screened porch, overlooking the private backyard.
Upstairs, you'll find two oversized bedrooms, including a massive primary suite. The primary bedroom offers a spacious closet and updated bathroom with double sinks and tiled walk-in shower. The lower level offers a cozy family room with the gas fireplace at its center, as well as the third bedroom and bathroom. The basement offers another private family room space as well as the final bedroom and large laundry space. Throughout the home, enjoy upgraded finishes and plentiful storage spaces.
The upgrades continue on the exterior of the home. In-gound sprinklers provide convenience while the stamped patio offers a peaceful retreat. The three stall garage is insulated and offers epoxy flooring and plenty of storage.
Pending
$542,500
1206 47th Ave N, Fargo, ND 58102
4beds
3,300sqft
Single Family
Built in 2003
0.5 Acres Lot
$540,600 Zestimate®
$164/sqft
$-- HOA
What's special
- 41 days
- 396
- 9
Likely to sell faster than
Zillow last checked:
Listing updated:
Listed by:
Taylor Amanda Brenneman 701-212-7072,
REAL (216 FGO) 701-369-4839
Source: NorthstarMLS as distributed by MLS GRID,MLS#: 7129912
Facts & features
Interior
Bedrooms & bathrooms
- Bedrooms: 4
- Bathrooms: 3
- Full bathrooms: 1
- 3/4 bathrooms: 2
Bedroom
- Level: Upper
Bedroom 2
- Level: Upper
Bedroom 3
- Level: Lower
Bedroom 4
- Level: Basement
Bathroom
- Level: Upper
Bathroom
- Level: Upper
Bathroom
- Level: Lower
Dining room
- Level: Main
Family room
- Level: Lower
Family room
- Level: Basement
Informal dining room
- Level: Main
Kitchen
- Level: Main
Laundry
- Level: Basement
Living room
- Level: Main
Screened porch
- Level: Main
Storage
- Level: Basement
Heating
- Forced Air
Cooling
- Central Air
Appliances
- Included: Dishwasher, Microwave, Other, Range, Refrigerator
- Laundry: In Basement
Features
- Basement: Finished,Full
- Number of fireplaces: 1
- Fireplace features: Brick, Family Room, Gas
Interior area
- Total structure area: 3,476
- Total interior livable area: 3,300 sqft
- Finished area above ground: 1,738
- Finished area below ground: 1,562
Property
Parking
- Total spaces: 3
- Parking features: Attached
- Attached garage spaces: 3
Accessibility
- Accessibility features: None
Features
- Levels: Four or More Level Split
- Patio & porch: Rear Porch, Screened
Lot
- Size: 0.5 Acres
- Dimensions: 111 x 94 x 174 x 45
- Features: Irregular Lot
Details
- Foundation area: 1738
- Parcel number: 01604000140000
- Zoning description: Residential-Single Family
Construction
Type & style
- Home type: SingleFamily
- Property subtype: Single Family
Materials
- Roof: Age 8 Years or Less,Asphalt
Condition
- New construction: No
- Year built: 2003
Utilities & green energy
- Gas: Natural Gas
- Sewer: City Sewer/Connected
- Water: City Water/Connected
Community & HOA
Community
- Subdivision: Riverwood 8th Add
HOA
- Has HOA: No
Location
- Region: Fargo
Financial & listing details
- Price per square foot: $164/sqft
- Tax assessed value: $511,100
- Annual tax amount: $6,863
- Date on market: 8/20/2026
- Cumulative days on market: 42 days
Estimated market value
$540,600
$514,000 - $568,000
$2,926/mo
Price history
| Date | Event | Price |
|---|---|---|
| 9/10/2026 | Pending sale | $542,500$164/sqft |
Source:  NorthstarMLS as distributed by MLS GRID #7129912 Report a problem NorthstarMLS as distributed by MLS GRID #7129912 Report a problem | ||
| 8/20/2026 | Listed for sale | $542,500$164/sqft |
Source: NorthstarMLS as distributed by MLS GRID #7129912 Report a problem | ||
| 3/2/2017 | Sold | -- |
Source: NorthstarMLS as distributed by MLS GRID #7387463 Report a problem | ||
Public tax history
| Year | Property taxes | Tax assessment |
|---|---|---|
| 2025 | $5,001 -12.2% | $511,100 +5.6% |
| 2024 | $5,695 -4.4% | $484,000 +3% |
| 2023 | $5,958 +11.2% | $469,900 +13% |
| 2022 | $5,359 +12% | $415,800 +10% |
| 2021 | $4,783 +1.3% | $378,000 |
| 2020 | $4,721 -5.1% | $378,000 |
| 2019 | $4,974 -4.1% | $378,000 -5.3% |
| 2018 | $5,184 -13% | $399,200 +114% |
| 2017 | $5,957 +11.8% | $186,550 +7% |
| 2016 | $5,330 -5.9% | $174,350 |
| 2015 | $5,662 +6.5% | $174,350 +12.9% |
| 2014 | $5,317 +1.8% | $154,400 +5% |
| 2013 | $5,224 -20.2% | $147,050 |
| 2012 | $6,545 -2.3% | $147,050 |
| 2011 | $6,696 -5.3% | $147,050 |
| 2010 | $7,071 -0.3% | $147,050 |
| 2009 | $7,090 -9.7% | $147,050 -50% |
| 2008 | $7,850 | $294,100 +100% |
| 2007 | -- | $147,050 +5% |
| 2006 | $7,892 +0.5% | $140,050 +5% |
| 2005 | $7,856 | $133,400 |
Find assessor info on the county website
Monthly payment
Est. payment
Payment breakdown
Explore the cost of this home by adjusting the details. Changes won't be saved.Climate risks
Neighborhood: Trollwood
Nearby schools
Schools provided by the listing agent
- High: Fargo North
Source: NorthstarMLS as distributed by MLS GRID. This data may not be complete. We recommend contacting the local school district to confirm school assignments for this home.
Similar homes
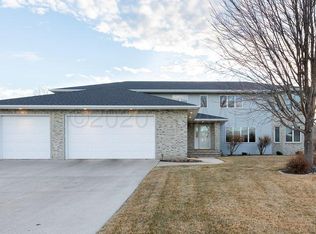
- $538,9004 bd4 ba3.3k sqft1008 42nd Ave N, Fargo, ND 58102For Sale
 MLS ID #7141494, Rhonda L Kreutz, Berkshire Hathaway HomeServices Premier Properties. NorthstarMLS as distributed by MLS GRID
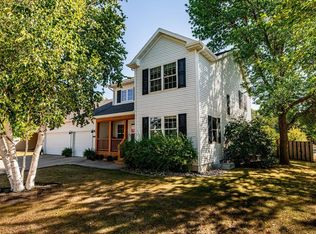
 - $519,9004 bd3 ba4.5k sqft1301 Elm St N, Fargo, ND 58102For Sale
 MLS ID #7139234, Diane Nordhougen, Park Co., REALTORS®. NorthstarMLS as distributed by MLS GRID
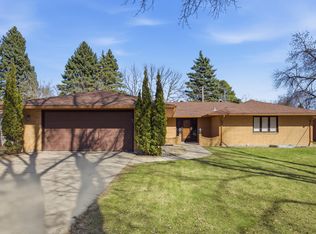
 - $395,0004 bd2 ba3.1k sqft2831 Edgewood Dr N, Fargo, ND 58102For Sale
 MLS ID #7151312, Scott Breidenbach, Beyond Realty. NorthstarMLS as distributed by MLS GRID
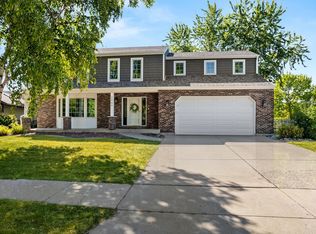
 - $685,0004 bd4 ba3.5k sqft2949 Peterson Pkwy N, Fargo, ND 58102For Sale
 MLS ID #7128009, Kaia Ehrmantraut, REALTY XPERTS. NorthstarMLS as distributed by MLS GRID
 - $549,0005 bd4 ba2.9k sqft3526 Park Ave S, Fargo, ND 58103For SaleMLS ID #7124055, Scott Breidenbach, Beyond Realty. NorthstarMLS as distributed by MLS GRID
- $515,0004 bd3 ba3k sqft5004 Loden Ct S, Fargo, ND 58104For SaleMLS ID #7137112, Mike Gillund, Beyond Realty. NorthstarMLS as distributed by MLS GRID
- $529,9005 bd4 ba3.4k sqft1323 S River Dr, Moorhead, MN 56560For SaleMLS ID #7086741, Kelli Dronen, Park Co., REALTORS®. NorthstarMLS as distributed by MLS GRID
- $495,0005 bd3 ba2.9k sqft3132 37 1/2 Ave S, Fargo, ND 58104For SaleMLS ID #7135747, Jayce Johnson, RE/MAX Realty 1. NorthstarMLS as distributed by MLS GRID
- $539,9005 bd5 ba3.3k sqft754 Wyndemere Dr, West Fargo, ND 58078For SaleMLS ID #7134491, Kelly Mullaney, Park Co., REALTORS®. NorthstarMLS as distributed by MLS GRID
- $479,0004 bd3 ba3.1k sqft186 Prairiewood Dr S, Fargo, ND 58103For SaleMLS ID #7118748, Robin M Carson, Century 21 FM Realty. NorthstarMLS as distributed by MLS GRID
- $379,9005 bd2 ba2k sqft2807 Edgewood Dr N, Fargo, ND 58102For SaleMLS ID #7140299, Jeremy M Qualley, eXp Realty (219 WF). NorthstarMLS as distributed by MLS GRID
- $469,9004 bd3 ba2.8k sqft2617 38 1/2 Ave S, Fargo, ND 58104For SaleMLS ID #7129388, Mike Gillund, Beyond Realty. NorthstarMLS as distributed by MLS GRID
- $463,0004 bd3 ba2.8k sqft2715 33rd St S, Fargo, ND 58103For SaleMLS ID #7090286, Eli Rosendahl, REAL (216 FGO). NorthstarMLS as distributed by MLS GRID
- $645,0005 bd3 ba2.8k sqft8018 Aquarius Dr, Fargo, ND 58104For SaleMLS ID #7145452, Tara Fontaine, Raboin Realty. NorthstarMLS as distributed by MLS GRID
- $495,0003 bd2 ba2.2k sqft385 7th Ave S APT 104, Fargo, ND 58103For SaleMLS ID #7130546, Eric Miller, REAL (2534 FGO). NorthstarMLS as distributed by MLS GRID
- $579,9004 bd4 ba3.6k sqft309 43rd Ave S, Moorhead, MN 56560For SaleMLS ID #7099468, Theresa M Halvorson, Trilogy Real Estate. NorthstarMLS as distributed by MLS GRID
- $650,0005 bd3 ba3.1k sqft2541 26th Ave S, Fargo, ND 58103For SaleMLS ID #7145459, Tara Fontaine, Raboin Realty. NorthstarMLS as distributed by MLS GRID
- $489,9004 bd3 ba3.5k sqft868 32nd St S, Moorhead, MN 56560For SaleMLS ID #7108801, Mike Gillund, Beyond Realty. NorthstarMLS as distributed by MLS GRID
- $529,9005 bd4 ba3.5k sqft3847 43rd Ave S, Moorhead, MN 56560For SaleMLS ID #7141890, Nicole Outka, REAL (405 FGO). NorthstarMLS as distributed by MLS GRID
- $575,0006 bd4 ba3.8k sqft609 Lexington Ln, Moorhead, MN 56560New ConstructionMLS ID #7143242, Josh Hanson, NextHome Legendary Properties. NorthstarMLS as distributed by MLS GRID
