Skip main navigation
Sold for $550,000
  • $550,000

    1206 Anderson St, Fredericksburg, VA 22401

    4beds
    2,592sqft
    Single Family Residence
    Built in 2005
    0 Square Feet Lot
    $566,300 Zestimate®
    $212/sqft
    $3,092 Estimated rent

    Home value

    $566,300

    Estimated sales range

    Not available

    $3,092/mo

    Zestimate® history
    Loading
    Loading...

    Owner options

    List your home for rent

    $3,092/mo

    Rent Zestimate®

    Find your next renter with Zillow Rental Manager. Plus, with online applications, you can quickly screen prospective tenants – for free.

    Learn more

    $3,092/mo

    Rent Zestimate®

    Refinance and save

    $3,368/mo

    Est. payment

    Refinancing to a lower rate could help reduce your monthly payments and save thousands over the life of the loan.

    See today's rates

    $3,368/mo

    Est. payment

    Explore your selling options

    Work with a Zillow partner agent

    Leverage their expertise and Zillow's premium Showcase listings to get your home seen by more buyers.

    Get started

    List with your own agent

    Get your home in front of millions of buyers by listing it on Zillow.

    Learn how to do it

    Sell it yourself

    Take full control of how buyers see your home on Zillow by listing For Sale by Owner (FSBO).

    List your home

    What's special

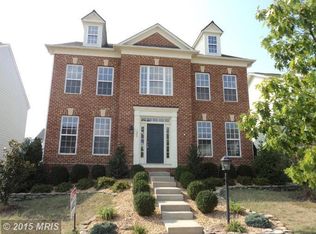
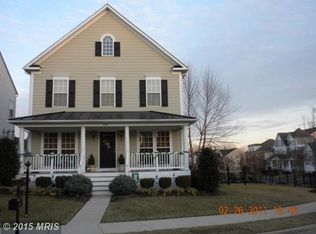
    Welcome to this charming Colonial home nestled in the sought-after Village of Idlewild. Built in 2012, the home features attractive and long-lasting HardiPlank siding that adds to its curb appeal. Inside, the main level offers a warm and welcoming layout, including a separate dining room, a comfortable living room, a spacious family room with a cozy gas fireplace, and an oversized kitchen complete with a cooktop, wall oven, microwave, lots of cabinet storage and brand-new Pella doors that open to the backyard. Upstairs, you’ll find four generously sized bedrooms and 2 bathrooms, including a large primary suite with a jetted tub, walk-in shower, and ample closet space—your own private retreat. The additional bedrooms share a well-appointed hall bathroom with double vanities, and a convenient upstairs laundry room adds to the ease of everyday living. The unfinished basement offers endless potential—create your dream space or enjoy it as-is for storage or a hobby area. Step outside to a lovely stamped concrete patio, perfect for relaxing or entertaining, which leads to a detached two-car garage. There’s also plenty of yard space for outdoor fun, whether it’s for pets, play, or simply soaking up the sunshine.

    Zillow last checked:

    Listing updated:

    Listed by:

    Denise Smith 540-538-6331,

    Century 21 Redwood Realty

    Bought with:

    Samantha Meyer

    Keller Williams Capital Properties

    Source: Bright MLS,MLS#: VAFB2008232MLS Logo

    Facts & features

    Interior

    Bedrooms & bathrooms
    • Bedrooms: 4
    • Bathrooms: 3
    • Full bathrooms: 2
    • 1/2 bathrooms: 1
    • Main level bathrooms: 1
    Rooms
    • Room types: Living Room, Dining Room, Primary Bedroom, Bedroom 2, Bedroom 3, Bedroom 4, Kitchen, Family Room, Foyer, Laundry, Bathroom 2, Primary Bathroom
    Primary bedroom
    • Features: Flooring - Carpet
    • Level: Upper
    Bedroom 2
    • Features: Flooring - Carpet
    • Level: Upper
    Bedroom 3
    • Features: Flooring - Carpet
    • Level: Upper
    Bedroom 4
    • Features: Flooring - Carpet
    • Level: Upper
    Primary bathroom
    • Features: Double Sink, Flooring - Ceramic Tile, Bathroom - Jetted Tub, Bathroom - Walk-In Shower, Walk-In Closet(s)
    • Level: Upper
    Bathroom 2
    • Level: Upper
    Dining room
    • Features: Flooring - Carpet
    • Level: Main
    Family room
    • Features: Flooring - Carpet, Fireplace - Gas
    • Level: Main
    Foyer
    • Features: Flooring - HardWood
    • Level: Main
    Kitchen
    • Level: Main
    Laundry
    • Level: Upper
    Living room
    • Features: Flooring - Carpet
    • Level: Main
    Heating
    • Forced Air, Natural Gas
    Cooling
    • Ceiling Fan(s), Central Air, Electric
    Appliances
    • Included: Microwave, Oven, Refrigerator, Dishwasher, Exhaust Fan, Down Draft, Washer, Dryer, Gas Water Heater
    • Laundry: Upper Level, Laundry Room
    Features
    • Bathroom - Walk-In Shower, Breakfast Area, Ceiling Fan(s), Dining Area, Family Room Off Kitchen, Formal/Separate Dining Room, Eat-in Kitchen, Kitchen - Table Space, Recessed Lighting, Walk-In Closet(s)
    • Flooring: Carpet, Ceramic Tile, Vinyl
    • Basement: Heated,Rough Bath Plumb,Unfinished
    • Number of fireplaces: 1
    • Fireplace features: Gas/Propane
    Interior area
    • Total structure area: 3,888
    • Total interior livable area: 2,592 sqft
    • Finished area above ground: 2,592
    • Finished area below ground: 0

    Property

    Parking
    • Total spaces: 2
    • Parking features: Garage Faces Rear, Detached, Alley Access
    • Garage spaces: 2
    Accessibility
    • Accessibility features: None
    Features
    • Levels: Three
    • Stories: 3
    • Patio & porch: Patio
    • Pool features: Community
    • Has spa: Yes
    • Spa features: Bath
    Lot
    • Size: 0 Square Feet
    Details
    • Additional structures: Above Grade, Below Grade
    • Parcel number: 7768872465
    • Zoning: R
    • Special conditions: Standard

    Construction

    Type & style
    • Home type: SingleFamily
    • Architectural style: Colonial
    • Property subtype: Single Family Residence
    Materials
    • HardiPlank Type
    • Foundation: Concrete Perimeter
    • Roof: Architectural Shingle
    Condition
    • New construction: No
    • Year built: 2005

    Utilities & green energy

    • Sewer: Public Sewer
    • Water: Public
    • Utilities for property: Cable Available, Natural Gas Available

    Community & HOA

    Community
    • Subdivision: Village Of Idlewild
    HOA
    • Has HOA: Yes
    • Services included: Management, Pool(s), Trash
    • HOA fee: $135 monthly
    Location
    • Region: Fredericksburg

    Financial & listing details

    • Price per square foot: $212/sqft
    • Tax assessed value: $327,200
    • Annual tax amount: $2,716
    • Date on market: 5/14/2025
    • Listing agreement: Exclusive Right To Sell
    • Listing terms: Cash,Conventional,FHA,VA Loan
    • Ownership: Fee Simple

    Price history

    DateEventPrice
    5/13/2026Listing removed$3,400$1/sqft
    Source: Zillow Rentals Report a problem
    4/24/2026Listed for rent$3,400$1/sqft
    Source: Zillow Rentals Report a problem
    6/30/2025Sold$550,000-4.3%$212/sqft
    Source: Bright MLS #VAFB2008232 Report a problem
    5/27/2025Contingent$575,000$222/sqft
    Source: Bright MLS #VAFB2008232 Report a problem
    5/14/2025Listed for sale$575,000+92.3%$222/sqft
    Source: Bright MLS #VAFB2008232 Report a problem
    7/3/2012Sold$299,000-0.3%$115/sqft
    Source: Public Record Report a problem
    3/8/2012Listed for sale$299,900-26.6%$116/sqft
    Source: Coldwell Banker Elite Report a problem
    4/9/2009Sold$408,750+63.6%$158/sqft
    Source: Public Record Report a problem
    1/16/2009Listed for sale$249,900-49.7%$96/sqft
    Source: Listhub #FB6849312 Report a problem
    1/18/2005Sold$497,311$192/sqft
    Source: Public Record Report a problem

    Public tax history

    YearProperty taxesTax assessment
    2025$3,817 +5.2%$471,200
    2024$3,628 +24.6%$471,200 +44%
    2023$2,912 +3.5%$327,200
    2022$2,814 +3.6%$327,200
    2021$2,716 +4.4%$327,200 +6.9%
    2020$2,601 $306,000
    2019$2,601 +6.3%$306,000
    2018$2,448 +3.9%$306,000
    2017$2,356 $306,000 +7.8%
    2012-- $283,900 -1.2%
    2011-- $287,300
    2010-- $287,300
    2009-- $287,300 -33.9%
    2008-- $434,700
    2007-- $434,700
    2006-- $434,700 +24.4%
    2005-- $349,400
    2004-- --
    Find assessor info on the county website

    Neighborhood: Idlewild

    Nearby schools

    GreatSchools rating
    Schools provided by the listing agent
    • District: Fredericksburg City Public Schools

    Source: Bright MLS. This data may not be complete. We recommend contacting the local school district to confirm school assignments for this home.

    Get a cash offer in 3 minutes
    Find out how much your home could sell for in as little as 3 minutes with a no-obligation cash offer.
    Estimated market value
    $566,300
    Get a cash offer in 3 minutes
    Find out how much your home could sell for in as little as 3 minutes with a no-obligation cash offer.
    Estimated market value
    $566,300