Skip main navigation
Active
  • Price cut: $20K (6/24)
    $265,000

    1206 Avenida Del Sol #313, Durango, CO 81301

    1beds
    705sqft
    : 
    Loading
    Get pre-qualified
    Condominium
    Built in 1979
    -- sqft lot
    $254,400 Zestimate®
    $376/sqft
    $-- HOA

    What's special

    Friendly courtyard atmosphereLarge covered patioWalk in showerWood burning fireplace
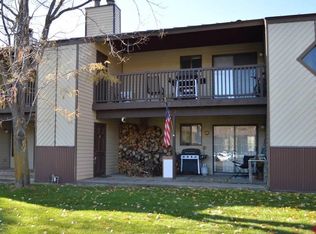
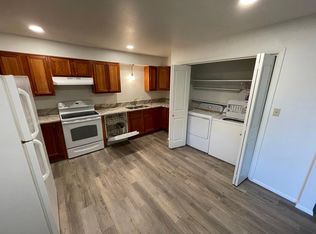
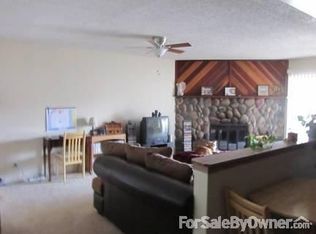
    Start investing in your future and stop paying rent or continue investing by owning another great long-term product. This 705 sqft lower level, 1 bedroom condo is clean, bright, move in ready and updated to your liking. Built in shelving in the living room along with walk in shower make this unit great for a multitude of Buyers. Only a few steps from the parking lot make this almost a single level entry. Cut back on electric bills in the winter with a wood burning fireplace and also enjoy the large, covered patio with locked storage closet for toys or firewood. New sliding glass patio doors and windows installed along with radon mitigation give a sense of security without the hassle. Water heater is newer with expansion tank in 2022. Access to the river trail is near, along with downtown Durango just a stone's throw away. Pickle ball it up at the new pickle ball courts just down the block! Pinon Heights has had roof updates and keeps on improving. Friendly courtyard atmosphere and parking allow 1 reserved parking spot. Be an investor in yourself one way or another and call today to schedule a showing!
    90 days
    |
    478
    |
    18
    |

    Zillow last checked:

    Listing updated:

    Listed by:

    Dru English C:970-259-1139,

    Keller Williams Realty Southwest Associates, LLC,

    Matthew Arias 970-749-3977,

    Keller Williams Realty Southwest Associates, LLC

    Source: CREN,MLS#: 833608MLS Logo

    Loading...

      Facts & features

      Interior

      Bedrooms & bathrooms
      • Bedrooms: 1
      • Bathrooms: 1
      • Full bathrooms: 1
      Dining room
      • Features: Living Room Dining
      Cooling
      • Ceiling Fan(s)
      Appliances
      • Included: Dishwasher, Disposal, Dryer, Range, Refrigerator, Washer
      Features
      • Wired/Cable TV, Ceiling Fan(s)
      • Flooring: Carpet-Partial, Tile
      • Has fireplace: Yes
      • Fireplace features: Living Room, Other
      Interior area
      • Total structure area: 705
      • Total interior livable area: 705 sqft

      Property

      Features
      • Levels: One
      • Stories: 1
      • Patio & porch: Patio
      Details
      • Parcel number: 566519410003
      • Zoning description: Residential Single Family

      Construction

      Type & style
      • Home type: Condo
      • Property subtype: Condominium
      Materials
      • Wood Frame, Vinyl Siding, Wood Siding
      • Foundation: Slab
      • Roof: Metal
      Condition
      • New construction: No
      • Year built: 1979

      Utilities & green energy

      • Sewer: Public Sewer
      • Water: Public
      • Utilities for property: Cable Connected, Electricity Connected, Internet

      Community & HOA

      Community
      • Subdivision: Pinon Heights
      HOA
      • Has HOA: Yes
      • HOA name: Pinion Heights-Colorado Property Lifestyle Mngmt
      Location
      • Region: Durango

      Financial & listing details

      • Price per square foot: $376/sqft
      • Tax assessed value: $294,250
      • Annual tax amount: $973
      • Date on market: 4/15/2026
      • Electric utility on property: Yes
      • Road surface type: Paved

        Estimated market value

        $254,400

        $242,000 - $267,000

        $1,697/mo

        Price history

        DateEventPrice
        7/13/2026Listed for rent$1,450$2/sqft
        Source: Zillow Rentals Report a problem
        6/24/2026Price change$265,000-7%$376/sqft
        Source: CREN #833608 Report a problem
        6/5/2026Price change$285,000-1.7%$404/sqft
        Source: CREN #833608 Report a problem
        4/15/2026Listed for sale$290,000+2.5%$411/sqft
        Source: CREN #833608 Report a problem
        12/15/2025Listing removed$283,000$401/sqft
        Source: CREN #822757 Report a problem
        10/2/2025Price change$283,000-1.7%$401/sqft
        Source: CREN #822757 Report a problem
        7/17/2025Price change$288,000-3.2%$409/sqft
        Source: CREN #822757 Report a problem
        4/9/2025Listed for sale$297,500+561.1%$422/sqft
        Source: CREN #822757 Report a problem
        3/30/1981Sold$45,000$64/sqft
        Source: Agent Provided Report a problem

        Public tax history

        YearProperty taxesTax assessment
        2025$500 +17.5%$18,390 +28.9%
        2024$426 -16.3%$14,270 -3.6%
        2023$509 -0.4%$14,810 +18.4%
        2022$511 $12,510 -2.8%
        2021-- $12,870 +13.7%
        2020$435 +17%$11,320
        2019$372 $11,320 +10.5%
        2018$372 $10,240
        2017$372 +2.3%$10,240 +8.8%
        2016$364 +41.1%$9,410
        2015$258 $9,410 +16%
        2014-- $8,110
        2013-- $8,110 -17.4%
        2012-- $9,820
        2011-- $9,820 -9.6%
        2010-- $10,860
        2009-- $10,860 +3.8%
        2008-- $10,460
        2007-- $10,460 +7%
        2005-- $9,780
        Find assessor info on the county website

        Monthly payment

        Est. payment

        Payment breakdown

        Explore the cost of this home by adjusting the details. Changes won't be saved.
        All calculations are estimates and provided by Zillow, Inc. for informational purposes only. Actual amounts may vary.
        HOA fees may include property taxes on listings classified as Co-Ops. Contact the listing agent and/or owner for fee details.
        Mortgage interest rates are dependent on a number of factors, including credit score, down payment, and repayment length. Interest rate data provided by Zillow Group Marketplace, Inc. as of 1/1/1970 from various mortgage lenders with which we have lead or other similar arrangements; the Estimated Payment is an average of those rates.
        See how much you could borrow to make a competitive offer.

        Climate risks

        Neighborhood: 81301

        Getting around

        63 / 100
        Somewhat Walkable
        78 / 100
        Very Bikeable

        Nearby schools

        GreatSchools rating
        Schools provided by the listing agent
        • Elementary: Needham K-5
        • Middle: Miller 6-8
        • High: Durango 9-12

        Source: CREN. This data may not be complete. We recommend contacting the local school district to confirm school assignments for this home.

        A local agent can set up tours, give advice and negotiate with sellers.

        Browse local experts

        Similar homes