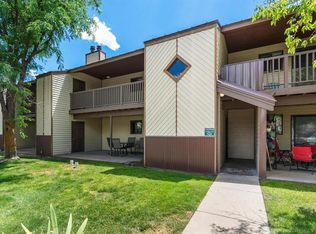
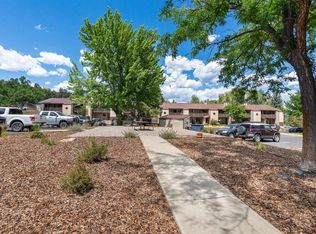
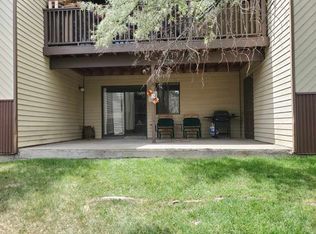
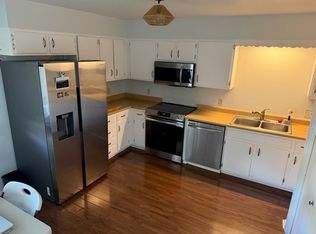
Enjoy the convenience of in-town living with easy access to downtown Durango, the Animas River Trail, shopping, dining, and all that Durango has to offer. This second-level end-unit condo offers 2 bedrooms, 1 bath, washer/dryer, natural light, and views from both bedrooms. The open living and dining area is centered around a cozy wood-burning fireplace. Enjoy the large deck off the kitchen complete with a sizable storage closet. The unit also offers one dedicated parking space in front of the building. This well maintained home is move-in ready and is an ideal primary residence, mountain getaway, or investment property. HOA dues are $376/month and cover water, sewer, trash, snow removal and lawn maintenance.
Uc/contingent/call lb
Price cut: $5K (9/14)
$300,000
1206 Avenida Del Sol #321, Durango, CO 81301
2beds
880sqft
Condominium
Built in 1979
-- sqft lot
$296,100 Zestimate®
$341/sqft
$-- HOA
What's special
Views from both bedroomsSizable storage closetCozy wood-burning fireplaceNatural light
- 91 days
- 150
- 10
Zillow last checked:
Listing updated:
Listed by:
Katherine Maureen O'Leary 505-450-3630,
Wells Group Real Estate
Source: CREN,MLS#: 837344
Facts & features
Interior
Bedrooms & bathrooms
- Bedrooms: 2
- Bathrooms: 1
- Full bathrooms: 1
Heating
- Radiant Ceiling
Appliances
- Included: Dishwasher, Dryer, Range, Refrigerator, Washer
Features
- Flooring: Carpet-Partial, Linoleum
- Has fireplace: Yes
- Fireplace features: Living Room
Interior area
- Total structure area: 880
- Total interior livable area: 880 sqft
Property
Features
- Patio & porch: Deck
Details
- Parcel number: 566519410006
Construction
Type & style
- Home type: Condo
- Property subtype: Condominium
Condition
- New construction: No
- Year built: 1979
Utilities & green energy
- Sewer: Public Sewer
- Water: City Water
- Utilities for property: Electricity Connected
Community & HOA
Community
- Subdivision: Pinon Heights
HOA
- Has HOA: Yes
- HOA name: Pinon Heights Homeowners Association
Location
- Region: Durango
Financial & listing details
- Price per square foot: $341/sqft
- Tax assessed value: $308,580
- Annual tax amount: $1,013
- Date on market: 7/21/2026
- Electric utility on property: Yes
Estimated market value
$296,100
$281,000 - $311,000
$1,684/mo
Price history
| Date | Event | Price |
|---|---|---|
| 10/1/2026 | Contingent | $300,000$341/sqft |
Source:  CREN #837344 Report a problem CREN #837344 Report a problem | ||
| 9/14/2026 | Price change | $300,000-1.6%$341/sqft |
Source: CREN #837344 Report a problem | ||
| 9/1/2026 | Price change | $305,000-3.2%$347/sqft |
Source: CREN #837344 Report a problem | ||
| 8/15/2026 | Price change | $315,000-1.6%$358/sqft |
Source: CREN #837344 Report a problem | ||
| 8/5/2026 | Price change | $320,000-1.5%$364/sqft |
Source: CREN #837344 Report a problem | ||
| 7/21/2026 | Listed for sale | $325,000+140.7%$369/sqft |
Source: CREN #837344 Report a problem | ||
| 7/25/2011 | Sold | $135,000-7.5%$153/sqft |
Source: Public Record Report a problem | ||
| 5/18/2011 | Listed for sale | $145,900-11.5%$166/sqft |
Source: Coldwell Banker Heritage House Realtors #657821 Report a problem | ||
| 10/2/2010 | Listing removed | $164,900$187/sqft |
Source: Coldwell Banker Heritage House Realtors #644019 Report a problem | ||
| 5/22/2010 | Listed for sale | $164,900$187/sqft |
Source: Coldwell Banker Heritage House Realtors #644019 Report a problem | ||
Public tax history
| Year | Property taxes | Tax assessment |
|---|---|---|
| 2025 | $532 +17.5% | $19,290 +29.1% |
| 2024 | $453 -14.9% | $14,940 -3.6% |
| 2023 | $532 -0.4% | $15,500 +18.5% |
| 2022 | $534 | $13,080 -2.8% |
| 2021 | -- | $13,450 +13.2% |
| 2020 | $457 +11.8% | $11,880 |
| 2019 | $409 | $11,880 +5.6% |
| 2018 | $409 | $11,250 |
| 2017 | $409 +2.3% | $11,250 -0.4% |
| 2016 | $400 +144.8% | $11,300 |
| 2015 | $163 | $11,300 +10% |
| 2014 | -- | $10,270 |
| 2013 | -- | $10,270 -21.4% |
| 2012 | -- | $13,060 |
| 2011 | -- | $13,060 -5% |
| 2010 | -- | $13,750 |
| 2009 | -- | $13,750 +7.5% |
| 2008 | -- | $12,790 |
| 2007 | -- | $12,790 +27% |
| 2005 | -- | $10,070 |
Find assessor info on the county website
Monthly payment
Est. payment
Payment breakdown
Explore the cost of this home by adjusting the details. Changes won't be saved.Climate risks
Neighborhood: 81301
Nearby schools
Schools provided by the listing agent
- Elementary: Needham K-5
- Middle: Miller 6-8
- High: Durango 9-12
Source: CREN. This data may not be complete. We recommend contacting the local school district to confirm school assignments for this home.
- $309,0002 bd1 ba880 sqft1206 Avenida Del Sol APT 322, Durango, CO 81301For Sale
- $415,0002 bd2 ba1k sqft1206 Avenida Del Sol APT 325, Durango, CO 81301For Sale
- $343,3002 bd2 ba1k sqft1206 Avenida Del Sol APT 315, Durango, CO 81301Off Market
- $388,4002 bd2 ba1k sqft1206 Avenida Del Sol APT 324, Durango, CO 81301Off Market
Similar homes
- $309,0002 bd1 ba880 sqft1206 Avenida Del Sol #322, Durango, CO 81301For Sale
 MLS ID #839008, Cinnamon Kasnoff. CREN
 - $415,0002 bd2 ba1k sqft1206 AVENIDA DEL SOL #325, Durango, CO 81301For SaleMLS ID #839792, Jason McMillen. CREN
- $319,0002 bd1 ba900 sqft1135 Florida Road #B28, Durango, CO 81301For Sale
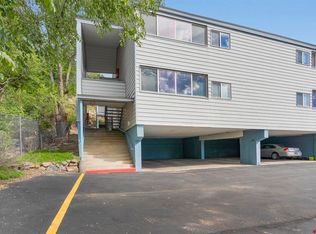 MLS ID #839624, Bruce Campbell. CREN
 - $310,0002 bd1 ba900 sqft2714 New Mexico Avenue #F, Durango, CO 81301For Sale
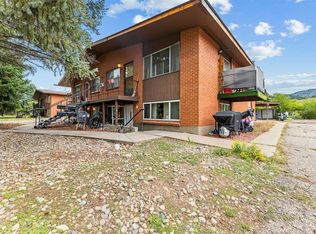 MLS ID #839418, Jerome Bleger. CREN
 - $449,0002 bd2 ba1k sqft6 Ferringway Circle #26, Durango, CO 81301For SaleMLS ID #837733, Vicki Alper. CREN
- $250,0001 bd1 ba705 sqft1202 Avenida Del Sol #111, Durango, CO 81301For SaleMLS ID #837758, Dru English. CREN
- $349,8752 bd2 ba884 sqft1200 Florida Road #17 #17, Durango, CO 81301For SaleMLS ID #839718, Samantha Gallant. CREN
- $275,0002 bd1 ba900 sqft1135 Florida Road #A8, Durango, CO 81301For SaleMLS ID #837394, Tom Caver Jr.. CREN
- $389,0002 bd2 ba1k sqft720 Ford Drive, Durango, CO 81301For SaleMLS ID #839852, Dianne Heleno. CREN
- $289,0002 bd1 ba716 sqft20280 W Us Highway 160 #102C, Durango, CO 81303For SaleMLS ID #839304, Christina Rinderle. CREN
- $299,0001 bd1 ba679 sqft20240 W US Hwy 160 #304, Durango, CO 81301For SaleMLS ID #837446, Hailee Horton. CREN
- $429,8752 bd2 ba1k sqft6 Ferringway Circle #29 #29, Durango, CO 81301For SaleMLS ID #837551, Samantha Gallant. CREN
- $400,0003 bd2 ba1k sqft1100 Geoglein Gulch Road #150, Durango, CO 81301For SaleMLS ID #838016, James Turner. CREN
- $400,0002 bd2 ba862 sqft1100 Goeglein Gulch Road #125, Durango, CO 81301For SaleMLS ID #835984, Larserik Hansen. CREN
- $400,0003 bd2 ba1k sqft1100 Geoglein Gulch Road #257, Durango, CO 81301For SaleMLS ID #837732, James Turner. CREN
- $439,9002 bd2 ba1k sqft6 Ferringway Circle #22, Durango, CO 81301For SaleMLS ID #827631, William Powell. CREN
- $349,9004 bd2 ba1.2k sqft150 Pine Ridge Road, Durango, CO 81301For SaleMLS ID #837972, Bryce Barnes. CREN
- $449,9002 bd2 ba1k sqft551 Animas View Drive #11, Durango, CO 81301For SaleMLS ID #838959, Lauren Ammerman. CREN
- $400,0003 bd2 ba1k sqft1100 Goeglein Gulch Road #163, Durango, CO 81301For SaleMLS ID #834883, Megan Lamb. CREN
- $315,0002 bd1 ba1.2k sqft158 San Juan Drive, Durango, CO 81301For SaleMLS ID #834594, Lauren Ammerman. CREN
