Skip main navigation
Closed
  • Listed by: Keller Williams Realty St. Louis • Christian H Horn • Contact: 636-368-5201
    Bought with: Laura McCarthy- Clayton
    Price Unknown

    1206 Avery Ct, Saint Louis, MO 63122

    3beds
    1,080sqft
    Single Family Residence
    Built in 1948
    7,797 Square Feet Lot
    $339,100 Zestimate®
    $--/sqft
    $2,110 Estimated rent

    Home value

    $339,100

    $322,000 - $356,000

    $2,110/mo

    Zestimate® history
    Loading
    Loading...

    Owner options

    List your home for rent

    $2,110/mo

    Rent Zestimate®

    Find your next renter with Zillow Rental Manager. Plus, with online applications, you can quickly screen prospective tenants – for free.

    Learn more

    $2,110/mo

    Rent Zestimate®

    Refinance and save

    Refinancing to a lower rate could help reduce your monthly payments and save thousands over the life of the loan.

    See today's rates

    Explore your selling options

    Work with a Zillow partner agent

    Leverage their expertise and Zillow's premium Showcase listings to get your home seen by more buyers.

    Get started

    List with your own agent

    Get your home in front of millions of buyers by listing it on Zillow.

    Learn how to do it

    Sell it yourself

    Take full control of how buyers see your home on Zillow by listing For Sale by Owner (FSBO).

    List your home

    What's special

    Cozy brick fireplaceSleek solid surface countertopsLarge fenced-in backyardLuxurious hot tubStunning hardwood floorsElegant ceramic tile flooring
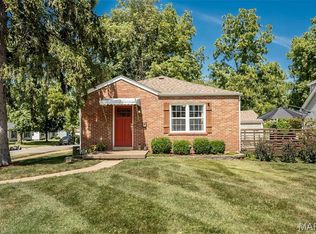
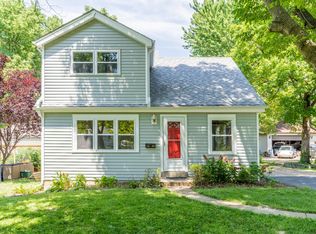
    Welcome to your dream home in the highly sought-after Kirkwood neighborhood! This immaculate 3 bedroom residence offers a host of desirable features that are sure to impress. Step into the spacious living area with its stunning hardwood floors, where a cozy brick fireplace awaits, creating the perfect ambiance for relaxing evenings. The large fenced-in backyard is an oasis of tranquility, complete with a luxurious hot tub, ideal for unwinding after a long day. The kitchen is a chef's delight, showcasing elegant ceramic tile flooring and backsplash, along with sleek solid surface countertops that add a touch of sophistication. From the moment you enter, it's evident that this home has been exceptionally well cared for, ensuring a move-in ready experience for its fortunate new owners. Don't miss this incredible opportunity to call Kirkwood home. Schedule your showing today and prepare to fall in love with every detail of this remarkable property.

    Zillow last checked:

    Listing updated:

    Listed by:

    Christian H Horn 636-368-5201,

    Keller Williams Realty St. Louis

    Bought with:

    Tracy Sheffler, 1999096737

    Laura McCarthy- Clayton

    Source: MARIS,MLS#: 23034714MLS LogoOriginating MLS: St. Louis Association of REALTORS

    Facts & features

    Interior

    Bedrooms & bathrooms
    • Bedrooms: 3
    • Bathrooms: 1
    • Full bathrooms: 1
    • Main level bathrooms: 1
    • Main level bedrooms: 3
    Bedroom
    • Features: Floor Covering: Wood, Wall Covering: Some
    • Level: Main
    • Area: 182
    • Dimensions: 13x14
    Bedroom
    • Features: Floor Covering: Wood, Wall Covering: Some
    • Level: Main
    • Area: 121
    • Dimensions: 11x11
    Bedroom
    • Features: Floor Covering: Wood, Wall Covering: Some
    • Level: Main
    • Area: 132
    • Dimensions: 11x12
    Bathroom
    • Features: Floor Covering: Ceramic Tile, Wall Covering: Some
    • Level: Main
    • Area: 40
    • Dimensions: 5x8
    Kitchen
    • Features: Floor Covering: Ceramic Tile, Wall Covering: Some
    • Level: Main
    • Area: 156
    • Dimensions: 13x12
    Living room
    • Features: Floor Covering: Wood, Wall Covering: Some
    • Level: Main
    • Area: 234
    • Dimensions: 18x13
    Heating
    • Forced Air, Natural Gas
    Cooling
    • Central Air, Electric
    Appliances
    • Included: Gas Water Heater, Dishwasher, Disposal, Dryer, Microwave, Electric Range, Electric Oven, Refrigerator, Washer
    Features
    • Open Floorplan, Breakfast Bar, Eat-in Kitchen, Solid Surface Countertop(s), High Speed Internet, Kitchen/Dining Room Combo
    • Flooring: Hardwood
    • Doors: Panel Door(s)
    • Windows: Insulated Windows
    • Basement: Unfinished
    • Number of fireplaces: 1
    • Fireplace features: Blower Fan, Circulating, Living Room
    Interior area
    • Total structure area: 1,080
    • Total interior livable area: 1,080 sqft
    • Finished area above ground: 1,080

    Property

    Parking
    • Parking features: Off Street
    Features
    • Levels: One
    • Patio & porch: Patio
    Lot
    • Size: 7,797 Square Feet
    • Features: Level
    Details
    • Additional structures: Shed(s)
    • Parcel number: 22M410423
    • Special conditions: Standard

    Construction

    Type & style
    • Home type: SingleFamily
    • Architectural style: Craftsman,English,Traditional,Ranch
    • Property subtype: Single Family Residence
    Materials
    • Brick Veneer, Vinyl Siding
    Condition
    • Year built: 1948

    Utilities & green energy

    • Sewer: Public Sewer
    • Water: Public
    • Utilities for property: Natural Gas Available

    Community & HOA

    Community
    • Subdivision: Avery Court
    Location
    • Region: Saint Louis

    Financial & listing details

    • Tax assessed value: $252,800
    • Annual tax amount: $2,441
    • Date on market: 6/29/2023
    • Cumulative days on market: 5 days
    • Listing terms: Cash,FHA,Conventional,VA Loan
    • Ownership: Private
    • Road surface type: Asphalt

    Price history

    DateEventPrice
    8/11/2023Sold--
    Source: MARIS #23034714 Report a problem
    7/4/2023Pending sale$289,900$268/sqft
    Source: MARIS #23034714 Report a problem
    6/29/2023Listed for sale$289,900+253.5%$268/sqft
    Source: MARIS #23034714 Report a problem
    11/30/2012Sold--
    Source: MARIS #12051062 Report a problem
    9/2/2012Listed for sale$82,000$76/sqft
    Source: Development Resource Part. LLC #12051062 Report a problem
    7/17/2012Sold--
    Source: Public Record Report a problem
    5/10/2006Sold--
    Source: Public Record Report a problem
    3/22/2005Sold--
    Source: Public Record Report a problem

    Public tax history

    YearProperty taxesTax assessment
    2025$2,728 -3.2%$48,030 +7.5%
    2024$2,819 +1.6%$44,690
    2023$2,775 +13.7%$44,690 +22%
    2022$2,441 +1.3%$36,630
    2021$2,409 +2.6%$36,630 +6.7%
    2020$2,349 +29.2%$34,330
    2019$1,818 $34,330 +46.8%
    2018$1,818 $23,390
    2017$1,818 +0.1%$23,390 +57.8%
    2016$1,816 +57.6%$14,820
    2015$1,152 $14,820 -0.1%
    2014$1,152 -2.1%$14,830
    2013$1,177 $14,830 -44.6%
    2012-- $26,750
    2011-- $26,750 -13.5%
    2010$2,278 +4.7%$30,930
    2009$2,174 -3%$30,930 -4.3%
    2008$2,242 +31.3%$32,330
    2007$1,707 $32,330 +28.8%
    2006$1,707 +4.5%$25,100
    2005$1,634 +8.8%$25,100 +7.1%
    2003$1,502 -3.1%$23,440 +6.2%
    2002$1,550 +29.1%$22,070
    2001$1,201 $22,070
    Find assessor info on the county website

    Neighborhood: 63122

    Nearby schools

    GreatSchools rating
    Schools provided by the listing agent
    • Elementary: F. P. Tillman Elem.
    • Middle: North Kirkwood Middle
    • High: Kirkwood Sr. High

    Source: MARIS. This data may not be complete. We recommend contacting the local school district to confirm school assignments for this home.

    Get a cash offer in 3 minutes
    Find out how much your home could sell for in as little as 3 minutes with a no-obligation cash offer.
    Estimated market value
    $339,100
    Get a cash offer in 3 minutes
    Find out how much your home could sell for in as little as 3 minutes with a no-obligation cash offer.
    Estimated market value
    $339,100