This charming Kirkwood home is beautifully situated on a large lot in a quiet neighborhood directly across from Avery Park, creating a serene and lush setting. Interior details include gleaming hardwood floors and original millwork. The spacious living room creates a welcoming space for entertaining. The bright, light kitchen features ample storage and adjoins a separate dining room. The main level includes two generously-sized bedrooms and an updated bathroom. The partially finished lower level offers an additional bedroom, a large bathroom and a spacious rec room. A large patio and deck create the perfect outdoor space for entertaining family and friends. The detached two-car garage includes additional storage space. This lovely home is conveniently located to nearby shops and restaurants.
Closed
Listed by: Janet McAfee Inc. • John A Zarky • Contact: 314-920-1846
Bought with: Compass Realty Group
Price Unknown
223 Avery Dr, Saint Louis, MO 63122
3beds
1,600sqft
Single Family Residence
Built in 1948
9,234 Square Feet Lot
$371,500 Zestimate®
$--/sqft
$2,561 Estimated rent
Home value
$371,500
$345,000 - $401,000
$2,561/mo
Zestimate® history
Owner options
List your home for rent
$2,561/mo
Rent Zestimate®
Find your next renter with Zillow Rental Manager. Plus, with online applications, you can quickly screen prospective tenants – for free.
$2,561/mo
Rent Zestimate®
Refinance and save
Refinancing to a lower rate could help reduce your monthly payments and save thousands over the life of the loan.
Explore your selling options
Work with a Zillow partner agent
Leverage their expertise and Zillow's premium Showcase listings to get your home seen by more buyers.
Get startedList with your own agent
Get your home in front of millions of buyers by listing it on Zillow.
Learn how to do itSell it yourself
Take full control of how buyers see your home on Zillow by listing For Sale by Owner (FSBO).
List your homeWhat's special
Partially finished lower levelLarge lotAmple storageSerene and lush settingUpdated bathroomGenerously-sized bedroomsBright light kitchen
Zillow last checked:
Listing updated:
Listed by:
John A Zarky 314-920-1846,
Janet McAfee Inc.,
Kevin S Hurley 314-560-4977,
Janet McAfee Inc.
Bought with:
Laura J Sanders, 2010013951
Compass Realty Group
Source: MARIS,MLS#: 25058796 Originating MLS: St. Louis Association of REALTORS
Originating MLS: St. Louis Association of REALTORSFacts & features
Interior
Bedrooms & bathrooms
- Bedrooms: 3
- Bathrooms: 2
- Full bathrooms: 2
- Main level bathrooms: 1
- Main level bedrooms: 2
Primary bedroom
- Features: Floor Covering: Wood
- Level: Main
- Area: 154
- Dimensions: 14x11
Bedroom 2
- Features: Floor Covering: Wood
- Level: Main
- Area: 130
- Dimensions: 10x13
Bedroom 3
- Features: Floor Covering: Carpeting
- Level: Basement
- Area: 168
- Dimensions: 12x14
Den
- Features: Floor Covering: Carpeting
- Level: Basement
- Area: 110
- Dimensions: 10x11
Dining room
- Features: Floor Covering: Wood
- Level: Main
- Area: 81
- Dimensions: 9x9
Kitchen
- Features: Floor Covering: Ceramic Tile
- Level: Main
- Area: 108
- Dimensions: 9x12
Living room
- Features: Floor Covering: Wood
- Level: Main
- Area: 187
- Dimensions: 17x11
Recreation room
- Features: Floor Covering: Carpeting
- Level: Basement
- Area: 168
- Dimensions: 24x7
Heating
- Forced Air
Cooling
- Central Air, Electric
Features
- Basement: Partially Finished,Full,Sump Pump
- Has fireplace: No
Interior area
- Total structure area: 1,600
- Total interior livable area: 1,600 sqft
- Finished area above ground: 900
- Finished area below ground: 700
Property
Parking
- Total spaces: 2
- Parking features: Garage
- Garage spaces: 2
Features
- Levels: One
Lot
- Size: 9,234 Square Feet
- Features: Corner Lot, Level, Some Trees
Details
- Parcel number: 22M411101
- Special conditions: Standard
Construction
Type & style
- Home type: SingleFamily
- Architectural style: Ranch
- Property subtype: Single Family Residence
Materials
- Brick
Condition
- Year built: 1948
Utilities & green energy
- Electric: Ameren
- Sewer: Public Sewer
- Water: Public
- Utilities for property: Water Available
Community & HOA
Community
- Subdivision: Burns Place
HOA
- Has HOA: No
Location
- Region: Saint Louis
Financial & listing details
- Tax assessed value: $303,600
- Annual tax amount: $2,803
- Date on market: 9/3/2025
- Cumulative days on market: 28 days
- Listing terms: Cash,Conventional,VA Loan
- Ownership: Private
Price history
| Date | Event | Price |
|---|---|---|
| 10/7/2025 | Sold | -- |
Source:  MARIS #25058796 Report a problem MARIS #25058796 Report a problem | ||
| 10/1/2025 | Pending sale | $377,900$236/sqft |
Source: MARIS #25058796 Report a problem | ||
| 9/12/2025 | Price change | $377,900-3.1%$236/sqft |
Source: MARIS #25058796 Report a problem | ||
| 9/3/2025 | Listed for sale | $389,900+25.8%$244/sqft |
Source: MARIS #25058796 Report a problem | ||
| 8/17/2023 | Sold | -- |
Source: MARIS #23027469 Report a problem | ||
| 5/30/2023 | Pending sale | $309,900$194/sqft |
Source: MARIS #23027469 Report a problem | ||
| 5/25/2023 | Listed for sale | $309,900+87.8%$194/sqft |
Source: MARIS #23027469 Report a problem | ||
| 5/30/2012 | Sold | -- |
Source: Public Record Report a problem | ||
| 3/29/2012 | Listed for sale | $164,999$103/sqft |
Source: Camdyn Properties, LLC dba Keller Williams Realty West #12018039 Report a problem | ||
| 1/17/2003 | Sold | -- |
Source: Public Record Report a problem | ||
| 7/12/2002 | Sold | -- |
Source: Public Record Report a problem | ||
Public tax history
| Year | Property taxes | Tax assessment |
|---|---|---|
| 2025 | $3,272 +16.7% | $57,690 +29.8% |
| 2024 | $2,803 +1.6% | $44,430 |
| 2023 | $2,759 +10.8% | $44,430 +18.9% |
| 2022 | $2,489 +1.3% | $37,370 |
| 2021 | $2,457 +3.8% | $37,370 +8% |
| 2020 | $2,367 -8.3% | $34,600 |
| 2019 | $2,581 | $34,600 +3.7% |
| 2018 | $2,581 | $33,350 |
| 2017 | $2,581 +0.1% | $33,350 +11.1% |
| 2016 | $2,577 +11.8% | $30,020 |
| 2015 | $2,305 | $30,020 +9.8% |
| 2014 | $2,305 +7.4% | $27,340 |
| 2013 | $2,146 | $27,340 -3.9% |
| 2012 | -- | $28,440 |
| 2011 | -- | $28,440 -6.3% |
| 2010 | $2,234 +4.8% | $30,340 |
| 2009 | $2,133 -10.8% | $30,340 -12% |
| 2008 | $2,391 +29% | $34,480 |
| 2007 | $1,853 | $34,480 +26.6% |
| 2006 | $1,853 +4.5% | $27,240 |
| 2005 | $1,773 +28.1% | $27,240 +11.5% |
| 2003 | $1,385 -3.1% | $24,430 +20.3% |
| 2002 | $1,428 +27.1% | $20,310 |
| 2001 | $1,124 | $20,310 |
Find assessor info on the county website
Neighborhood: 63122
Nearby homes
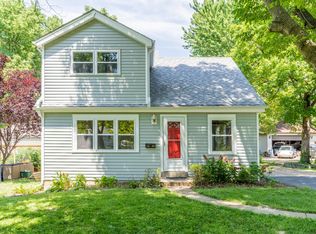
- $411,3005 bd3 ba2.1k sqft219 Avery Dr, Saint Louis, MO 63122Off Market
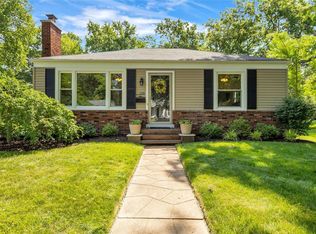
- $325,3003 bd1 ba2k sqft207 Avery Dr, Saint Louis, MO 63122Off Market
- $--3 bd1 ba1k sqft1206 Avery Ct, Saint Louis, MO 63122Sold
- $32,500-- bd-- ba-- sqft1203 Avery Ct, Saint Louis, MO 63122Off Market
- $276,8003 bd1 ba1.3k sqft205 Avery Dr, Saint Louis, MO 63122Off Market
- $282,1002 bd2 ba1.2k sqft1212 Avery Ct, Saint Louis, MO 63122Off Market
- $226,8002 bd1 ba826 sqft1294 Avery Ct, Saint Louis, MO 63122Off Market
- $410,7003 bd2 ba1.3k sqft220 Avery Dr #A, Saint Louis, MO 63122Off Market
Nearby schools
GreatSchools rating
- 8/10F. P. Tillman Elementary SchoolGrades: K-5Distance: 0.6 mi
- 8/10North Kirkwood Middle SchoolGrades: 6-8Distance: 0.5 mi
- 9/10Kirkwood Sr. High SchoolGrades: 9-12Distance: 0.9 mi
Schools provided by the listing agent
- Elementary: F. P. Tillman Elem.
- Middle: North Kirkwood Middle
- High: Kirkwood Sr. High
Source: MARIS. This data may not be complete. We recommend contacting the local school district to confirm school assignments for this home.
Get a cash offer in 3 minutes
Find out how much your home could sell for in as little as 3 minutes with a no-obligation cash offer.
Estimated market value
$371,500
Get a cash offer in 3 minutes
Find out how much your home could sell for in as little as 3 minutes with a no-obligation cash offer.
Estimated market value
$371,500
- Missouri
- Saint Louis County
- Kirkwood
- 63122
- 223 Avery Dr
Nearby cities
Nearby zip codes
Other Kirkwood Topics
