Skip main navigation
Closed
  • $255,000

    1206 Canyon Point Cir, Roswell, GA 30076

    2beds
    1,316sqft
    Condominium, Residential
    Built in 1986
    -- sqft lot
    $252,600 Zestimate®
    $194/sqft
    $1,965 Estimated rent

    Home value

    $252,600

    $230,000 - $278,000

    $1,965/mo

    Zestimate® history
    Loading
    Loading...

    Owner options

    List your home for rent

    $1,965/mo

    Rent Zestimate®

    Find your next renter with Zillow Rental Manager. Plus, with online applications, you can quickly screen prospective tenants – for free.

    Learn more

    $1,965/mo

    Rent Zestimate®

    Refinance and save

    $1,982/mo

    Est. payment

    Refinancing to a lower rate could help reduce your monthly payments and save thousands over the life of the loan.

    See today's rates

    $1,982/mo

    Est. payment

    Explore your selling options

    Work with a Zillow partner agent

    Leverage their expertise and Zillow's premium Showcase listings to get your home seen by more buyers.

    Get started

    List with your own agent

    Get your home in front of millions of buyers by listing it on Zillow.

    Learn how to do it

    Sell it yourself

    Take full control of how buyers see your home on Zillow by listing For Sale by Owner (FSBO).

    List your home

    What's special

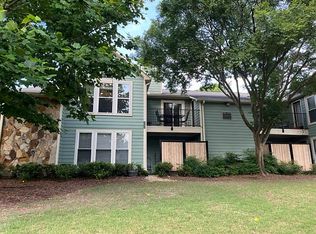
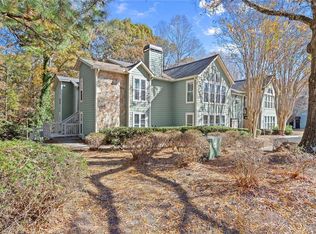
    || FULLY RENOVATED, COMPLETED THIS APRIL || || ALL NEW KITCHEN + APPLIANCES || || NEW BATHROOMS || || NEW FLOORING, FIXTURES & PAINT THROUGHOUT || || NEW WINDOWS || || COMMUNITY POOL, TENNIS COURTS & DOG PARK || || NEAR CHATTAHOOCHEE RIVER & SCENIC WALKING TRAILS || || HOME WARRANTY AVAILABLE || ** What You’ll See ** This light-filled 2 BEDROOM, 2 BATHROOM CONDO showcases a stunning FULL RENOVATION completed in April. You’ll be welcomed by ALL NEW WINDOWS that fill each room with sunshine, CERAMIC TILE FLOORING that flows seamlessly throughout, and a crisp, modern palette enhanced by ALL NEW FIXTURES, LIGHTING, PAINT, and finishes. The ALL-NEW KITCHEN gleams with stainless steel appliances, fresh cabinetry, and stylish countertops, while each bathroom shines with brand-new vanities, tile, and hardware. ** What You’ll Hear ** Step inside and enjoy the calm of a SMOKE-FREE environment, designed for quiet comfort. Outside your windows, you’ll catch the gentle breeze through trees and birdsong from the nearby CHATTAHOOCHEE RIVER. On sunny days, laughter and neighborly chatter drift from the POOL, TENNIS COURTS, and DOG PARK, offering a cheerful rhythm to your day. ** What You’ll Feel ** From the moment you enter, the cool, clean surface of CERAMIC TILE grounds you in comfort. You’ll feel the peace of a home that’s truly MOVE-IN READY, with every detail updated for ease. The ROOMMATE FLOORPLAN offers a sense of space and privacy, and the TRANSFERABLE HOME WARRANTY gives you added confidence in every system beneath the surface. ** What You’ll Experience ** This home offers more than beautiful finishes—it delivers a lifestyle. You’ll experience mornings walking peaceful TRAILS ALONG THE RIVER, afternoons soaking in sun by the POOL, and evenings in a quiet home where everything has been done for you. Whether relaxing solo or entertaining friends, this space supports the life you’ve been looking for.

    Zillow last checked:

    Listing updated:

    Listing Provided by:

    RHONDA DUFFY,

    Duffy Realty of Atlanta

    Bought with:

    Deborah Morton, 372673

    The Agency Atlanta Metro

    Source: FMLS GA,MLS#: 7563920MLS Logo

    Facts & features

    Interior

    Bedrooms & bathrooms
    • Bedrooms: 2
    • Bathrooms: 2
    • Full bathrooms: 2
    • Main level bathrooms: 2
    • Main level bedrooms: 2
    Primary bedroom
    • Features: Roommate Floor Plan
    • Level: Roommate Floor Plan
    Bedroom
    • Features: Roommate Floor Plan
    Primary bathroom
    • Features: Separate Tub/Shower
    Dining room
    • Features: Separate Dining Room
    Kitchen
    • Features: Breakfast Bar, Cabinets White, Solid Surface Counters, View to Family Room
    Heating
    • Forced Air
    Cooling
    • Central Air
    Appliances
    • Included: Dishwasher, Disposal, Dryer, Gas Range, Gas Water Heater, Microwave, Refrigerator, Washer
    • Laundry: Main Level, Other, Laundry Room
    Features
    • Entrance Foyer, Vaulted Ceiling(s), High Ceilings 9 ft Main, High Speed Internet
    • Flooring: Ceramic Tile, Other
    • Windows: None
    • Basement: None
    • Number of fireplaces: 1
    • Fireplace features: Family Room
    • Common walls with other units/homes: 2+ Common Walls
    Interior area
    • Total structure area: 1,316
    • Total interior livable area: 1,316 sqft
    • Finished area above ground: 1,316
    • Finished area below ground: 0

    Property

    Parking
    • Total spaces: 2
    • Parking features: Parking Lot
    Accessibility
    • Accessibility features: None
    Features
    • Levels: One
    • Stories: 1
    • Patio & porch: Patio
    • Exterior features: Other
    • Pool features: None
    • Spa features: None
    • Fencing: None
    • Has view: Yes
    • View description: Trees/Woods
    • Waterfront features: None
    • Body of water: None
    Lot
    • Size: 1,306 sqft
    • Features: Other
    Details
    • Additional structures: None
    • Parcel number: 12 268306740257
    • Other equipment: None
    • Horse amenities: None

    Construction

    Type & style
    • Home type: Condo
    • Architectural style: Other
    • Property subtype: Condominium, Residential
    • Attached to another structure: Yes
    Materials
    • Frame, Other
    • Foundation: None
    • Roof: Composition
    Condition
    • Updated/Remodeled
    • New construction: No
    • Year built: 1986
    Details
    • Warranty included: Yes

    Utilities & green energy

    • Electric: 110 Volts
    • Sewer: Public Sewer
    • Water: Public
    • Utilities for property: Electricity Available, Sewer Available, Water Available
    Green energy
    • Energy efficient items: None
    • Energy generation: None

    Community & neighborhood

    Security
    • Security features: Smoke Detector(s)
    Community
    • Community features: Homeowners Assoc, Near Trails/Greenway, Dog Park, Pool, Tennis Court(s), Sidewalks, Street Lights
    Location
    • Region: Roswell
    • Subdivision: Canyon Point

    HOA & financial

    HOA
    • Has HOA: Yes
    • HOA fee: $445 monthly
    • Services included: Swim, Tennis, Maintenance Grounds, Maintenance Structure

    Other

    Other facts
    • Ownership: Condominium
    • Road surface type: Asphalt

    Price history

    DateEventPrice
    8/29/2025Sold$255,000$194/sqft
    Source: FMLS GA #7563920 Report a problem
    8/8/2025Pending sale$255,000$194/sqft
    Source: FMLS GA #7563920 Report a problem
    7/31/2025Listed for sale$255,000$194/sqft
    Source: FMLS GA #7563920 Report a problem
    7/31/2025Pending sale$255,000$194/sqft
    Source: FMLS GA #7563920 Report a problem
    7/11/2025Price change$255,000-3.8%$194/sqft
    Source: GAMLS #10504852 Report a problem
    5/27/2025Price change$265,000-3.6%$201/sqft
    Source: GAMLS #10504852 Report a problem
    4/21/2025Listed for sale$275,000+118.4%$209/sqft
    Source: FMLS GA #7563920 Report a problem
    2/25/2005Sold$125,900+5%$96/sqft
    Source: Public Record Report a problem
    4/29/2002Sold$119,900+79%$91/sqft
    Source: Public Record Report a problem
    7/13/1995Sold$67,000$51/sqft
    Source: Public Record Report a problem

    Public tax history

    YearProperty taxesTax assessment
    2024$3,045 +6.2%$116,560 +6.5%
    2023$2,867 +29.2%$109,480 +29.8%
    2022$2,220 +9.3%$84,360 +12.7%
    2021$2,031 +8.7%$74,880 +13%
    2020$1,870 +17.9%$66,240 +5.1%
    2019$1,586 $63,040 +31.9%
    2018$1,586 $47,800 +27%
    2017$1,586 +21.7%$37,640
    2016$1,304 -0.4%$37,640
    2015$1,308 +34.9%$37,640 +19%
    2014$970 +40.8%$31,640 +33.8%
    2013$689 -0.4%$23,640
    2012$692 $23,640 -31%
    2011-- $34,280 -21.4%
    2010$1,267 -5.8%$43,640 -9%
    2009$1,344 $47,960 -6.6%
    2008-- $51,360 +16%
    2007$1,267 $44,280
    2005-- $44,280 +4%
    2004$1,256 +12%$42,560 +16.3%
    2003$1,121 $36,600

    Find assessor info on the county website

    Neighborhood: 30076

    Nearby schools

    GreatSchools rating
    Schools provided by the listing agent
    • Elementary: River Eves
    • Middle: Holcomb Bridge
    • High: Centennial

    Source: FMLS GA. This data may not be complete. We recommend contacting the local school district to confirm school assignments for this home.

    Get a cash offer in 3 minutes
    Find out how much your home could sell for in as little as 3 minutes with a no-obligation cash offer.
    Estimated market value
    $252,600
    Get a cash offer in 3 minutes
    Find out how much your home could sell for in as little as 3 minutes with a no-obligation cash offer.
    Estimated market value
    $252,600